
Jonathan Gregory
REAL Broker LLC
(405) 896-3822
227 Total Sales
1 in Bethany
$305,000 Price
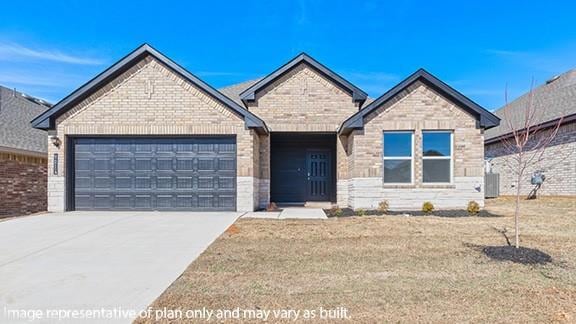


The impressive Denton plan is a single-story home offering 1,575 square feet, 3 bedrooms, 2 bathrooms, and a large living area. A beautiful open kitchen with all the gourmet features including Whirlpool Stainless Steel appliances, a gas range, quartz countertops and a large kitchen island! The bedroom ensuite is in the back of the house for complete privacy, a spacious bathroom and walk-in closet. . Additional features include a tankless hot water system ensures you'll always have hot water when needed. “Home is Connected” smart home features which include a camera doorbell, Kwikset keypad lock, smart switch, and Alexa Dot for voice control. The exterior features include full sod yard with a landscape package in the front, and a covered patio!
Last Agent to Sell the Property
Ernest Brown III
D.R Horton Realty of OK LLC Listed on: 04/04/2025
Jonathan Gregory
REAL Broker LLC
(405) 896-3822
227 Total Sales
1 in Bethany
$305,000 Price
Joe Forrest
RE/MAX First
(405) 730-5651
158 Total Sales
1 in Bethany
$224,900 Price
Shellie Wall
Keller Williams Summit
(405) 759-8638
110 Total Sales
1 in Bethany
$225,000 Price
Jim Miller
Keller Williams Realty Elite
(405) 297-4773
120 Total Sales
3 in Bethany
$85K - $155K Price Range
Rebecca Ingram
Your Property Stop Real Estate
(405) 766-7927
103 Total Sales
3 in Bethany
$120K - $230K Price Range
Sheryl Underhill
Keller Williams Realty Elite
(405) 731-5799
164 Total Sales
1 in Bethany
$195,000 Price
We collect this data history from publicly available records. To have your information removed, we recommend requesting removal directly through your county’s website.
| Date | Event | Price | List to Sale | Price per Sq Ft |
|---|---|---|---|---|
| 07/14/2025 07/14/25 | Sold | $254,990 | 0.0% | $162 / Sq Ft |
| 04/08/2025 04/08/25 | Pending | -- | -- | -- |
| 04/04/2025 04/04/25 | For Sale | $254,990 | -- | $162 / Sq Ft |
EB
Seller's Agent in 2025
Ernest Brown III
D.R Horton Realty of OK LLC
Buyer's Agent in 2025
Tuan Nguyen
Modern Abode Realty
(405) 315-2631
47 Total Sales
Source: MLSOK
MLS Number: 1163216
Disclaimer: Certain information contained herein is derived from information provided by parties other than Homes.com. All information provided is deemed reliable, but is not guaranteed to be accurate and should be independently verified.
All data is obtained from various sources and may not have been verified by broker or MLS GRID. Supplied Open House Information is subject to change without notice. All information should be independently reviewed and verified for accuracy. Properties may or may not be listed by the office/agent presenting the information. Some IDX listings have been excluded from this website. IDX information is provided exclusively for personal, non-commercial use, and may not be used for any purpose other than to identify prospective properties consumers may be interested in purchasing.
Information is deemed reliable but not guaranteed.
This information is not verified for authenticity or accuracy, is not guaranteed and may not reflect all real estate activity in the market.
Copyright 2026 MLSOK, Inc. All rights reserved.
Listings courtesy of MLSOK as distributed by MLS GRID.
Based on information submitted to the MLS GRID
Ask me questions while you tour the home.