NOT LISTED FOR SALE

Estimated Value: $570,588

4 Beds
2.5 Baths
2,121 Sq Ft
$269/Sq Ft Est. Value

Sale Details

Date Sold: August 5, 2025

Current estimated payment $3,942 / mo

40 Days on Market

Highlights

  • Open Floorplan
  • Private Yard
  • Enclosed Parking
  • Traditional Architecture
  • 2 Car Direct Access Garage
  • Eat-In Kitchen

About This Home

As of August 2025

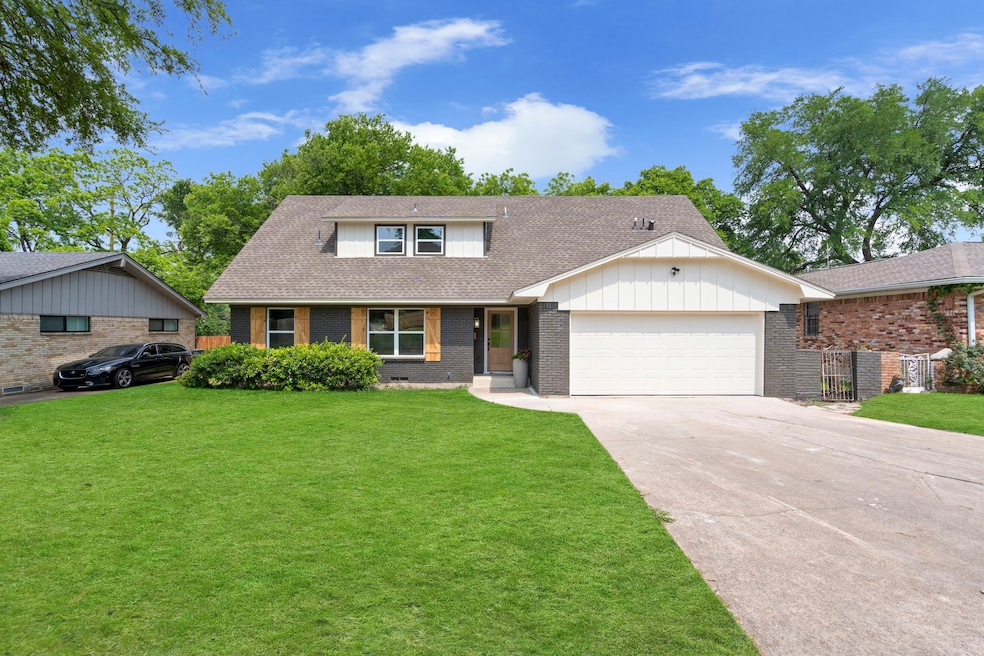
Stunning, Fully Renovated Modern Home – Minutes from Downtown Dallas! Step into this completely transformed masterpiece where every detail has been thoughtfully updated to create a home that truly shines. Boasting high-end finishes throughout, this home shows like a model with sleek design and exceptional craftsmanship. A striking industrial-style staircase with warm wood treads and iron railing sets the tone as you enter. The spacious living room features rich plank LVP floors and a beautifully painted brick fireplace, flanked by large windows that flood the space with natural light. It's the perfect setting for both relaxing and entertaining, easily accommodating multiple sofas and seating areas. The open-concept layout flows seamlessly into the dining area, highlighted by a custom built-in hutch complete with a beverage fridge—ideal for hosting gatherings. The kitchen is a true showstopper. Anchored by a dramatic waterfall island, it features a gas cooktop with vent hood, under-cabinet lighting, stainless steel appliances, and a charming breakfast nook. A massive walk-in pantry offers incredible storage, complete with a pot filler and extensive cabinetry. Retreat to the exceptional primary suite, a spacious haven with room for a cozy sitting area. The spa-like ensuite bath exudes luxury with dual sinks, framed mirrors, and a walk-in shower wrapped in stone accents. With four generously sized bedrooms, this home offers a versatile and family-friendly floor plan designed for comfort and convenience. Unbeatable location just minutes from Downtown Dallas, White Rock Lake, I-30, and Highway 78—giving you easy access to everything the city has to offer!

Last Agent to Sell the Property

Amy Sack

Compass RE Texas, LLC Brokerage Phone: 214-725-8204 License #0669385 Listed on: 05/21/2025

Compass RE Texas, LLC

Last Buyer's Agent

Austyn Richardson

Real Broker, LLC License #0804879

Real Broker, LLC

Home Details

Home Type

  • Single Family

Est. Annual Taxes

  • $9,744

Year Built

  • Built in 1964

Lot Details

  • 8,102 Sq Ft Lot
  • Gated Home
  • Property is Fully Fenced
  • Wood Fence
  • Landscaped
  • Interior Lot
  • Sprinkler System
  • Private Yard
  • Back Yard

Parking

  • 2 Car Direct Access Garage
  • Enclosed Parking
  • Inside Entrance
  • Parking Accessed On Kitchen Level
  • Lighted Parking
  • Front Facing Garage
  • Single Garage Door
  • Garage Door Opener
  • Driveway

Home Design

  • Traditional Architecture
  • Brick Exterior Construction
  • Shingle Roof
  • Composition Roof
  • Wood Siding

Interior Spaces

  • 2,121 Sq Ft Home
  • 2-Story Property
  • Open Floorplan
  • Built-In Features
  • Ceiling Fan
  • Chandelier
  • Decorative Lighting
  • Wood Burning Fireplace
  • Decorative Fireplace
  • Fireplace Features Masonry
  • Living Room with Fireplace
  • Security Lights

Kitchen

  • Eat-In Kitchen
  • Gas Oven
  • Gas Cooktop
  • Microwave
  • Dishwasher
  • Wine Cooler
  • Kitchen Island
  • Disposal

Flooring

  • Ceramic Tile
  • Luxury Vinyl Plank Tile

Bedrooms and Bathrooms

  • 4 Bedrooms
  • Walk-In Closet
  • Double Vanity

Laundry

  • Laundry in Utility Room
  • Washer and Electric Dryer Hookup

Outdoor Features

  • Exterior Lighting

Schools

  • Bayles Elementary School
  • Gaston Middle School
  • Adams High School

Utilities

  • Central Heating and Cooling System
  • Heating System Uses Natural Gas
  • Vented Exhaust Fan
  • Overhead Utilities
  • High Speed Internet
  • Phone Available
  • Cable TV Available

Listing and Financial Details

  • Legal Lot and Block 8 / 57061
  • Assessor Parcel Number 00000666433000000

Community Details

Overview

  • Hillridge Sec 02 Subdivision

Recreation

  • Community Playground
  • Park
  • Trails

Home Details

Home Type

Single Family

Est. Annual Taxes

$9,744

Year Built

Built in 1964

Lot Details

8,102 Sq Ft Lot

Parking

2

Listing Details

  • OWNERNAME: Of Record
  • Property Type: Residential
  • Property Sub Type: Single Family Residence
  • Architectural Style: Traditional, Detached
  • Unit Levels: Two
  • Security: Security Lights
  • Year Built Details: Preowned
  • Attribution Contact: 214-725-8204
  • Co List Office Mls Id: CMPS05
  • Structure Type: House
  • HumanModifiedYN: Yes
  • UniversalParcelId: urn:reso:upi:2.0:US:48113:00000666433000000
  • Special Features: VirtualTour
  • Year Built: 1964

Interior Features

  • Square Footage: 2121.0
  • Fireplace Features: Decorative, Living Room, Masonry, Wood Burning
  • Interior Amenities: Built-in Features, Chandelier, Decorative/Designer Lighting Fixtures, Double Vanity, Eat-in Kitchen, High Speed Internet, Kitchen Island, Open Floorplan, Pantry, Cable TV, Walk-In Closet(s)
  • Flooring: Ceramic Tile, Luxury Vinyl Plank, Tile
  • Appliances: Some Gas Appliances, Dishwasher, Gas Cooktop, Disposal, Gas Oven, Gas Range, Microwave, Plumbed For Gas, Vented Exhaust Fan, Wine Cooler
  • Basement YN: No
  • Fireplaces: 1

Beds/Baths

  • Full Bathrooms: 2
  • Half Bathrooms: 1
  • Total Bedrooms: 4

Exterior Features

  • Community Features: Curbs, Playground, Park, Trails/Paths, Sidewalks
  • Fencing: Back Yard, Fenced, Full, Gate, Privacy, Wood
  • Roof: Composition, Shingle
  • Construction Materials: Brick, Wood Siding
  • Exterior Features: Lighting, Private Yard
  • Pool Features: None
  • RoadFrontageType: All Weather Road

Garage/Parking

  • Cooling System: Central Air, Ceiling Fan(s), Electric
  • Garage Spaces: 2.0
  • Total Covered Spaces: 2.0
  • Parking Features: Concrete, Covered, Direct Access, Door-Single, Driveway, Enclosed, Garage Faces Front, Garage, Garage Door Opener, Inside Entrance, Kitchen Level, Lighted, Storage
  • Attached Garage YN: Yes
  • GarageYN: Yes

Utilities

  • Sewer: Public Sewer
  • Heating: Central, Natural Gas
  • LaundryFeatures: Washer Hookup, Electric Dryer Hookup, Laundry in Utility Room
  • Utilities: Electricity Available, Electricity Connected, Natural Gas Available, Overhead Utilities, Phone Available, Sewer Available, Separate Meters, Water Available, Cable Available
  • Heating Yn: Yes

Schools

  • Elementary School: Bayles
  • High School: Adams
  • Junior High Dist: Dallas ISD

Lot Info

  • PropertyAttachedYN: No
  • Lot Features: Interior Lot, Landscaped, Subdivision, Sprinkler System
  • Lot Size Units: Acres
  • Lot Size Area: 0.186
  • Parcel Number: 00000666433000000
  • Lot Size Acres: 0.186
  • Lot Size Sq Ft: 8102.16

Building Info

  • Year Built: 1964
  • SeniorCommunityYN: No

Tax Info

  • TaxBlock: 57061
  • Tax Lot: 8
  • Tax Annual Amount: 9744.0

MLS Schools

  • MiddleOrJuniorSchool: Gaston

Ownership History

We collect this data history from publicly available records. To have your information removed, we recommend requesting removal directly through your county’s website.

Date Name Owned For Owner Type

Purchase Details

Listed on
May 21, 2025
Closed on
Aug 5, 2025
Sold by
Bought by
Seller's Agent
Amy Sack
Compass RE Texas, LLC
Buyer's Agent
Austyn Richardson
Real Broker, LLC
List Price
$575,000
Views
61
Current Estimated Value
$570,588

Home Financials for this Owner

Home Financials are based on the most recent Mortgage that was taken out on this home.
Avg. Annual Appreciation
-0.68%
Original Mortgage
$495,000
Outstanding Balance
$494,149
Interest Rate
6.77%
Mortgage Type
New Conventional
Estimated Equity
$76,439

Purchase Details

Closed on
Feb 14, 2025
Sold by
Bought by

Home Financials for this Owner

Home Financials are based on the most recent Mortgage that was taken out on this home.
Original Mortgage
$412,000
Interest Rate
6.91%
Mortgage Type
Construction

Purchase Details

Closed on
Aug 15, 2001
Sold by
Bought by

Home Financials for this Owner

Home Financials are based on the most recent Mortgage that was taken out on this home.
Original Mortgage
$113,600
Interest Rate
7.16%
Source: Public Records
Create a Home Valuation Report for This Property
The Home Valuation Report is an in-depth analysis detailing your home's value as well as a comparison with similar homes in the area

Home Values in the Area

Source: Public Records

Average Home Value in this Area


Source: Public Records

Purchase History

We collect this data history from publicly available records. To have your information removed, we recommend requesting removal directly through your county’s website.

Date Buyer Sale Price Title Company
-- None Listed On Document
-- --
Source: Public Records

Mortgage History

We collect this data history from publicly available records. To have your information removed, we recommend requesting removal directly through your county’s website.

Date Status Borrower Loan Amount
Open $495,000
Previous Owner $412,000
Previous Owner $113,600
Closed $16,400
Source: Public Records

Property History

We collect this data history from publicly available records. To have your information removed, we recommend requesting removal directly through your county’s website.

Date Event Price List to Sale Price per Sq Ft
08/05/2025 08/05/25 Sold -- -- --
07/02/2025 07/02/25 Pending -- -- --
06/18/2025 06/18/25 Price Changed $574,500 -0.1% $271 / Sq Ft
05/22/2025 05/22/25 For Sale $575,000 -- $271 / Sq Ft
Source: North Texas Real Estate Information Systems (NTREIS)

Tax History

We collect this data history from publicly available records. To have your information removed, we recommend requesting removal directly through your county’s website.

Year Tax Paid Tax Assessment Tax Assessment Total Assessment is a certain percentage of the fair market value that is determined by local assessors to be the total taxable value of land and additions on the property. Land Improvement
2025 $9,708 $435,980 $100,000 $335,980
2024 $1,868 $435,980 $100,000 $335,980
2023 $1,868 $428,440 $100,000 $328,440
2022 $10,713 $428,440 $100,000 $328,440
2021 $7,638 $289,550 $76,500 $213,050
2020 $7,855 $289,550 $76,500 $213,050
2019 $7,805 $274,320 $57,000 $217,320
2018 $7,459 $274,320 $57,000 $217,320
2017 $6,173 $227,000 $50,000 $177,000
2016 $4,963 $182,500 $35,000 $147,500
2015 $1,797 $167,670 $30,000 $137,670
2014 $1,797 $160,790 $30,000 $130,790
Source: Public Records

Agents Affiliated with this Home

  • Section Image
  • Section Image
See All Agents

Map

Source: North Texas Real Estate Information Systems (NTREIS)

MLS Number: 20937366

North Texas Real Estate Information Systems (NTREIS)

APN: 00000666433000000

Your Personal Tour Guide

Ask me questions while you tour the home.