
Seller's Agent in 2025
Lynette Priest
Real Estate One
(231) 944-5972
96 Total Sales


Estimated Value: $290,939
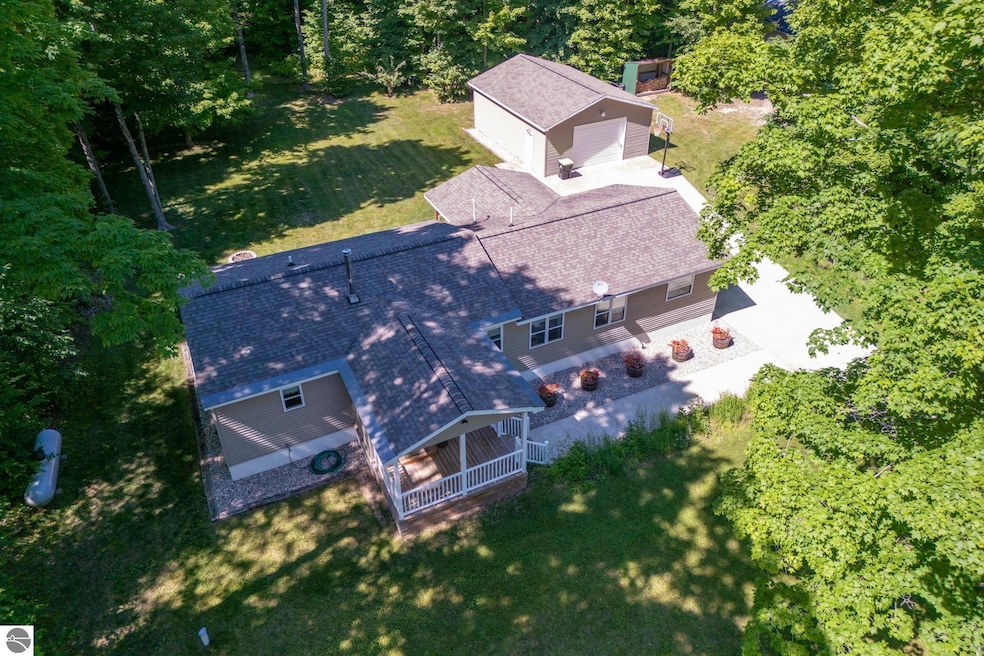
Welcome to your peaceful retreat in the heart of northern Michigan! This beautifully maintained 3-bedroom, 2-bath ranch home sits on over 9 wooded acres in scenic Kalkaska County. Surrounded by nature and just minutes from several pristine lakes and snowmobile trails, it's the perfect spot for outdoor enthusiasts and those seeking year-round tranquility. Inside, you'll find a warm and inviting interior featuring solid wood panel walls and a cozy woodstove—ideal for chilly Michigan evenings. The home’s single-level layout makes for easy living and low-maintenance upkeep, while the primary suite includes a private bathroom for added comfort and convenience. An unattached garage offers ample storage space, plus room for a workshop or hobby area. Whether you're looking for a full-time residence or a seasonal getaway, this immaculate property combines rustic charm with modern comforts. All information should be verified.
We collect this data history from publicly available records. To have your information removed, we recommend requesting removal directly through your county’s website.
We collect this data history from publicly available records. To have your information removed, we recommend requesting removal directly through your county’s website.
| Date | Buyer | Sale Price | Title Company |
|---|---|---|---|
| $155,000 | -- | ||
| $31,900 | -- |
We collect this data history from publicly available records. To have your information removed, we recommend requesting removal directly through your county’s website.
| Date | Status | Borrower | Loan Amount |
|---|---|---|---|
| Open | $150,350 |
We collect this data history from publicly available records. To have your information removed, we recommend requesting removal directly through your county’s website.
| Date | Event | Price | List to Sale | Price per Sq Ft | Prior Sale |
|---|---|---|---|---|---|
| 07/25/2025 07/25/25 | Sold | $270,000 | -3.2% | $180 / Sq Ft | |
| 07/04/2025 07/04/25 | For Sale | $279,000 | +80.0% | $186 / Sq Ft | |
| 09/04/2019 09/04/19 | Sold | $155,000 | 0.0% | $108 / Sq Ft | View Prior Sale |
| 07/12/2019 07/12/19 | For Sale | $155,000 | -- | $108 / Sq Ft |
We collect this data history from publicly available records. To have your information removed, we recommend requesting removal directly through your county’s website.
| Year | Tax Paid | Tax Assessment Tax Assessment Total Assessment is a certain percentage of the fair market value that is determined by local assessors to be the total taxable value of land and additions on the property. | Land | Improvement |
|---|---|---|---|---|
| 2026 | $2,009 | $101,200 | $0 | $0 |
| 2025 | $1,962 | $98,100 | $0 | $0 |
| 2024 | $1,216 | $95,600 | $0 | $0 |
| 2023 | $1,550 | $54,100 | $0 | $0 |
| 2022 | $1,881 | $52,300 | $0 | $0 |
| 2021 | $1,836 | $44,100 | $0 | $0 |
| 2020 | $1,801 | $39,200 | $0 | $0 |
| 2019 | $1,221 | $37,900 | $0 | $0 |
| 2018 | $1,214 | $35,900 | $0 | $0 |
| 2016 | $1,183 | $31,200 | $0 | $0 |
| 2015 | -- | $28,700 | $0 | $0 |
| 2014 | -- | $26,900 | $0 | $0 |
Seller's Agent in 2025
Lynette Priest
Real Estate One
(231) 944-5972
96 Total Sales
Buyer's Agent in 2025
Beth Olosky
EXP Realty
(231) 633-8942
126 Total Sales
Seller's Agent in 2019
Bob Bailey
Real Estate One
(231) 533-4144
193 Total Sales
Buyer's Agent in 2019
Jeffrey Fitch
Coldwell Banker Schmidt-Kalkas
(231) 633-3306
81 Total Sales
Source: Northern Great Lakes REALTORS® MLS
MLS Number: 1936011
APN: 005-680-034-01
Disclaimer: Certain information contained herein is derived from information provided by parties other than Homes.com. All information provided is deemed reliable, but is not guaranteed to be accurate and should be independently verified.
The information in this listing was gathered from third-party sources including the seller. Northern Great Lakes REALTORS® MLS and its subscribers disclaim any and all representations or warranties as to the accuracy of this information.
Copyright 2026 Northern Great Lakes REALTORS® MLS. All Rights Reserved.
Ask me questions while you tour the home.