
Seller's Agent in 2024
Ryan White
RE/MAX
(970) 330-5000
325 Total Sales
Estimated Value: $784,573


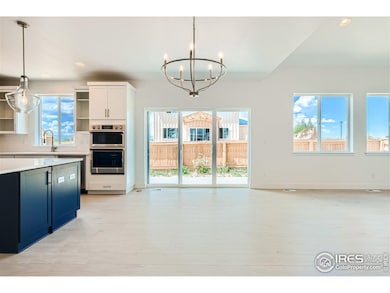
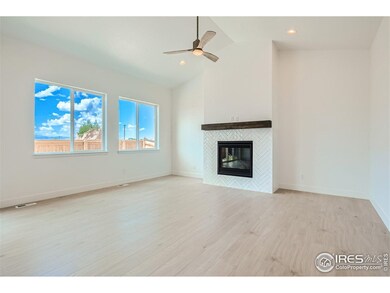
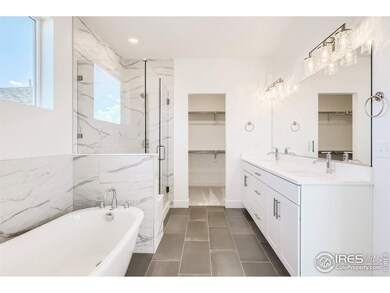
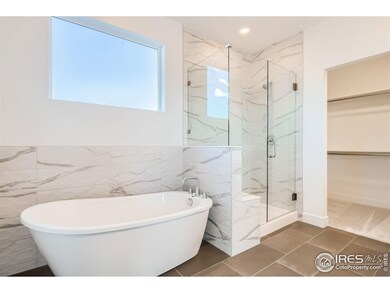
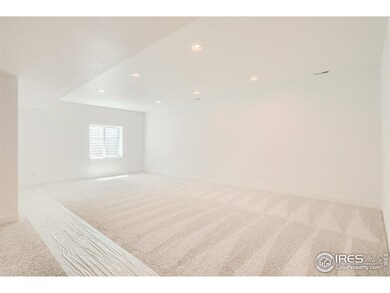
Welcome to the elegant Snowmass floor plan, designed to offer the best of Colorado living both indoors and outdoors. Step inside and be greeted by the custom gourmet kitchen, curated with touches that Windmill Homes is renowned for. Quartz countertops, an oversized island, and stainless appliances await, providing the perfect setting for your culinary adventures. The private study and expansive 9' ceilings on the main floor and second floor add to the grandeur and spaciousness of this stunning home. Upstairs, the primary and additional bedrooms and baths offer a comforting environment, with the primary bath serving as a luxurious haven featuring a standalone tub and a soothing color palette. The thoughtfully finished basement adds another level of space for entertaining or relaxation, ensuring that every need is met. This home boasts a 3.5 car tandem garage - offering ample space for your vehicles and storage. You'll enjoy a large covered patio for outdoor gatherings and the front yard landscaping adds to the appeal, completing the Colorado living experience. Tranquility at Greenspire at Windsor Lake awaits - come home and embrace the beauty of this exceptional home. Location notes: The crown jewel of Northern Colorado, Windsor is a bustling town located a few miles East of I-25 and is a simple commute to Fort Collins, Loveland, Greeley, Longmont, Boulder and northern Denver. Greenspire at Windsor Lake is steps away from downtown Windsor and the vibrant eateries, shops, and events on Main Street. Visit Windsor Lake via walking trails or catch a game at Future Legends Sports Complex - Windsor is truly a small town with big city amenities.
Last Agent to Sell the Property
RE/MAX Alliance-Windsor License #100066502 Listed on: 09/23/2023
We collect this data history from publicly available records. To have your information removed, we recommend requesting removal directly through your county’s website.
We collect this data history from publicly available records. To have your information removed, we recommend requesting removal directly through your county’s website.
| Date | Buyer | Sale Price | Title Company |
|---|---|---|---|
| $700,000 | None Listed On Document | ||
| Windmill Homes Company | $6,545,000 | None Listed On Document |
We collect this data history from publicly available records. To have your information removed, we recommend requesting removal directly through your county’s website.
| Date | Status | Borrower | Loan Amount |
|---|---|---|---|
| Open | $400,000 |
We collect this data history from publicly available records. To have your information removed, we recommend requesting removal directly through your county’s website.
| Date | Event | Price | List to Sale | Price per Sq Ft |
|---|---|---|---|---|
| 02/09/2024 02/09/24 | Sold | $700,000 | -0.5% | $202 / Sq Ft |
| 09/23/2023 09/23/23 | For Sale | $703,832 | -- | $203 / Sq Ft |
We collect this data history from publicly available records. To have your information removed, we recommend requesting removal directly through your county’s website.
| Year | Tax Paid | Tax Assessment Tax Assessment Total Assessment is a certain percentage of the fair market value that is determined by local assessors to be the total taxable value of land and additions on the property. | Land | Improvement |
|---|---|---|---|---|
| 2026 | $6,662 | $45,340 | $8,000 | $37,340 |
| 2025 | $5,999 | $46,050 | $8,130 | $37,920 |
| 2024 | $5,999 | $46,050 | $8,130 | $37,920 |
| 2023 | $1,803 | $13,760 | $13,760 | $40,180 |
| 2022 | $2,188 | $15,570 | $15,570 | $0 |
| 2021 | $39 | $300 | $300 | $0 |
| 2020 | $169 | $1,310 | $1,310 | $0 |
| 2019 | $168 | $1,310 | $1,310 | $0 |
| 2018 | $29 | $220 | $220 | $0 |
| 2017 | $30 | $220 | $220 | $0 |
| 2016 | $29 | $230 | $230 | $0 |
| 2015 | $28 | $230 | $230 | $0 |
| 2014 | $22 | $170 | $170 | $0 |
Seller's Agent in 2024
Ryan White
RE/MAX
(970) 330-5000
325 Total Sales
Buyer's Agent in 2024
megan beck
RE/MAX
(970) 699-8393
72 Total Sales
Source: IRES MLS
MLS Number: IRE996893
APN: R3675905
Disclaimer: Certain information contained herein is derived from information provided by parties other than Homes.com. All information provided is deemed reliable, but is not guaranteed to be accurate and should be independently verified.
Information source: Information and Real Estate Services, LLC. Provided for limited non-commercial use only under IRES Rules © Copyright IRES.
Based on information submitted to the MLS GRID. All data is obtained from various sources and may not have been verified by broker or MLS GRID. Supplied Open House Information is subject to change without notice. All information should be independently reviewed and verified for accuracy. Properties may or may not be listed by the office/agent presenting the information. Some IDX listings have been excluded from this website. Listing information is provided exclusively for consumers' personal, non-commercial use and may not be used for any purpose other than to identify prospective properties consumers may be interested in purchasing.
Information deemed reliable but not guaranteed by the MLS.
Based on information submitted to the MLS GRID
Listings courtesy of IRES MLS as distributed by MLS GRID
Ask me questions while you tour the home.