832 Edgebrook Dr Vine Grove, KY 40175
Vine Grove AreaEstimated payment $1,505/month
Highlights
- Cape Cod Architecture
- Main Floor Primary Bedroom
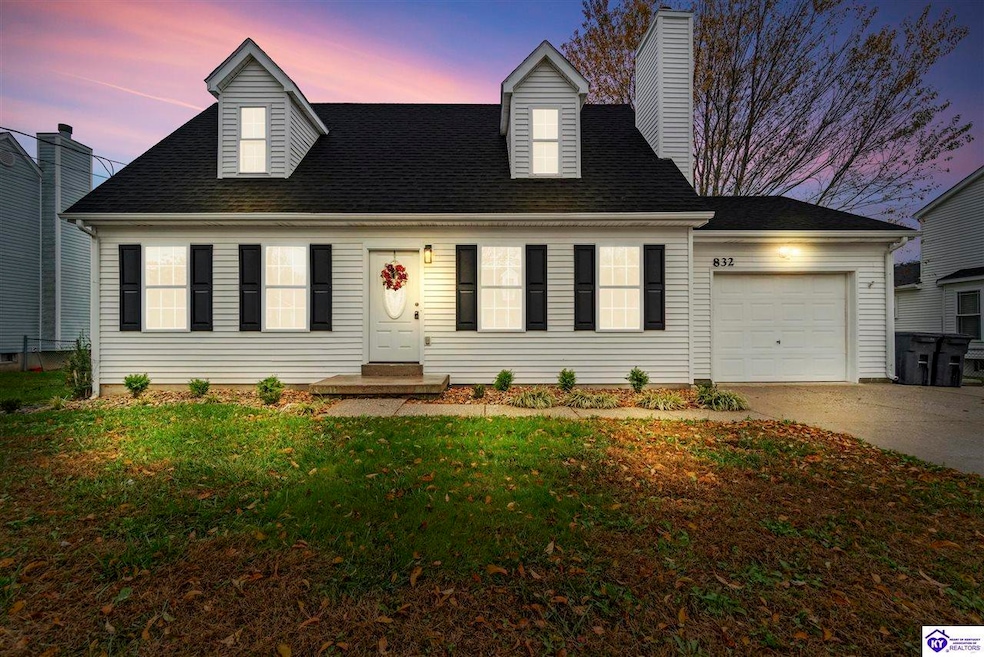
- 1 Car Attached Garage
- Covered Deck
- 2nd Bath Tub/Shower Combo
- Eat-In Kitchen
About This Home
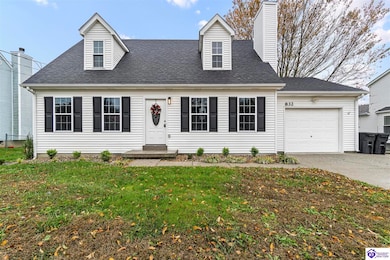
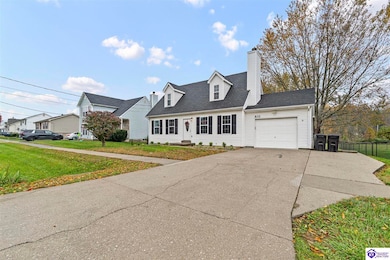
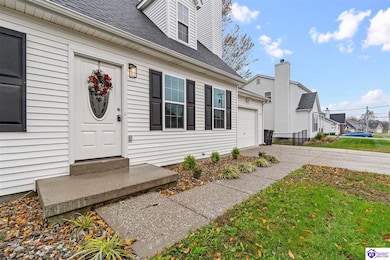
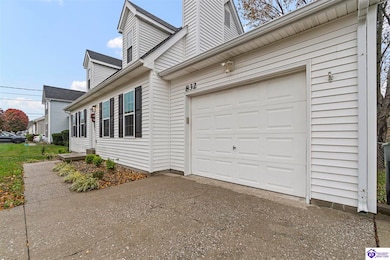
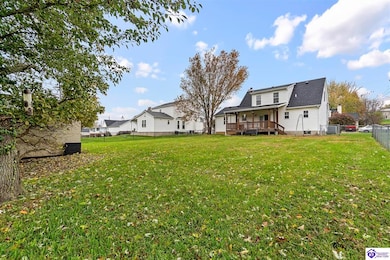
Welcome home to this beautifully maintained Cape Cod, full of charm and move-in ready for families entering the market or those looking to downsize with a convenient main-level primary bedroom. Offering 3 bedrooms and 2.5 baths, this home blends classic style with comfortable living. The spacious eat-in kitchen flows seamlessly into the large living room, where a cozy wood-burning fireplace creates the perfect gathering space. Upstairs, you’ll find additional bedrooms and bath, providing plenty of room for family or guests. A full unfinished basement offers endless possibilities—create a rec room, home gym, or extra storage. Step outside to the fenced backyard, featuring a large covered deck ideal for entertaining or relaxing year-round. The property also includes an outdoor storage shed and a 1-car garage for added convenience. With its inviting layout, classic charm, and room to grow, this Cape Cod is ready for its next chapter—schedule your showing today!
Home Details
Home Type
- Single Family
Year Built
- Built in 1993
Lot Details
- 10,454 Sq Ft Lot
- Back Yard Fenced
- Chain Link Fence
- Landscaped
- Level Lot
Parking
- 1 Car Attached Garage
- Front Facing Garage
- Garage Door Opener
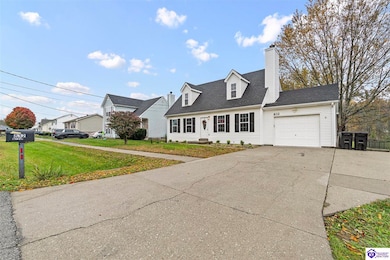
- Driveway
Home Design
- Cape Cod Architecture
- Poured Concrete
- Dimensional Roof
- Shingle Roof
- Vinyl Construction Material
Interior Spaces
- 1,346 Sq Ft Home
- 1.5-Story Property
- Ceiling Fan
- Wood Burning Fireplace
- Vinyl Clad Windows
- Combination Kitchen and Dining Room
- Fire and Smoke Detector
Kitchen
- Eat-In Kitchen
- Oven or Range
- Microwave
- Dishwasher
Flooring
- Carpet
- Vinyl
Bedrooms and Bathrooms
- 3 Bedrooms
- Primary Bedroom on Main
- Walk-In Closet
- 2nd Bath Tub/Shower Combo
Basement
- Basement Fills Entire Space Under The House
- Interior Basement Entry
Outdoor Features
- Covered Deck
- Storage Shed
- Outbuilding
Schools
- Vine Grove Elementary School
- James T Alton Middle School
- North Hardin High School
Utilities
- Central Air
- Heat Pump System
- Electric Water Heater
- Cable TV Available
Listing and Financial Details
- Assessor Parcel Number 118-00-0C-016
Community Details
Overview
- Creek Vale Subdivision
Recreation
- Recreational Area
Map
Home Values in the Area
Average Home Value in this Area
Tax History
We collect this data history from publicly available records. To have your information removed, we recommend requesting removal directly through your county’s website.
| Year | Tax Paid | Tax Assessment Tax Assessment Total Assessment is a certain percentage of the fair market value that is determined by local assessors to be the total taxable value of land and additions on the property. | Land | Improvement |
|---|---|---|---|---|
| 2025 | $1,505 | $158,500 | $20,000 | $138,500 |
| 2024 | $1,498 | $158,500 | $20,000 | $138,500 |
| 2023 | $1,718 | $158,500 | $20,000 | $138,500 |
| 2022 | $1,512 | $158,500 | $20,000 | $138,500 |
| 2021 | $1,751 | $158,500 | $16,700 | $141,800 |
| 2020 | $1,765 | $158,500 | $16,700 | $141,800 |
| 2019 | $0 | $158,500 | $0 | $0 |
| 2018 | $1,288 | $118,500 | $0 | $0 |
| 2017 | $1,167 | $107,800 | $0 | $0 |
| 2016 | $0 | $107,800 | $0 | $0 |
| 2015 | $942 | $107,800 | $0 | $0 |
| 2012 | -- | $107,800 | $0 | $0 |
Property History
We collect this data history from publicly available records. To have your information removed, we recommend requesting removal directly through your county’s website.
| Date | Event | Price | List to Sale | Price per Sq Ft | Prior Sale |
|---|---|---|---|---|---|
| 09/06/2026 09/06/26 | Pending | -- | -- | -- | |
| 08/19/2026 08/19/26 | For Sale | $260,000 | 0.0% | $193 / Sq Ft | |
| 08/19/2026 08/19/26 | Price Changed | $260,000 | -1.8% | $193 / Sq Ft | |
| 01/29/2026 01/29/26 | Off Market | $264,900 | -- | -- | |
| 01/26/2026 01/26/26 | For Sale | $264,900 | 0.0% | $197 / Sq Ft | |
| 01/13/2026 01/13/26 | Pending | -- | -- | -- | |
| 12/30/2025 12/30/25 | For Sale | $264,900 | 0.0% | $197 / Sq Ft | |
| 12/27/2025 12/27/25 | Pending | -- | -- | -- | |
| 11/25/2025 11/25/25 | Price Changed | $264,900 | -1.5% | $197 / Sq Ft | |
| 11/10/2025 11/10/25 | For Sale | $269,000 | +69.7% | $200 / Sq Ft | |
| 04/20/2018 04/20/18 | Sold | $158,500 | 0.0% | $90 / Sq Ft | View Prior Sale |
| 02/15/2018 02/15/18 | Pending | -- | -- | -- | |
| 02/03/2018 02/03/18 | For Sale | $158,500 | -- | $90 / Sq Ft |
Purchase History
We collect this data history from publicly available records. To have your information removed, we recommend requesting removal directly through your county’s website.
| Date | Type | Sale Price | Title Company |
|---|---|---|---|
| Commissioners Deed | $152,500 | None Listed On Document | |
| Warranty Deed | $158,500 | -- |
Mortgage History
We collect this data history from publicly available records. To have your information removed, we recommend requesting removal directly through your county’s website.
| Date | Status | Loan Amount | Loan Type |
|---|---|---|---|
| Previous Owner | $169,950 | VA | |
| Previous Owner | $168,452 | VA | |
| Previous Owner | $164,522 | VA | |
| Previous Owner | $162,304 | VA | |
| Previous Owner | $118,431 | VA |
Source: Heart of Kentucky Association of REALTORS®
MLS Number: HK25004771

APN: 118-00-0C-016
Disclaimer: Certain information contained herein is derived from information provided by parties other than Homes.com. All information provided is deemed reliable, but is not guaranteed to be accurate and should be independently verified.
IDX information is provided exclusively for personal, non-commercial use, and may not be used for any purpose other than to identify prospective properties consumers may be interested in purchasing. Information is deemed reliable but not guaranteed.
- Lot 94 Creekvale Dr
- Lot 72 Edgebrook Dr
- Lot 36 Edgebrook Dr
- Lot 38 Edgebrook Dr
- Lot 71 Edgebrook Dr
- Lot 37 Edgebrook Dr
- Lot 39 Brushy Fork Dr
- 617 Brown St
- 838 Otter Creek Rd
- 816 Otter Creek Rd
- 803 Otter Creek Rd
- Lot 11 Alton Park
- Lot 14 Greenhill St
- LOT 16 Greenhill St
- Lot 15 Alton Park
- 133 E Piedmont Dr
- 414 Greenhill St
- Lot 12 Alton Park
- Lot 322 Shirley Blvd
- Lot 338 Shirley Blvd
Ask me questions while you tour the home.