
Michele Tanner
PREFERRED SHORE LLC
(941) 344-2799
61 Total Sales
1 in Fruitville
$394,000 Price

Estimated Value: $589,104
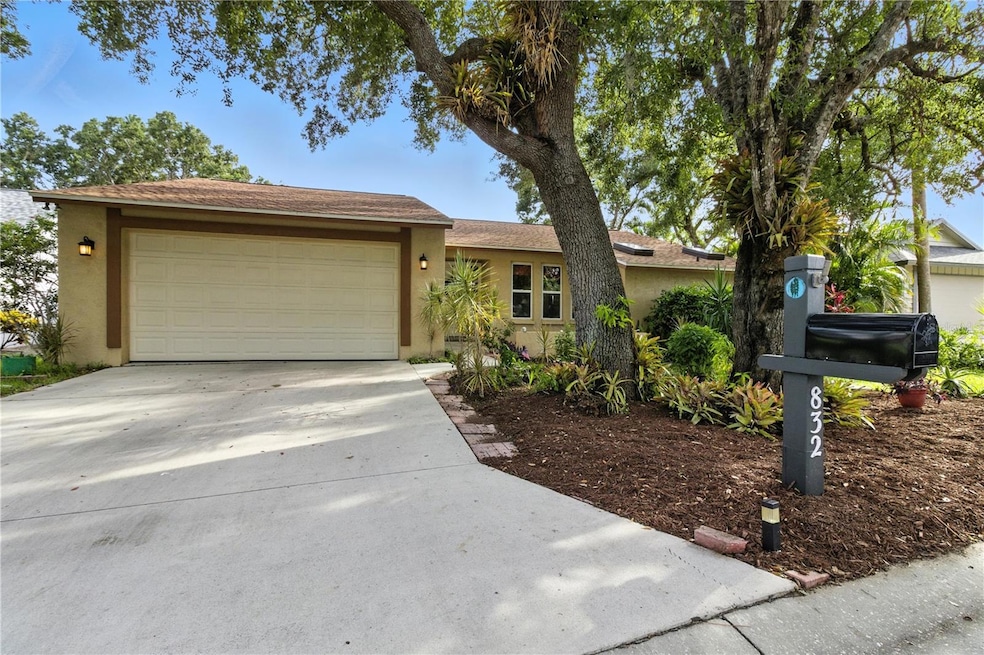
One or more photo(s) has been virtually staged. Rare opportunity for a large family home in a peaceful setting! This spacious five-bedroom, three-bathroom pool home is ideally situated on a cul-de-sac, offering privacy and tranquil water views. The open-concept main floor is perfect for modern living and entertaining, featuring vaulted ceilings, a primary suite with en-suite bath plus two additional bedrooms. Step outside to your private backyard oasis with sparkling pool; the perfect setting for year round outdoor enjoyment. Upstairs, you’ll find two additional bedrooms, one with its own balcony overlooking the pool and lake. The home also boasts numerous updates, including a new roof (April 2022), a new hot water heater (September 2024), two new A/C units (December 2024), and a new electric panel to be installed on October 6th. This spacious home is ideal for a large or growing family, providing plenty of room to spread out. With generous bedroom space, it’s also perfectly suited for multi-generational living, comfortably accommodating grandparents, children, and guests all under one roof. ****Woodland Park is known for its serene atmosphere, no CDD fees, and low HOA costs. Conveniently located, it provides easy access to Sarasota’s best offerings, including the Legacy Trail just a few blocks away, I-75 (3 miles), Downtown Sarasota (5 miles), parks, shopping, restaurants, beautiful beaches, and top-rated schools. ******Eligible buyers may receive a 1% lender credit when financing with preferred lender. Reach out to learn more.******
Last Agent to Sell the Property
PREFERRED SHORE LLC Brokerage Phone: 941-999-1179 License #3418910 Listed on: 07/09/2025
We collect this data history from publicly available records. To have your information removed, we recommend requesting removal directly through your county’s website.
Michele Tanner
PREFERRED SHORE LLC
(941) 344-2799
61 Total Sales
1 in Fruitville
$394,000 Price
Jennifer Thompson
COLDWELL BANKER REALTY
(941) 265-2379
138 Total Sales
2 in Fruitville
$500K - $601K Price Range
Jeremy Egglefield
PREFERRED SHORE LLC
(941) 977-2370
55 Total Sales
1 in Fruitville
$375,000 Price
Kelly Pankiw
MOMENTUM REALTY
(717) 748-4354
144 Total Sales
1 in Fruitville
$960,000 Price
Lynn Brock
BROCK REALTY INC.
(941) 203-3260
48 Total Sales
1 in Fruitville
$295,000 Price
Brandi Furlan
KW COASTAL LIVING III
(941) 841-0097
269 Total Sales
2 in Fruitville
$400K - $515K Price Range
We collect this data history from publicly available records. To have your information removed, we recommend requesting removal directly through your county’s website.
| Date | Buyer | Sale Price | Title Company |
|---|---|---|---|
| $545,000 | Proof Title | ||
| $100 | Lohn Leslie | ||
| -- | Attorney | ||
| $300,000 | None Available | ||
| $212,000 | -- |
We collect this data history from publicly available records. To have your information removed, we recommend requesting removal directly through your county’s website.
| Date | Status | Borrower | Loan Amount |
|---|---|---|---|
| Open | $250,000 | ||
| Previous Owner | $206,900 | ||
| Previous Owner | $227,000 | ||
| Previous Owner | $200,000 | ||
| Previous Owner | $240,000 | ||
| Previous Owner | $233,000 | ||
| Previous Owner | $52,000 |
We collect this data history from publicly available records. To have your information removed, we recommend requesting removal directly through your county’s website.
| Date | Event | Price | List to Sale | Price per Sq Ft |
|---|---|---|---|---|
| 10/29/2025 10/29/25 | Sold | $545,000 | -9.2% | $206 / Sq Ft |
| 10/03/2025 10/03/25 | Pending | -- | -- | -- |
| 08/27/2025 08/27/25 | For Sale | $600,000 | 0.0% | $227 / Sq Ft |
| 08/13/2025 08/13/25 | Pending | -- | -- | -- |
| 07/23/2025 07/23/25 | Price Changed | $600,000 | -4.0% | $227 / Sq Ft |
| 07/09/2025 07/09/25 | For Sale | $625,000 | -- | $237 / Sq Ft |
We collect this data history from publicly available records. To have your information removed, we recommend requesting removal directly through your county’s website.
| Year | Tax Paid | Tax Assessment Tax Assessment Total Assessment is a certain percentage of the fair market value that is determined by local assessors to be the total taxable value of land and additions on the property. | Land | Improvement |
|---|---|---|---|---|
| 2025 | $3,501 | $283,759 | ||
| 2024 | $3,936 | $275,762 | ||
| 2023 | $3,936 | $318,930 | $0 | $0 |
| 2022 | $3,085 | $248,573 | $0 | $0 |
| 2021 | $3,008 | $241,333 | $0 | $0 |
| 2020 | $3,007 | $238,001 | $0 | $0 |
| 2019 | $2,895 | $232,650 | $0 | $0 |
| 2018 | $2,819 | $228,312 | $0 | $0 |
| 2017 | $2,804 | $223,616 | $0 | $0 |
| 2016 | $2,822 | $307,700 | $104,200 | $203,500 |
| 2015 | $2,869 | $288,800 | $98,600 | $190,200 |
| 2014 | $2,737 | $203,705 | $0 | $0 |
Seller's Agent in 2025
Stephanie Merrithew
PREFERRED SHORE LLC
(941) 232-2751
24 Total Sales
Seller Co-Listing Agent in 2025
Sarah Raynor
PREFERRED SHORE LLC
26 Total Sales
Source: Stellar MLS
MLS Number: A4657726
APN: 0052-07-0019
Disclaimer: Certain information contained herein is derived from information provided by parties other than Homes.com. All information provided is deemed reliable, but is not guaranteed to be accurate and should be independently verified.
All data is obtained from various sources and may not have been verified by broker or MLS GRID. Supplied Open House Information is subject to change without notice. All information should be independently reviewed and verified for accuracy. Properties may or may not be listed by the office/agent presenting the information. Some IDX listings have been excluded from this website. IDX information is provided exclusively for personal, non-commercial use, and may not be used for any purpose other than to identify prospective properties consumers may be interested in purchasing. Information is deemed reliable but not guaranteed.
Listings courtesy of Stellar MLS as distributed by MLS GRID.
Based on information submitted to the MLS GRID
Listing Information presented by local MLS brokerage: Ten-X - (888)-952-6393
Ask me questions while you tour the home.