NOT LISTED FOR SALE

Estimated Value: $72,000 - $145,000

3 Beds
1 Bath
1,051 Sq Ft
$97/Sq Ft Est. Value

Sale Details

Date Sold: May 26, 2021

Last sale price $35,000 $33 Per Sq Ft

Est. 191% increase in value since last sale

Current estimated payment $679 / mo

17 Days on Market

Highlights

  • Wood Flooring
  • Neighborhood Views
  • 1-Story Property
  • No HOA
  • Front Porch
  • Forced Air Heating and Cooling System

About This Home

As of May 2021

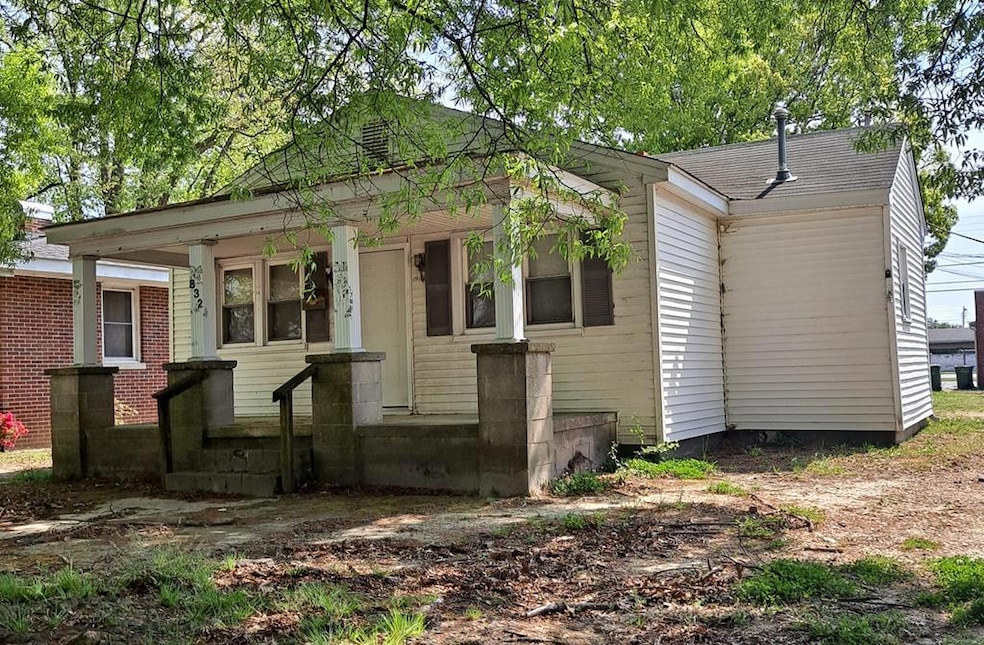
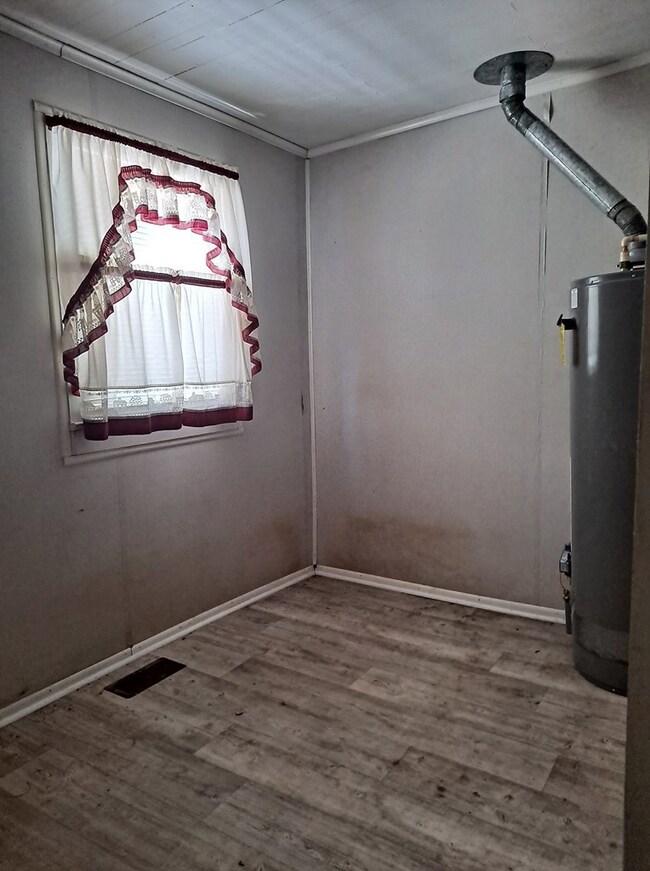
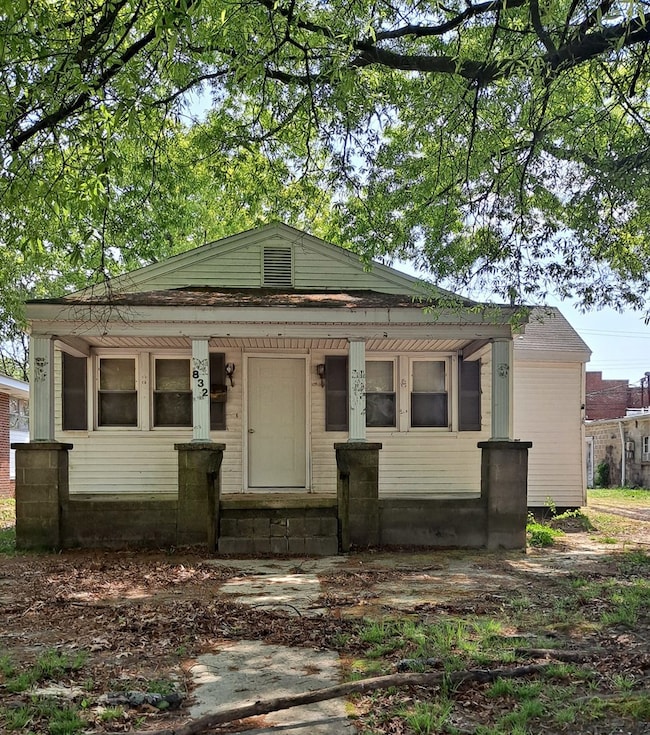
Handy-Man's dream! 3 Bedroom 1 bath home that needs a little TLC. Has a nice size kitchen and separate Dining Area. Hardwood floors. Some windows and doors have been replaced.

Last Agent to Sell the Property

Amy Hargrave

Wilkie Real Estate License #215558 Listed on: 04/15/2021

Last Buyer's Agent

Michelle Garriss

Wilkie Real Estate License #245159

Home Details

Home Type

  • Single Family

Year Built

  • Built in 1927

Lot Details

  • 8,276

Parking

  • No Garage

Home Design

  • Composition Roof
  • Vinyl Siding

Interior Spaces

  • 1,051 Sq Ft Home
  • 1-Story Property
  • Neighborhood Views
  • Crawl Space
  • Washer and Dryer Hookup

Flooring

  • Wood
  • Vinyl

Bedrooms and Bathrooms

  • 3 Bedrooms
  • 1 Full Bathroom

Schools

  • Belmont Elementary School
  • Chaloner Middle School
  • Roanoke Rapids High School

Utilities

  • Forced Air Heating and Cooling System
  • Cable TV Available

Additional Features

  • Front Porch
  • 8,276 Sq Ft Lot

Community Details

  • No Home Owners Association
  • .Non Subdivision

Listing and Financial Details

  • Assessor Parcel Number 399806486547

Home Details

Home Type

Single Family

Year Built

Built in 1927

Lot Details

8,276 Sq Ft Lot

Listing Details

  • Directions: From Roanoke Ave, turn onto W 9th St and go North on Madison St. Home will be on right.
  • Property Sub Type: Residential/Vacation
  • Prop. Type: Residential
  • Year Built: 1927
  • Lot Size Acres: 0.19
  • Lot Size: .19
  • Road Surface Type: Paved
  • Water Body Name: None
  • Subdivision Name: .NON-Subdivision
  • Above Grade Finished Sq Ft: 1051
  • Carport Y N: No
  • Garage Yn: No
  • Unit Levels: One
  • Structure Type: Site Built
  • Special Features: None

Interior Features

  • Appliances: None
  • Has Basement: None
  • Full Bathrooms: 1
  • Total Bedrooms: 3
  • Fireplace Features: None
  • Fireplace: No
  • Flooring: Vinyl, Wood
  • Living Area: 1051
  • Window Features: Storm-Part

Exterior Features

  • View: Neighborhood
  • View: Yes
  • Waterfront: No
  • Construction Type: Vinyl Siding
  • Foundation Details: Crawl Space
  • Patio And Porch Features: Front Porch
  • Roof: Composition

Garage/Parking

  • Attached Garage: No
  • Parking Features: None-Carport, No Garage

Utilities

  • Cooling: Central Air
  • Heating: Forced Air
  • Sewer: Public Sewer
  • Laundry Features: Washer &/or Dryer Hookup
  • Green Building Features: DSL/Cable Available
  • Cooling Y N: Yes
  • Heating Yn: Yes
  • Water Source: Public

Condo/Co-op/Association

  • Association: No

Schools

  • Elementary School: Belmont
  • High School: Roanoke Rapids
  • Middle Or Junior School: Chaloner

Lot Info

  • Lot Size Sq Ft: 8276.4
  • Farm Land Area Units: Square Feet
  • Parcel #: 399806486547
  • Zoning Description: Residential
  • ResoLotSizeUnits: SquareFeet

Multi Family

  • Above Grade Finished Area Units: Square Feet

Ownership History

We collect this data history from publicly available records. To have your information removed, we recommend requesting removal directly through your county’s website.

Date Name Owned For Owner Type

Purchase Details

Listed on
Apr 15, 2021
Closed on
May 17, 2021
Sold by
Bought by
Seller's Agent
Amy Hargrave
Wilkie Real Estate
Buyer's Agent
Michelle Garriss
Wilkie Real Estate
List Price
$35,000
Sold Price
$35,000
Current Estimated Value
$101,896

Home Financials for this Owner

Home Financials are based on the most recent Mortgage that was taken out on this home.
Estimated Appreciation
$66,896
Avg. Annual Appreciation
22.91%

Purchase Details

Closed on
Sep 13, 1985
Bought by
Source: Public Records
Create a Home Valuation Report for This Property
The Home Valuation Report is an in-depth analysis detailing your home's value as well as a comparison with similar homes in the area

Purchase History

We collect this data history from publicly available records. To have your information removed, we recommend requesting removal directly through your county’s website.

Date Buyer Sale Price Title Company
$35,000 None Available
-- --
Source: Public Records

Property History

We collect this data history from publicly available records. To have your information removed, we recommend requesting removal directly through your county’s website.

Date Event Price List to Sale Price per Sq Ft
05/26/2021 05/26/21 Sold $35,000 0.0% $33 / Sq Ft
05/03/2021 05/03/21 Pending -- -- --
04/15/2021 04/15/21 For Sale $35,000 -- $33 / Sq Ft
Source: Roanoke Valley Lake Gaston Board of REALTORS®

Tax History

We collect this data history from publicly available records. To have your information removed, we recommend requesting removal directly through your county’s website.

Year Tax Paid Tax Assessment Tax Assessment Total Assessment is a certain percentage of the fair market value that is determined by local assessors to be the total taxable value of land and additions on the property. Land Improvement
2025 $1,478 $73,800 $11,200 $62,600
2024 $15 $73,800 $11,200 $62,600
2023 $1,379 $65,400 $11,200 $54,200
2022 $981 $40,800 $11,200 $29,600
2021 $9 $40,800 $11,200 $29,600
2020 $926 $40,800 $11,200 $29,600
2019 $847 $35,500 $9,300 $26,200
2018 $843 $35,500 $9,300 $26,200
2017 $816 $35,500 $9,300 $26,200
2016 $852 $35,500 $9,300 $26,200
2015 $816 $35,500 $9,300 $26,200
2014 $801 $36,670 $11,310 $25,360
Source: Public Records

Agents Affiliated with this Home

  • Section Image
  • Section Image
See All Agents

Map

Source: Roanoke Valley Lake Gaston Board of REALTORS®

MLS Number: 127606

APN: 09-06518

Your Personal Tour Guide

Ask me questions while you tour the home.