NOT LISTED FOR SALE

832 Oak Manor Dr Concord, NC 28025

Concord Area

Estimated Value: $572,018

5 Beds
4 Baths
3,452 Sq Ft
$166/Sq Ft Est. Value

Sale Details

Date Sold: November 17, 2025

Last sale price $570,000 $165 Per Sq Ft

Current estimated payment $3,756 / mo

41 Days on Market

Highlights

  • Open Floorplan
  • Wood Flooring
  • Recreation Facilities
  • Traditional Architecture
  • Corner Lot
  • Covered Patio or Porch

About This Home

As of November 2025

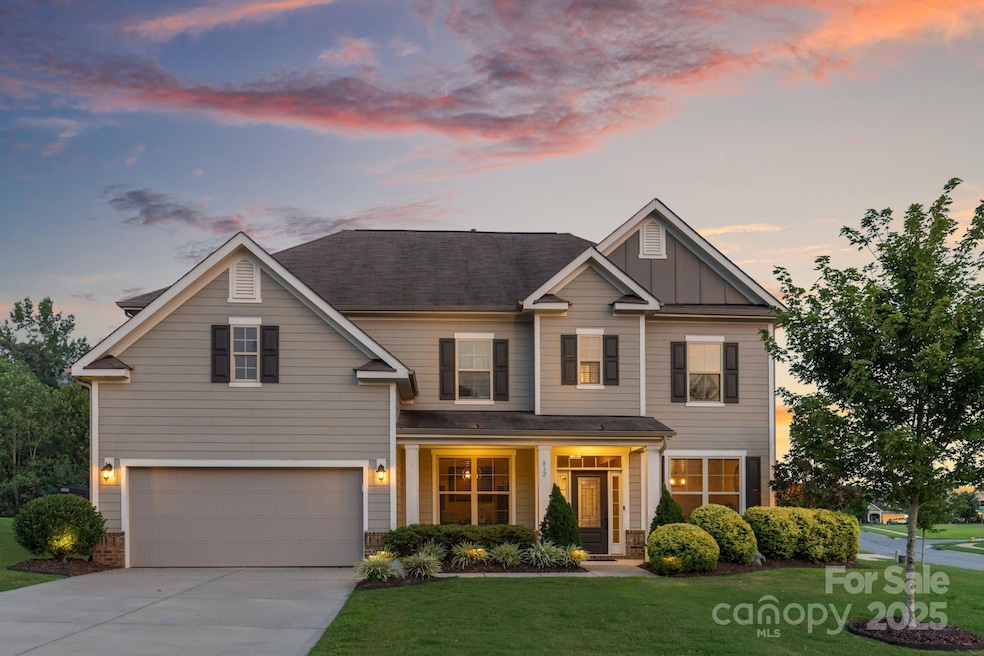
Welcome to 832 Oak Manor! A stunning 5 bedroom, 4 bath home + office with over 3,400 square feet of beautifully designed living space. Blending modern style with functional comfort, featuring an open floor plan anchored by a spacious great room and a gourmet kitchen with an w/oversized island, abundant cabinetry, and a walk-in pantry. A main-level guest suite and office provide flexibility for today’s lifestyle. Upstairs, the expansive primary suite showcases a spa-like bath, dual vanities, soaking tub, separate shower, oversized walk-in closet, plus a fireside retreat. 3 additional BD's and generous storage ensure space for everyone. Thoughtful details include upgraded flooring, coffered ceilings, and a neutral palette. Your corner lot is equally inviting with an extended patio and backyard ready for entertaining, play, or gardening. Located minutes from downtown Concord, Concord Mills, Charlotte Motor Speedway, and I-85, this home offers suburban charm with quick access to Charlotte.

Last Agent to Sell the Property

Eric Layne

COMPASS Brokerage Email: eric.layne@compass.com License #266594 Listed on: 09/05/2025

COMPASS

Last Buyer's Agent

Kay Morrison

Morrison Group LLC License #252663

Create a Home Valuation Report for This Property
The Home Valuation Report is an in-depth analysis detailing your home's value as well as a comparison with similar homes in the area

Home Details

Home Type

  • Single Family

Year Built

  • Built in 2019

Lot Details

  • Lot Dimensions are 74x19x19x84x119x125
  • Back Yard Fenced
  • Corner Lot
  • Lot Has A Rolling Slope
  • Property is zoned RM-1

HOA Fees

  • $34 Monthly HOA Fees

Parking

  • 2 Car Attached Garage
  • Front Facing Garage
  • Driveway

Home Design

  • Traditional Architecture
  • Slab Foundation
  • Architectural Shingle Roof
  • Hardboard

Interior Spaces

  • 2-Story Property
  • Open Floorplan
  • Built-In Features
  • Gas Fireplace
  • Window Treatments
  • Entrance Foyer
  • Family Room with Fireplace
  • Storage
  • Pull Down Stairs to Attic

Kitchen

  • Breakfast Bar
  • Walk-In Pantry
  • Electric Oven
  • Self-Cleaning Oven
  • Gas Range
  • Microwave
  • Dishwasher
  • Kitchen Island
  • Disposal

Flooring

  • Wood
  • Carpet
  • Tile

Bedrooms and Bathrooms

  • Split Bedroom Floorplan
  • Walk-In Closet
  • 4 Full Bathrooms
  • Soaking Tub

Laundry

  • Laundry Room
  • Laundry on main level
  • Dryer
  • Washer

Outdoor Features

  • Covered Patio or Porch
  • Shed

Schools

  • W.M. Irvin Elementary School
  • Mount Pleasant Middle School
  • Mount Pleasant High School

Utilities

  • Central Heating and Cooling System

Listing and Financial Details

  • Assessor Parcel Number 5640-37-1559-0000

Community Details

Overview

  • William Douglas Property Management Association, Phone Number (704) 347-8900
  • Pleasant Oaks Subdivision
  • Mandatory home owners association

Amenities

  • Picnic Area

Recreation

  • Recreation Facilities
  • Community Playground
  • Trails

Home Details

Home Type

Single Family

Year Built

Built in 2019

Lot Details

0.28 Acres

HOA Fees

$34 per month

Parking

2

Listing Details

  • Property Type: Residential
  • Property Sub Type: Single Family Residence
  • Architectural Style: Traditional
  • Year Built: 2019
  • Road Surface Type: Concrete, Paved
  • Unit Levels: Two
  • Ratio CurrentPrice/TotalPropertyHLA: 165.12
  • Geocode Confidence: High
  • Attribution Contact: eric.layne@compass.com
  • Special Features: None

Interior Features

  • Foundation Details: Slab
  • Fireplace: Yes
  • Flooring: Carpet, Hardwood, Tile
  • Interior Amenities: Attic Stairs Pulldown, Breakfast Bar, Built-in Features, Entrance Foyer, Kitchen Island, Open Floorplan, Pantry, Split Bedroom, Storage, Walk-In Closet(s), Walk-In Pantry
  • Lower Level Sq Ft: 0
  • Main Level Sq Ft: 1595
  • Third Level Sq Ft: 0
  • Sq Ft Unheated Total: 0
  • Sq Ft Upper: 1857
  • Appliances: Dishwasher, Disposal, Dryer, Electric Oven, Gas Range, Microwave, Refrigerator with Ice Maker, Self Cleaning Oven, Washer
  • Above Grade Finished Sq Ft: 3452
  • Basement YN: No
  • Full Bathrooms: 4
  • Total Bedrooms: 5
  • Fireplace Features: Family Room, Gas
  • Living Area: 3452
  • Window Features: Window Treatments
  • Bedroom Main: 1

Exterior Features

  • New Construction: No
  • Roof: Architectural Shingle
  • Construction Type: Site Built
  • Fencing: Back Yard, Fenced, Wood
  • Construction Type: Hardboard Siding
  • Other Structures: Shed(s)
  • Patio And Porch Features: Covered, Front Porch, Patio

Garage/Parking

  • Main Level Garage YN: 1
  • Carport Y N: No
  • Garage Spaces: 2
  • Garage Yn: Yes
  • Open Parking: No
  • Parking Features: Driveway, Attached Garage, Garage Faces Front

Utilities

  • Heating: Central
  • Sewer: Public Sewer
  • Laundry Features: Laundry Room, Main Level
  • Cooling: Central Air
  • Water Source: City

Condo/Co-op/Association

  • Community Features: Picnic Area, Playground, Recreation Area, Sidewalks, Street Lights, Walking Trails
  • Association Fee: 409
  • Association Fee Frequency: Annually
  • Hoa Subject To Dues: Mandatory
  • Complex Name: Pleasant Oaks
  • Senior Community: No
  • Association Name: William Douglas Property Management
  • Phone: 704-347-8900
  • Association: Yes

Association/Amenities

  • Association Annual Expense: 409.00

Schools

  • Middle Or Junior School: Mount Pleasant
  • HOA Subject To: Required

Lot Info

  • Lot Features: Corner Lot, Rolling Slope
  • Lot Size Units: Acres
  • Parcel Number: 5640-37-1559-0000
  • Lot Size: 74x19x19x84x119x125
  • Additional Parcels: No
  • Zoning Specification: RM-1

MLS Schools

  • Elementary School: W.M. Irvin
  • High School: Mount Pleasant

Home Values in the Area

Source: Public Records

Average Home Value in this Area


Source: Public Records

Agents Specializing in Concord, NC

See All Agents

Property History

We collect this data history from publicly available records. To have your information removed, we recommend requesting removal directly through your county’s website.

Date Event Price List to Sale Price per Sq Ft
11/17/2025 11/17/25 Sold $570,000 -2.6% $165 / Sq Ft
09/21/2025 09/21/25 Price Changed $585,000 -2.5% $169 / Sq Ft
09/05/2025 09/05/25 For Sale $600,000 -- $174 / Sq Ft
Source: Canopy MLS

Agents Affiliated with this Home

  • Section Image
  • Section Image
See All Agents

Map

Source: Canopy MLS

MLS Number: 4292627

Canopy MLS

APN: 5640-37-1559-0000

Your Personal Tour Guide

Ask me questions while you tour the home.