
Lindsay David
Copper Roof Properties, LLC
(854) 444-8531
23 Total Sales
4 in James Island
$386K - $729K Price Range
Estimated Value: $860,000 - $913,000
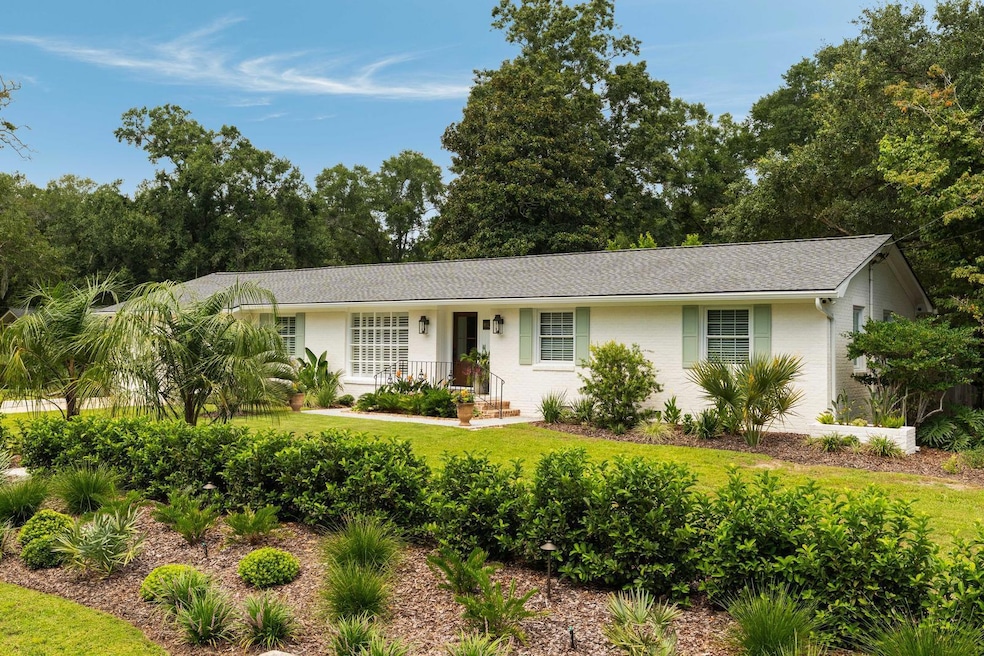
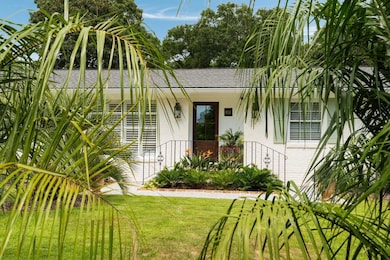
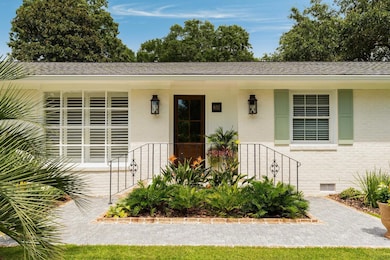
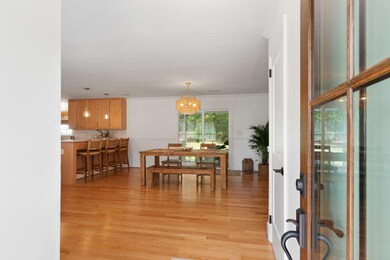
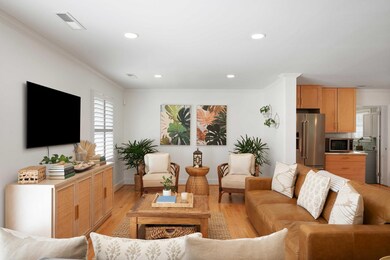
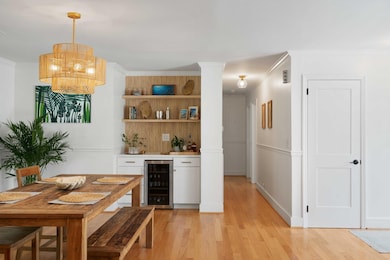
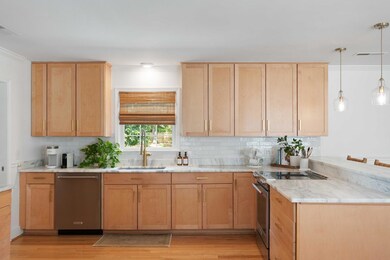
Welcome to 832 Robert E Lee Blvd., a charming three bedroom, two bathroom home nestled in the Fort Johnson Estates neighborhood of James Island. Upon entering the property you will be greeted by a professionally landscaped front yard with a lush, coastal plant palette, landscape lighting, and a newly installed paver entryway with double brick steps. Arrive through the front door to find a bright, freshly painted open concept living area including a recently built dry bar with a beverage refrigerator. Head through the kitchen sliding glass door to access the owners' favorite spot - a screened in back porch leading to a spacious patio surrounded by .59 acres to enjoy the Lowcountry weather year round. The backyard has been landscaped and sodded, but there is plenty more room to park a boat(or two), build a shed, guest house, or pool! To the garage, the owners' added a Mitsubishi split unit for extra heating/cooling comfort and recessed lighting to the high ceilings. Major expenses have already been taken care of with a newer roof, plumbing, electrical, and fencing. Ask for the complete list of renovations and improvements on your visit. This home is in an X flood zone (high and dry) with no flood insurance required. The neighborhood is extremely walkable with several parks nearby to view the water on your daily walks or bike rides (make sure to stop by Melton Peter Demetre "Sunrise" Park, May Forest State Park, Pinckney Park, and Harborview/Fort Johnson Tennis Courts after you visit the home). From this corner of James Island, you can access the Connector and travel to downtown Charleston within 10 minutes.
We collect this data history from publicly available records. To have your information removed, we recommend requesting removal directly through your county’s website.
Lindsay David
Copper Roof Properties, LLC
(854) 444-8531
23 Total Sales
4 in James Island
$386K - $729K Price Range
Laurie Tarleton
Carriage Properties LLC
(843) 202-4906
42 Total Sales
3 in James Island
$432K - $868K Price Range
Kristen Kern-Whitehead
32 South Properties, LLC
(843) 806-0220
64 Total Sales
2 in James Island
$263K - $480K Price Range
Anthony Barrasso
Ellis Creek Real Estate
(843) 791-2307
19 Total Sales
1 in James Island
$362,000 Price
Carmelle Newman
Carolina One Real Estate
(854) 777-0712
101 Total Sales
4 in James Island
$290K - $1.1M Price Range
Mary Lou Wertz
Maison Real Estate
(854) 205-4405
135 Total Sales
7 in James Island
$525K - $2M Price Range
We collect this data history from publicly available records. To have your information removed, we recommend requesting removal directly through your county’s website.
| Date | Buyer | Sale Price | Title Company |
|---|---|---|---|
| $870,000 | None Listed On Document | ||
| $600,000 | None Listed On Document | ||
| $493,500 | None Available | ||
| $320,000 | None Available | ||
| -- | None Available | ||
| $252,500 | -- | ||
| -- | -- |
We collect this data history from publicly available records. To have your information removed, we recommend requesting removal directly through your county’s website.
| Date | Status | Borrower | Loan Amount |
|---|---|---|---|
| Previous Owner | $330,000 | ||
| Previous Owner | $48,000 | ||
| Previous Owner | $48,000 | ||
| Previous Owner | $288,000 | ||
| Previous Owner | $977,000 |
We collect this data history from publicly available records. To have your information removed, we recommend requesting removal directly through your county’s website.
| Date | Event | Price | List to Sale | Price per Sq Ft | Prior Sale |
|---|---|---|---|---|---|
| 12/22/2025 12/22/25 | Sold | $870,000 | -0.6% | $516 / Sq Ft | |
| 10/25/2025 10/25/25 | Price Changed | $875,000 | -1.1% | $519 / Sq Ft | |
| 10/10/2025 10/10/25 | Price Changed | $885,000 | -1.1% | $525 / Sq Ft | |
| 09/08/2025 09/08/25 | For Sale | $895,000 | +18.5% | $531 / Sq Ft | |
| 08/27/2024 08/27/24 | Sold | $755,000 | +1.1% | $448 / Sq Ft | View Prior Sale |
| 07/12/2024 07/12/24 | For Sale | $747,000 | +24.5% | $443 / Sq Ft | |
| 02/08/2022 02/08/22 | Sold | $600,000 | 0.0% | $390 / Sq Ft | View Prior Sale |
| 01/09/2022 01/09/22 | Pending | -- | -- | -- | |
| 01/06/2022 01/06/22 | For Sale | $600,000 | +87.5% | $390 / Sq Ft | |
| 04/04/2019 04/04/19 | Sold | $320,000 | 0.0% | $208 / Sq Ft | View Prior Sale |
| 03/05/2019 03/05/19 | Pending | -- | -- | -- | |
| 10/07/2018 10/07/18 | For Sale | $320,000 | -- | $208 / Sq Ft |
We collect this data history from publicly available records. To have your information removed, we recommend requesting removal directly through your county’s website.
| Year | Tax Paid | Tax Assessment Tax Assessment Total Assessment is a certain percentage of the fair market value that is determined by local assessors to be the total taxable value of land and additions on the property. | Land | Improvement |
|---|---|---|---|---|
| 2024 | $3,617 | $24,000 | $0 | $0 |
| 2023 | $2,744 | $24,000 | $0 | $0 |
| 2022 | $1,460 | $13,280 | $0 | $0 |
| 2021 | $4,983 | $19,930 | $0 | $0 |
| 2020 | $4,877 | $19,930 | $0 | $0 |
| 2019 | $3,759 | $14,320 | $0 | $0 |
| 2017 | $3,680 | $14,320 | $0 | $0 |
| 2016 | $3,558 | $14,320 | $0 | $0 |
| 2015 | $3,406 | $14,320 | $0 | $0 |
| 2014 | $3,500 | $0 | $0 | $0 |
| 2011 | -- | $0 | $0 | $0 |
Seller's Agent in 2025
Randal Longo
iSave Realty
(855) 944-3525
34 in this area
1,264 Total Sales
Buyer's Agent in 2025
Jody Hancock
J Hancock Real Estate
(843) 532-6020
5 in this area
50 Total Sales
Seller's Agent in 2024
John Bell
The Boulevard Company
(570) 337-4159
13 in this area
116 Total Sales
Buyer's Agent in 2024
Katie Frederick
Carolina One Real Estate
(843) 628-2876
10 in this area
27 Total Sales
Seller's Agent in 2022
Dan Lorentz
The Boulevard Company
(843) 532-4653
45 in this area
181 Total Sales
A
Seller's Agent in 2019
Andrea Woodfield
Keller Williams Realty Charleston West Ashley
Source: CHS Regional MLS
MLS Number: 25024596
APN: 454-12-00-142
Disclaimer: Certain information contained herein is derived from information provided by parties other than Homes.com. All information provided is deemed reliable, but is not guaranteed to be accurate and should be independently verified.
The information is being provided by Charleston Trident MLS. Information deemed reliable but not guaranteed. Information is provided for consumers' personal, non-commercial use, and may not be used for any purpose other than the identification of potential properties for purchase. © 2026 Charleston Trident MLS. All Rights Reserved
Ask me questions while you tour the home.