B
Seller's Agent in 2017
Bryan Murphy
Cameruci Realty, Inc.
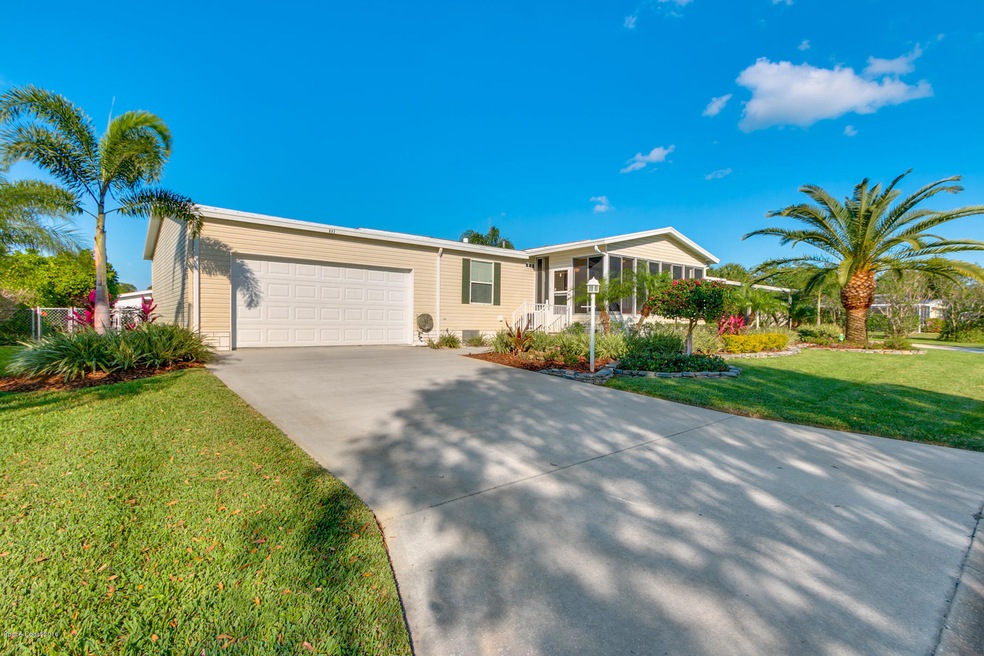

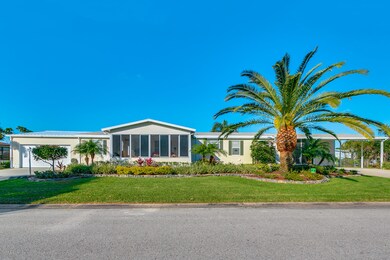
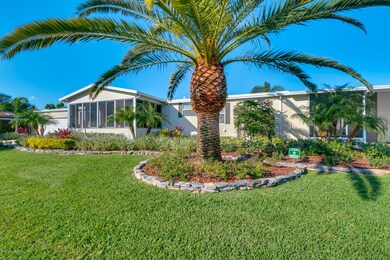
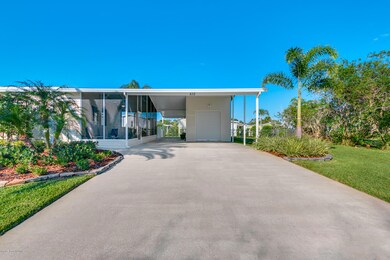

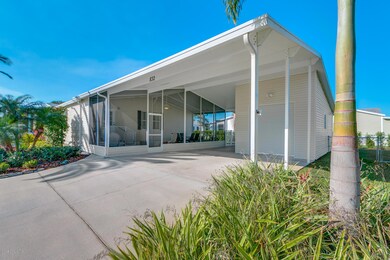
Come take a look at this one folks there is no beating what this home has to offer in the coveted coastal community of Barefoot Bay.This 3 bedroom 2 bath home features a den, inside laundry, 2 car garage with double driveway and a 200 sq ft air conditioned workshop on one end of the home. Property also features a 372 sq ft screened lanai, 600 sq ft 3 car carport with another double drive and a 240 sq ft golf cart garage with electric and 80'' wide roll up door on the other end of the home. This property spans 3 full lots with professional landscaping and irrigation system as well as a fenced in backyard. 4 Ton AC / Heat Pump replaced in Nov 2015 with a 10-year extended warranty that is transferable to new owner.
Last Agent to Sell the Property
Bryan Murphy
Cameruci Realty, Inc. Listed on: 12/30/2016
Last Buyer's Agent
Diane Murdock (Retired)
RE/MAX Crown Realty

We collect this data history from publicly available records. To have your information removed, we recommend requesting removal directly through your county’s website.
We collect this data history from publicly available records. To have your information removed, we recommend requesting removal directly through your county’s website.
| Date | Buyer | Sale Price | Title Company |
|---|---|---|---|
| -- | -- | ||
| $4,700 | -- | ||
| $93,000 | -- | ||
| $20,000 | -- | ||
| $8,000 | -- |
We collect this data history from publicly available records. To have your information removed, we recommend requesting removal directly through your county’s website.
| Date | Status | Borrower | Loan Amount |
|---|---|---|---|
| Open | $52,439 | ||
| Open | $179,784 | ||
| Closed | $152,000 | ||
| Previous Owner | $75,700 | ||
| Previous Owner | $50,000 |
We collect this data history from publicly available records. To have your information removed, we recommend requesting removal directly through your county’s website.
| Date | Event | Price | List to Sale | Price per Sq Ft | Prior Sale |
|---|---|---|---|---|---|
| 04/28/2017 04/28/17 | Sold | $190,000 | -4.8% | $102 / Sq Ft | |
| 03/12/2017 03/12/17 | Pending | -- | -- | -- | |
| 02/20/2017 02/20/17 | Price Changed | $199,500 | -2.6% | $107 / Sq Ft | |
| 12/30/2016 12/30/16 | For Sale | $204,900 | +43.3% | $110 / Sq Ft | |
| 11/19/2014 11/19/14 | Sold | $143,000 | -13.3% | $63 / Sq Ft | View Prior Sale |
| 10/20/2014 10/20/14 | Pending | -- | -- | -- | |
| 08/25/2014 08/25/14 | For Sale | $165,000 | -- | $73 / Sq Ft |
We collect this data history from publicly available records. To have your information removed, we recommend requesting removal directly through your county’s website.
| Year | Tax Paid | Tax Assessment Tax Assessment Total Assessment is a certain percentage of the fair market value that is determined by local assessors to be the total taxable value of land and additions on the property. | Land | Improvement |
|---|---|---|---|---|
| 2025 | $3,303 | $195,420 | ||
| 2024 | $3,219 | $189,920 | ||
| 2023 | $3,219 | $184,390 | $0 | $0 |
| 2022 | $2,984 | $179,020 | $0 | $0 |
| 2021 | $3,018 | $173,810 | $0 | $0 |
| 2020 | $2,975 | $171,420 | $0 | $0 |
| 2019 | $2,898 | $167,570 | $0 | $0 |
| 2018 | $2,869 | $164,450 | $60,750 | $103,700 |
| 2017 | $2,697 | $149,550 | $0 | $0 |
| 2016 | $2,706 | $146,480 | $24,750 | $121,730 |
| 2015 | $3,049 | $124,300 | $18,000 | $106,300 |
| 2014 | $2,019 | $99,180 | $11,250 | $87,930 |
B
Seller's Agent in 2017
Bryan Murphy
Cameruci Realty, Inc.
D
Buyer's Agent in 2017
Diane Murdock (Retired)
RE/MAX Crown Realty
Seller's Agent in 2014
Becky Boncek
RE/MAX
(772) 913-3412
273 in this area
457 Total Sales
N
Buyer's Agent in 2014
NON-MLS AGENT
NON MLS
Source: Space Coast MLS (Space Coast Association of REALTORS®)
MLS Number: 771910
APN: 30-38-15-01-00020.0-0026.00
Disclaimer: Certain information contained herein is derived from information provided by parties other than Homes.com. All information provided is deemed reliable, but is not guaranteed to be accurate and should be independently verified.
IDX information is provided exclusively for personal, non-commercial use, and may not be used for any purpose other than to identify prospective properties consumers may be interested in purchasing.
Information is deemed reliable but not guaranteed.
Ask me questions while you tour the home.