
Dana Kobstad
VRI Homes
(844) 983-5328
33 Total Sales
1 in Monroe
$505,000 Price
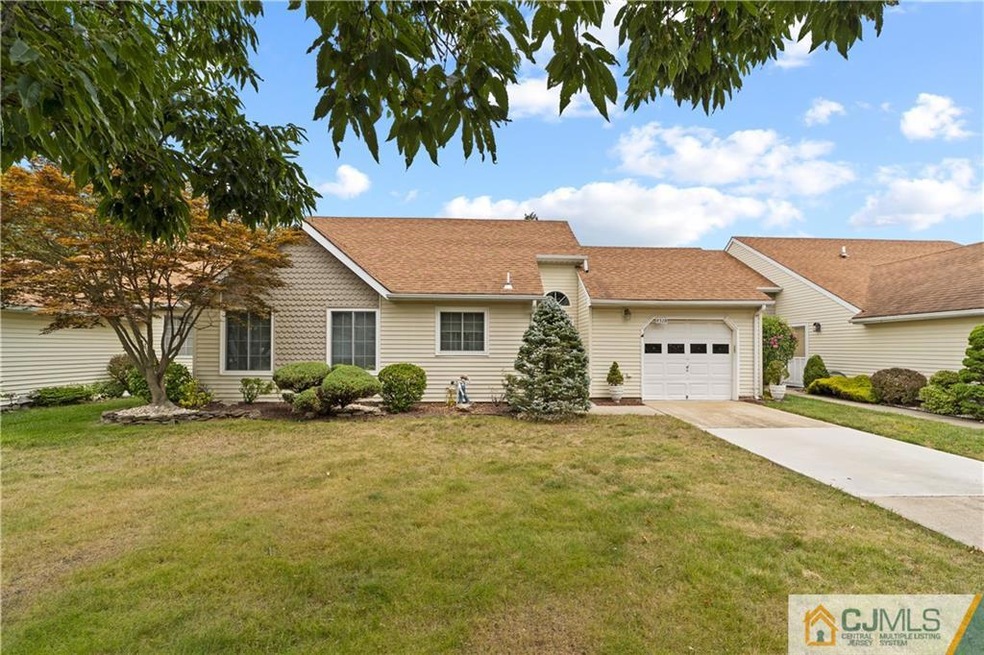
Clearbrook Community sought after section 18B Dexter model built in the 90's with updated style and pizazz!!! Welcome Home!!! The interior features plenty of natural sunlight, parquet wood entry foyer, eat in kitchen has upgraded wood cabinets with crown molding, newer appliances, quartz countertops, an awesome special feature in this model is a window over the kitchen sink, formal dining room and living room with cathedral ceilings, recessed lights, family room with sliders that lead out to a huge patio for summer entertaining. Primary bedroom features a brand new bath with gorgeous floor tiles stand up shower w/custom upgraded tile, new vanity and double linen closet. Guest bath features tub/shower, updated vanity, guest bedroom has triple wide closet, lots of storage space in the house including a cedar closet in the oversized garage. Back door of the garage leads to oversized patio and large open space. Updates include newer sprinkler system and nice landscaping. Community features 2 outdoor pools, clubs include Pickle Ball, Bowling, Bocci, Tennis clubhouse with Billiards, Wood Shop, Ceramics, gym, 9 hole Golf Course on site. Resort Living 365 days a year!!!
Dana Kobstad
VRI Homes
(844) 983-5328
33 Total Sales
1 in Monroe
$505,000 Price
Bishoy Azer
KELLER WILLIAMS WEST MONMOUTH
(848) 279-9223
77 Total Sales
8 in Monroe
$533K - $1.6M Price Range
Kunal Sodhi
EXP Realty, LLC
(908) 540-7216
46 Total Sales
1 in Monroe
$1,225,000 Price
Mikaela Arpino
NJ Real Estate Boutique, LLC
(862) 860-1682
338 Total Sales
1 in Monroe
$580,000 Price
Elizabeth McGillan
Keller Williams Realty Sewell
(848) 277-0816
122 Total Sales
10 in Monroe
$215K - $1M Price Range
Marissa Van Name Polo
Jason Mitchell Real Estate New Jersey
(984) 205-2396
44 Total Sales
1 in Monroe
$745,000 Price
We collect this data history from publicly available records. To have your information removed, we recommend requesting removal directly through your county’s website.
| Date | Event | Price | List to Sale | Price per Sq Ft |
|---|---|---|---|---|
| 09/05/2023 09/05/23 | Sold | $385,000 | +2.7% | $308 / Sq Ft |
| 08/05/2023 08/05/23 | For Sale | $374,900 | -- | $300 / Sq Ft |
Seller's Agent in 2023
Karen Scarpa
RE/MAX
(848) 565-1279
317 Total Sales
Source: All Jersey MLS
MLS Number: 2351520M
Disclaimer: Certain information contained herein is derived from information provided by parties other than Homes.com. All information provided is deemed reliable, but is not guaranteed to be accurate and should be independently verified.
The data relating to real estate for sale on this web-site comes in part from the Internet Listing Display database of the CENTRAL JERSEY MULTIPLE LISTING SYSTEM, INC. Real estate listings held by brokerage firms other than this site-owner are marked with the ILD logo. The CENTRAL JERSEY MULTIPLE LISTING SYSTEM, INC does not warrant the accuracy, quality, reliability, suitability, completeness, usefulness or effectiveness of any information provided.
Copyright 2026, CENTRAL JERSEY MULTIPLE LISTING SYSTEM, INC All rights reserved
The CENTRAL JERSEY MULTIPLE LISTING SYSTEM, INC retains all rights, title and interest in and to its trademarks, service marks and copyrighted material.
The information being provided is for consumers' personal, non-commercial use and may not be used for any purpose other than to identify properties the consumer may be interested in purchasing or renting.
Ask me questions while you tour the home.