
Brandon Lecocq
Responds Quickly
Epique Realty
(719) 781-8892
70 Total Sales
2 in Central Fountain Valley
$305K - $527K Price Range
Estimated Value: $451,118
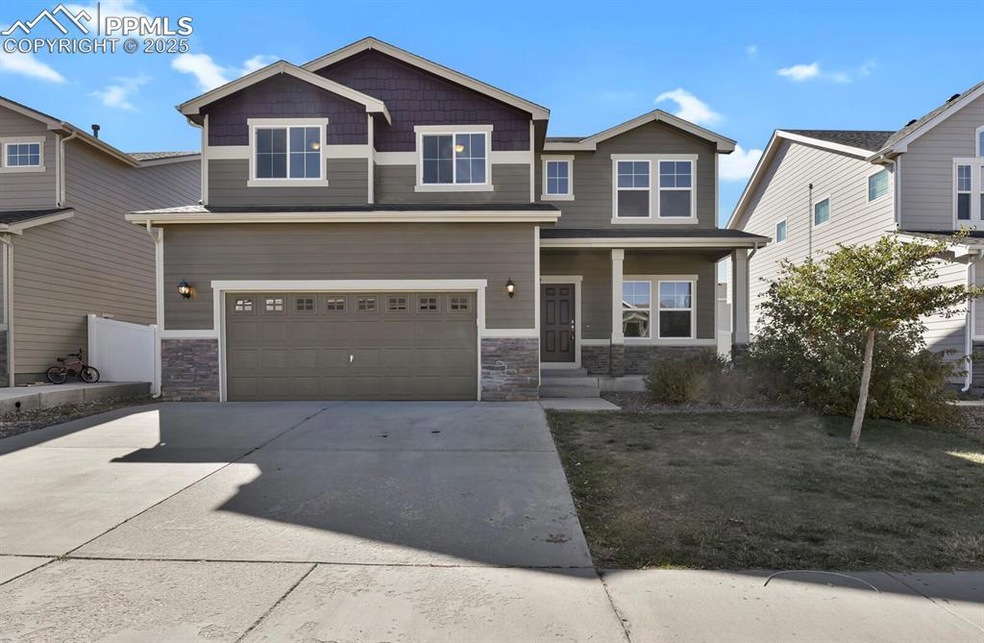
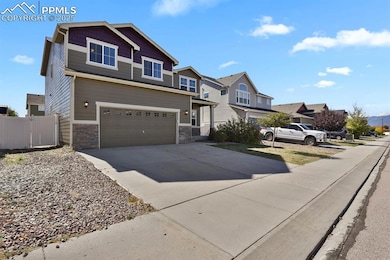
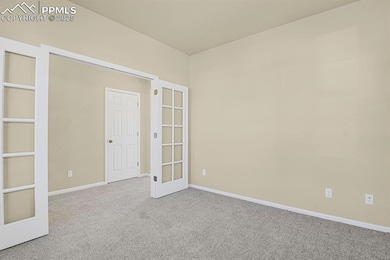
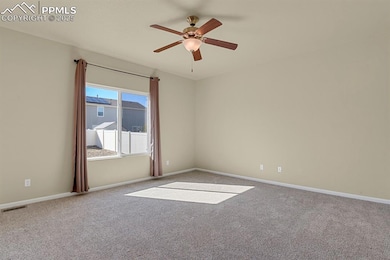
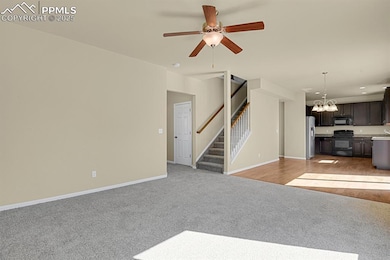
Beautifully Maintained Home, Feels Like New!
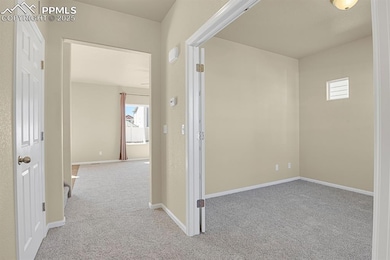
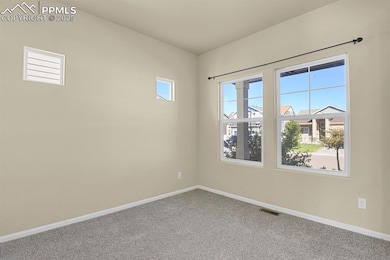
This gorgeous home has been meticulously cared for and features fresh interior and exterior paint, along with brand-new carpet throughout. Ideally located near an elementary school, it’s the perfect setting for families. Enjoy easy access to Fort Carson and Peterson Air Force Base, as well as nearby shopping centers, restaurants, parks, hiking trails, schools, and even the neighborhood fire station.
Last Agent to Sell the Property
HomeSmart Brokerage Phone: 719-634-8761 Listed on: 11/06/2025
We collect this data history from publicly available records. To have your information removed, we recommend requesting removal directly through your county’s website.
Brandon Lecocq
Epique Realty
(719) 781-8892
70 Total Sales
2 in Central Fountain Valley
$305K - $527K Price Range
Carol Games
Western Mountain Real Estate
(970) 367-1310
20 Total Sales
1 in Central Fountain Valley
$496,000 Price
Scott Sufak
RE/MAX Real Estate Group
(719) 652-6519
74 Total Sales
1 in Central Fountain Valley
$505,000 Price
Brandon Tomic
Exp Realty LLC
(720) 724-9465
129 Total Sales
4 in Central Fountain Valley
$435K - $445K Price Range
Janalyn Rhein
The Cutting Edge
(719) 666-5586
52 Total Sales
1 in Central Fountain Valley
$388,000 Price
Cortney Linley
American Dream Team Real Estat
(719) 675-6961
36 Total Sales
2 in Central Fountain Valley
$350K - $915K Price Range
We collect this data history from publicly available records. To have your information removed, we recommend requesting removal directly through your county’s website.
| Date | Buyer | Sale Price | Title Company |
|---|---|---|---|
| $429,000 | Stewart Title | ||
| Patel Mayurkumar D | -- | None Available | |
| Patel Mayurkumar D | $252,420 | Unified Title Co |
We collect this data history from publicly available records. To have your information removed, we recommend requesting removal directly through your county’s website.
| Date | Status | Borrower | Loan Amount |
|---|---|---|---|
| Open | $443,157 | ||
| Previous Owner | Patel Mayurkumar D | $277,500 | |
| Previous Owner | Patel Mayurkumar D | $257,847 |
We collect this data history from publicly available records. To have your information removed, we recommend requesting removal directly through your county’s website.
| Date | Event | Price | List to Sale | Price per Sq Ft |
|---|---|---|---|---|
| 01/05/2026 01/05/26 | Sold | $429,000 | 0.0% | $149 / Sq Ft |
| 11/19/2025 11/19/25 | Pending | -- | -- | -- |
| 11/06/2025 11/06/25 | For Sale | $429,000 | -- | $149 / Sq Ft |
We collect this data history from publicly available records. To have your information removed, we recommend requesting removal directly through your county’s website.
| Year | Tax Paid | Tax Assessment Tax Assessment Total Assessment is a certain percentage of the fair market value that is determined by local assessors to be the total taxable value of land and additions on the property. | Land | Improvement |
|---|---|---|---|---|
| 2026 | $2,927 | $32,140 | ||
| 2025 | $3,493 | $32,140 | ||
| 2024 | $3,323 | $33,390 | $4,340 | $29,050 |
| 2022 | $2,810 | $24,360 | $3,430 | $20,930 |
| 2021 | $2,748 | $25,060 | $3,530 | $21,530 |
| 2020 | $2,468 | $22,270 | $3,090 | $19,180 |
| 2019 | $2,445 | $22,270 | $3,090 | $19,180 |
| 2018 | $2,078 | $18,120 | $3,110 | $15,010 |
| 2017 | $1,885 | $18,120 | $3,110 | $15,010 |
| 2016 | $2,029 | $19,500 | $3,220 | $16,280 |
| 2015 | $312 | $3,000 | $3,000 | $0 |
SB
Seller's Agent in 2026
Sharon Baca
HomeSmart
(719) 209-6471
1 in this area
51 Total Sales
PH
Buyer's Agent in 2026
Pamela Hensley
Keller Williams Partners
(719) 232-7177
8 in this area
96 Total Sales
Source: elevateMLS
MLS Number: 7734613
APN: 56042-11-002
Disclaimer: Certain information contained herein is derived from information provided by parties other than Homes.com. All information provided is deemed reliable, but is not guaranteed to be accurate and should be independently verified.
The real estate listing information and related content displayed on this site is provided exclusively for consumers’ personal, non-commercial use and may not be used for any purpose other than to identify prospective properties consumers may be interested in purchasing. This information and related content is deemed reliable but is not guaranteed accurate by the Pikes Peak REALTOR® Services Corp d/b/a elevateMLS.
Ask me questions while you tour the home.