
Lilia Balan
Pavlova Properties
(855) 619-6678
45 Total Sales
1 in Saint John
$467,500 Price
Estimated Value: $413,432
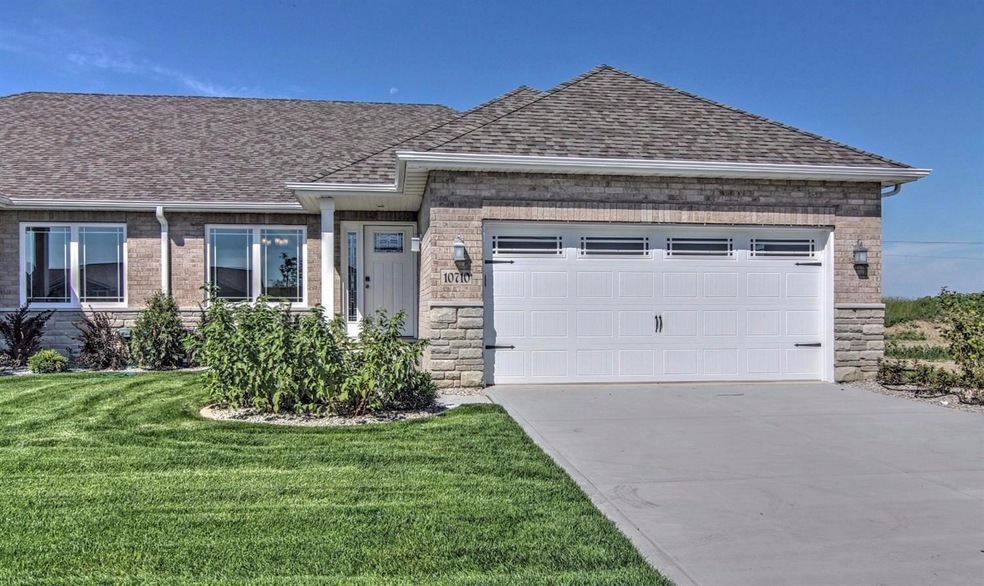
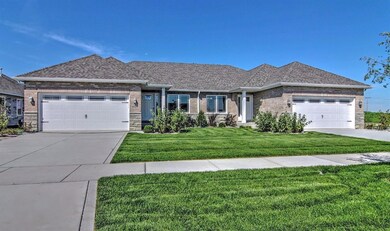
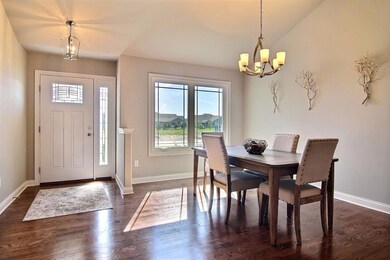
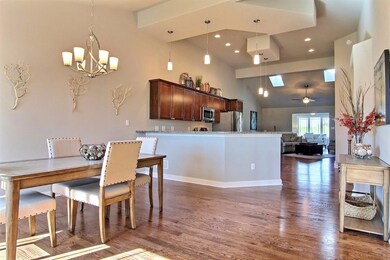
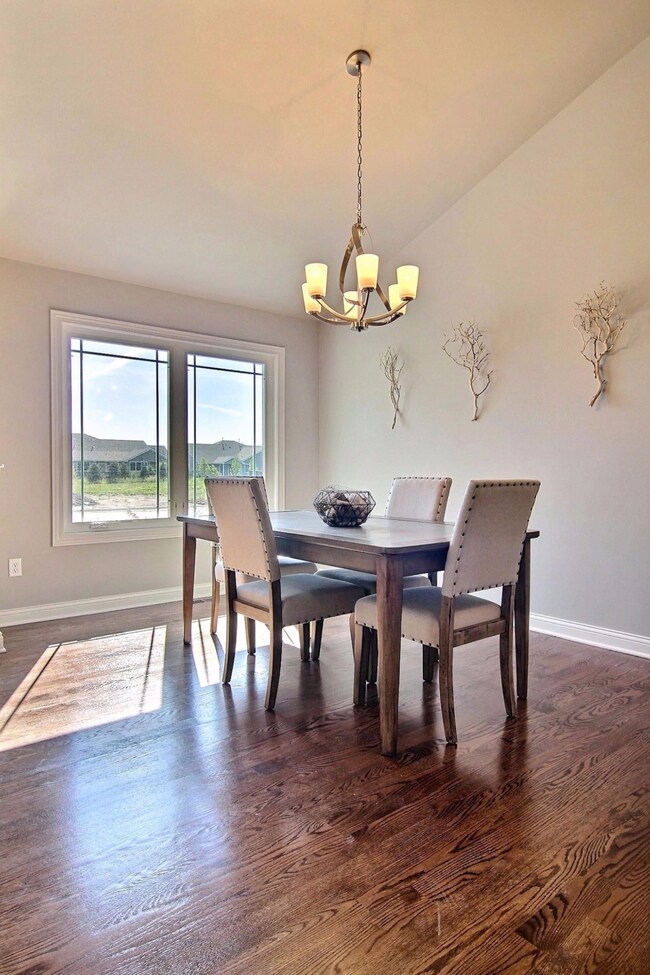
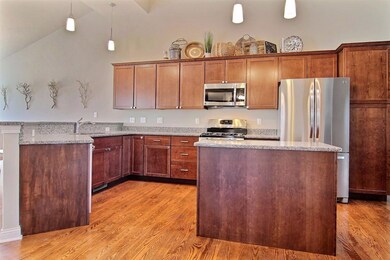
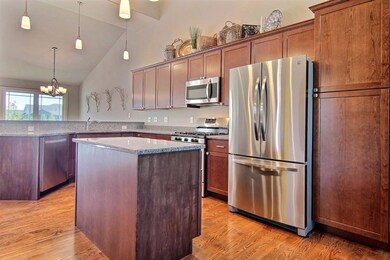
RANCH luxury paired villa in the Gates of St. John! This ALL BRICK villa comes with all the best finishes & high quality features included. 1900 sq.ft open concept floor plan includes cathedral ceilings, fireplace, granite counters, stainless appliances LVT floors. Enjoy your morning beverage in the place that sure to become the favored, the fabulous SUNROOM - also standard! Rest well knowing that from the ground up attention to detail has been incorporated into the construction, like the concrete block party wall that separates the units providing superior fireproofing & soundproofing. Energy efficient Pella windows, electric in conduit, high efficiency furnace w/humidifier & architecture shingles are just some of the standard features you'll pay extra for elsewhere. Low maintenance fee of $100/month takes care of mowing,fertilizing,irrigation system maintenance and snow removal. Photos are of a similar property, recently completed within the Gates of St John Age restricted community.
Last Agent to Sell the Property
McColly Real Estate License #RB14036299 Listed on: 04/03/2020
We collect this data history from publicly available records. To have your information removed, we recommend requesting removal directly through your county’s website.
Lilia Balan
Pavlova Properties
(855) 619-6678
45 Total Sales
1 in Saint John
$467,500 Price
Brandy Bell
Baird & Warner
(888) 774-4398
58 Total Sales
1 in Saint John
$359,990 Price
Steve Monsma
(219) 500-6953
164 Total Sales
2 in Saint John
$2K - $305K Price Range
Tanesha Pratt
Coldwell Banker Realty
(630) 895-7761
73 Total Sales
1 in Saint John
$574,000 Price
David Speckman
(219) 240-0267
57 Total Sales
2 in Saint John
$415K - $960K Price Range
Joseph Burdick
Weichert Realtors - Shoreline
(779) 242-2833
154 Total Sales
4 in Saint John
$53K - $478K Price Range
We collect this data history from publicly available records. To have your information removed, we recommend requesting removal directly through your county’s website.
| Date | Buyer | Sale Price | Title Company |
|---|---|---|---|
| -- | Chicago Title | ||
| -- | Chicago Title Insurance Co |
We collect this data history from publicly available records. To have your information removed, we recommend requesting removal directly through your county’s website.
| Date | Status | Borrower | Loan Amount |
|---|---|---|---|
| Open | $269,900 |
We collect this data history from publicly available records. To have your information removed, we recommend requesting removal directly through your county’s website.
| Date | Event | Price | List to Sale | Price per Sq Ft |
|---|---|---|---|---|
| 11/17/2020 11/17/20 | Sold | $299,900 | 0.0% | $158 / Sq Ft |
| 10/19/2020 10/19/20 | Pending | -- | -- | -- |
| 04/03/2020 04/03/20 | For Sale | $299,900 | -- | $158 / Sq Ft |
We collect this data history from publicly available records. To have your information removed, we recommend requesting removal directly through your county’s website.
| Year | Tax Paid | Tax Assessment Tax Assessment Total Assessment is a certain percentage of the fair market value that is determined by local assessors to be the total taxable value of land and additions on the property. | Land | Improvement |
|---|---|---|---|---|
| 2025 | $3,942 | $361,500 | $60,000 | $301,500 |
| 2024 | $8,477 | $363,300 | $40,900 | $322,400 |
| 2023 | $4,249 | $357,300 | $40,900 | $316,400 |
| 2022 | $4,249 | $358,000 | $40,900 | $317,100 |
| 2021 | $3,242 | $280,600 | $28,600 | $252,000 |
| 2020 | $5 | $400 | $400 | $0 |
| 2019 | $9 | $400 | $400 | $0 |
Seller's Agent in 2020
Dawn Veness
McColly Real Estate
(219) 746-3864
183 Total Sales
Source: Northwest Indiana Association of REALTORS®
MLS Number: GNR472588
APN: 45-15-03-476-025.000-015
Disclaimer: Certain information contained herein is derived from information provided by parties other than Homes.com. All information provided is deemed reliable, but is not guaranteed to be accurate and should be independently verified.
All data is obtained from various sources and may not have been verified by broker or MLS GRID. Supplied Open House Information is subject to change without notice. All information should be independently reviewed and verified for accuracy. Properties may or may not be listed by the office/agent presenting the information. Some IDX listings have been excluded from this website. Copyright 2026 Multiple Listing Service of the Northwest Indiana Realtors Association Multiple Listing Service (NIRA MLS). All rights reserved. IDX information is provided exclusively for personal, non-commercial use, and may not be used for any purpose other than to identify prospective properties consumers may be interested in purchasing. Information is deemed reliable but not guaranteed.
Listings courtesy of Northwest Indiana Association of REALTORS® as distributed by MLS GRID.
Based on information submitted to the MLS GRID
Ask me questions while you tour the home.