
Vinny Steo
Your Home Sold Guaranteed Realty
(410) 267-4216
281 Total Sales
1 in Maryland City
$253,000 Price
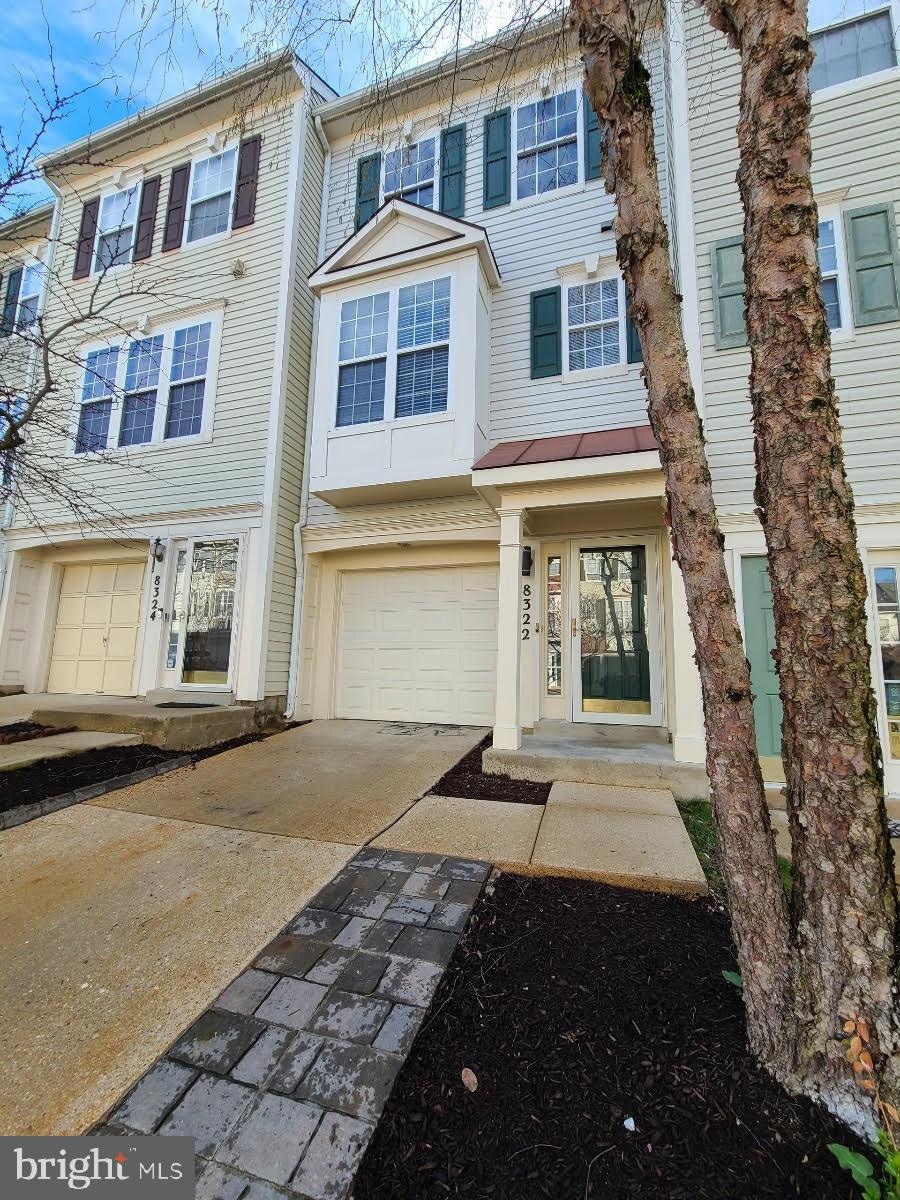
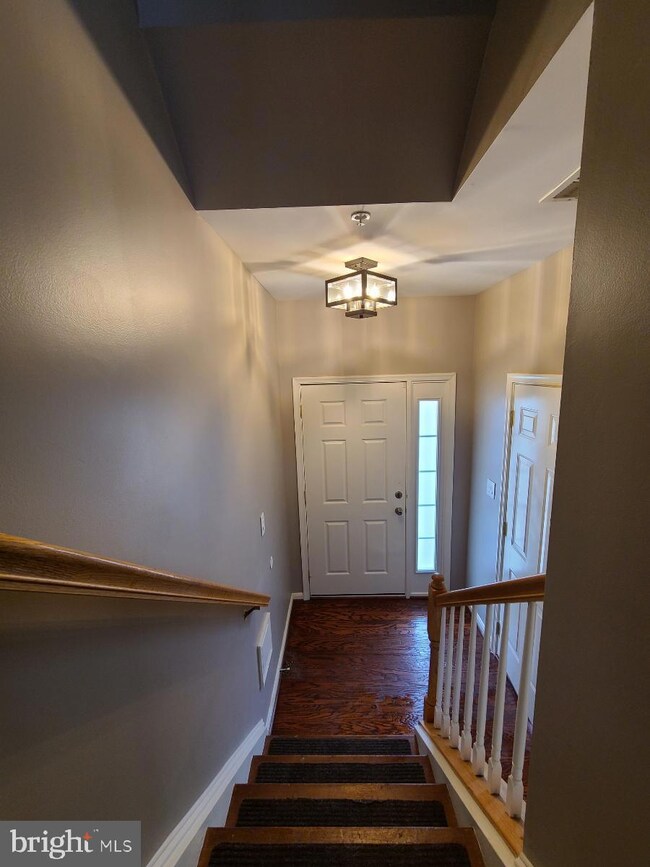
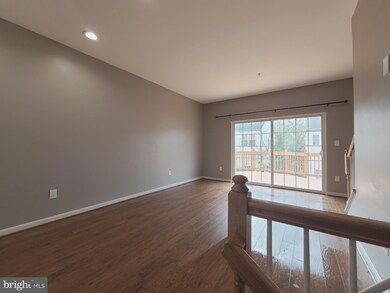
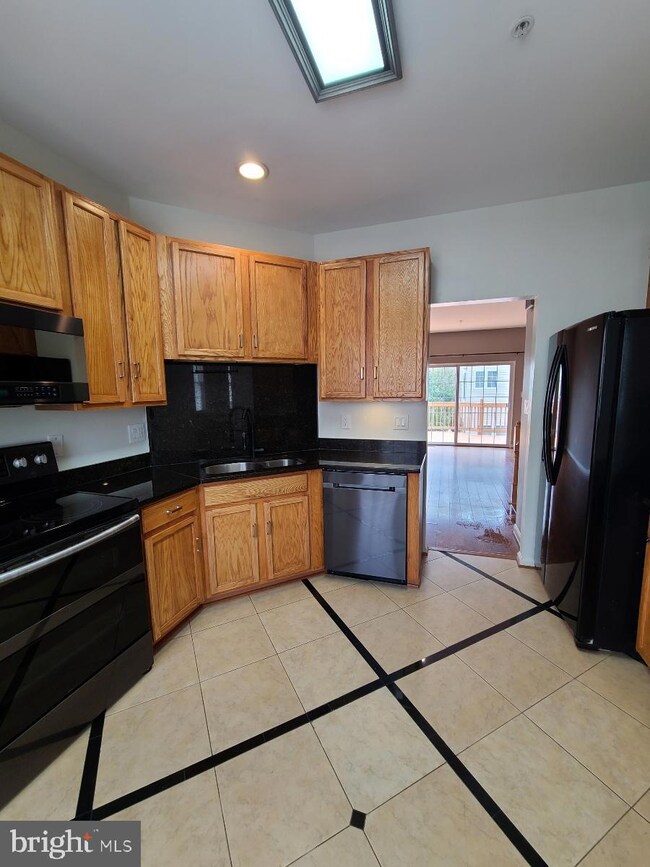
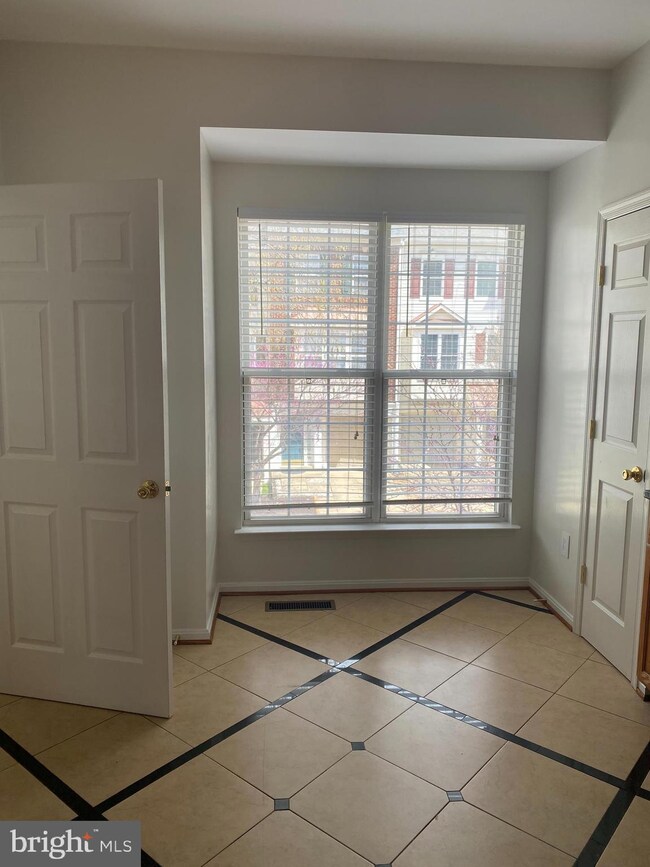
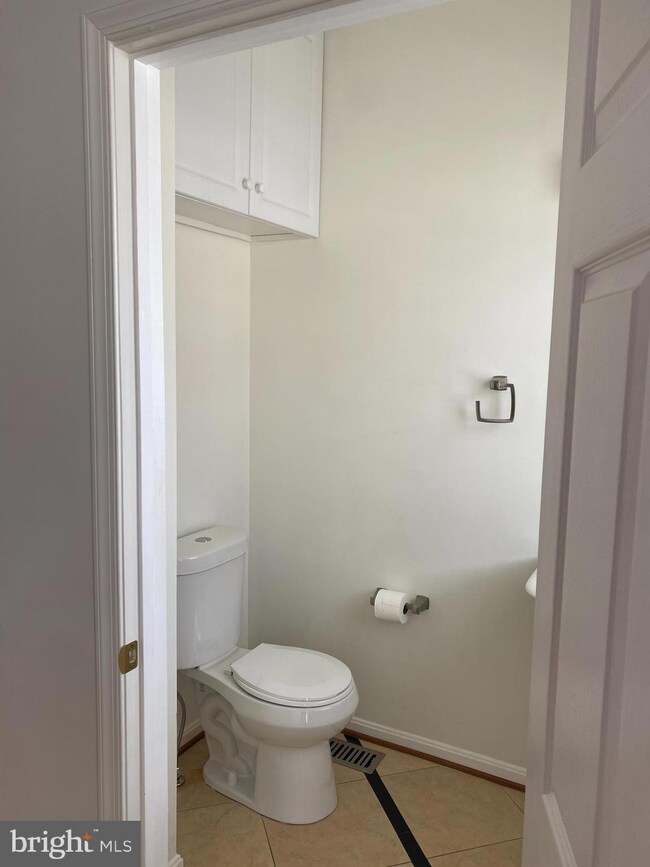

Nestled within the Russett community, this charming 3-level townhome boasts a single-car garage and a finished attic for additional storage space. Recent upgrades include a new water heater and HVAC unit installed in 2021 and NO FRONT FOOT FEE (paid off by Seller).
On the first level, you'll discover a cozy family room featuring a gas fireplace and convenient outdoor access leading to the fenced backyard. The second level offers an inviting open living room and dining room area adorned with hardwood floors, built-in shelving, and access to a spacious deck. The kitchen is a highlight with its granite countertops, tile floors, and a convenient half bath.
Moving up to the third level, you'll find two bedrooms, each with its own full bathroom.
Residents of the Russett community enjoy an array of amenities, including an outdoor pool, community center, tennis courts, basketball courts, and tot lots. Nearby conveniences include restaurants, shops, and a local library. With quick access to major highways such as the BW Parkway, ICC/MD 200, and I-95, commuting is a breeze.
Last Agent to Sell the Property
(301) 359-6060 sonni.layton@outlook.com DMV Residential Realty License #5013302 Listed on: 04/07/2024
We collect this data history from publicly available records. To have your information removed, we recommend requesting removal directly through your county’s website.
Vinny Steo
Your Home Sold Guaranteed Realty
(410) 267-4216
281 Total Sales
1 in Maryland City
$253,000 Price
Ramaswamy Balasubramanian
Samson Properties
(202) 937-3535
62 Total Sales
1 in Maryland City
$485,000 Price
Coni Otto
Long & Foster Real Estate, Inc.
(202) 929-0811
58 Total Sales
5 in Maryland City
$280K - $495K Price Range
Allen Stanton
RE/MAX Executive
(443) 960-7998
277 Total Sales
1 in Maryland City
$475,000 Price
David D'Costa
Home Resource Realty International, Ltd - HRRI
(301) 756-5630
79 Total Sales
1 in Maryland City
$420,900 Price
Yolanda Muckle
Long & Foster Real Estate, Inc.
(240) 363-1736
104 Total Sales
2 in Maryland City
$390K - $645K Price Range
We collect this data history from publicly available records. To have your information removed, we recommend requesting removal directly through your county’s website.
| Date | Buyer | Sale Price | Title Company |
|---|---|---|---|
| $395,000 | Wfg National Title | ||
| Layton Sonni Torrell | $295,000 | Stewart Title And Escrow Inc | |
| Gius David | $299,000 | -- | |
| Coward Nina M | $138,990 | -- |
We collect this data history from publicly available records. To have your information removed, we recommend requesting removal directly through your county’s website.
| Date | Status | Borrower | Loan Amount |
|---|---|---|---|
| Open | $392,000 | ||
| Closed | Medina Joel | $393,420 | |
| Closed | Medina Joel | $395,000 | |
| Previous Owner | Layton Sonni Torrell | $280,250 |
We collect this data history from publicly available records. To have your information removed, we recommend requesting removal directly through your county’s website.
| Date | Event | Price | List to Sale | Price per Sq Ft | Prior Sale |
|---|---|---|---|---|---|
| 05/09/2024 05/09/24 | Sold | $395,000 | 0.0% | $281 / Sq Ft | |
| 04/10/2024 04/10/24 | Pending | -- | -- | -- | |
| 04/10/2024 04/10/24 | Price Changed | $395,000 | +1.3% | $281 / Sq Ft | |
| 04/07/2024 04/07/24 | For Sale | $390,000 | +32.2% | $277 / Sq Ft | |
| 04/28/2020 04/28/20 | Sold | $295,000 | 0.0% | $210 / Sq Ft | View Prior Sale |
| 03/15/2020 03/15/20 | Pending | -- | -- | -- | |
| 03/14/2020 03/14/20 | Off Market | $295,000 | -- | -- | |
| 03/13/2020 03/13/20 | For Sale | $295,000 | 0.0% | $210 / Sq Ft | |
| 02/01/2018 02/01/18 | Rented | $1,795 | 0.0% | -- | |
| 02/01/2018 02/01/18 | Under Contract | -- | -- | -- | |
| 01/10/2018 01/10/18 | For Rent | $1,795 | -- | -- |
We collect this data history from publicly available records. To have your information removed, we recommend requesting removal directly through your county’s website.
| Year | Tax Paid | Tax Assessment Tax Assessment Total Assessment is a certain percentage of the fair market value that is determined by local assessors to be the total taxable value of land and additions on the property. | Land | Improvement |
|---|---|---|---|---|
| 2026 | $4,084 | $350,500 | ||
| 2025 | $4,084 | $332,300 | $180,000 | $152,300 |
| 2024 | $3,874 | $313,333 | ||
| 2023 | $3,500 | $294,367 | $0 | $0 |
| 2022 | $3,255 | $275,400 | $130,000 | $145,400 |
| 2020 | $2,824 | $268,000 | $0 | $0 |
| 2019 | $2,775 | $264,300 | $130,000 | $134,300 |
| 2018 | $2,617 | $258,133 | $0 | $0 |
| 2017 | $2,856 | $251,967 | $0 | $0 |
| 2016 | -- | $245,800 | $0 | $0 |
| 2015 | -- | $242,433 | $0 | $0 |
| 2014 | -- | $239,067 | $0 | $0 |
Seller's Agent in 2024
Sonni Layton
DMV Residential Realty
(301) 338-8717
1 in this area
5 Total Sales
Buyer's Agent in 2024
Matt Michalski
Samson Properties
(410) 245-6276
2 in this area
35 Total Sales
Seller's Agent in 2020
Melissa Hamet
Cummings & Co. Realtors
(443) 745-8577
101 Total Sales
Buyer's Agent in 2020
Anisha Berkley
Cummings & Co Realtors
(410) 336-5932
1 in this area
58 Total Sales
Seller's Agent in 2018
Mynor Herrera
Keller Williams Capital Properties
(301) 437-1622
2 in this area
205 Total Sales
ZJ
Buyer's Agent in 2018
Zach Johnson
Long & Foster
Source: Bright MLS
MLS Number: MDAA2081164
APN: 04-675-90098908
Disclaimer: Certain information contained herein is derived from information provided by parties other than Homes.com. All information provided is deemed reliable, but is not guaranteed to be accurate and should be independently verified.
The data relating to real estate for sale on this website appears in part through the BRIGHT Internet Data Exchange program, a voluntary cooperative exchange of property listing data between licensed real estate brokerage firms, and is provided by BRIGHT through a licensing agreement.
Listing information is from various brokers who participate in the Bright MLS IDX program and not all listings may be visible on the site.
The property information being provided on or through the website is for the personal, non-commercial use of consumers and such information may not be used for any purpose other than to identify prospective properties consumers may be interested in purchasing.
Some properties which appear for sale on the website may no longer be available because they are for instance, under contract, sold or are no longer being offered for sale.
Property information displayed is deemed reliable but is not guaranteed.
Copyright 2026 Bright MLS, Inc.
Ask me questions while you tour the home.