
Michelle Underwood
Platinum Real Estate
(440) 664-3428
269 Total Sales
5 in Kirtland
$179K - $765K Price Range
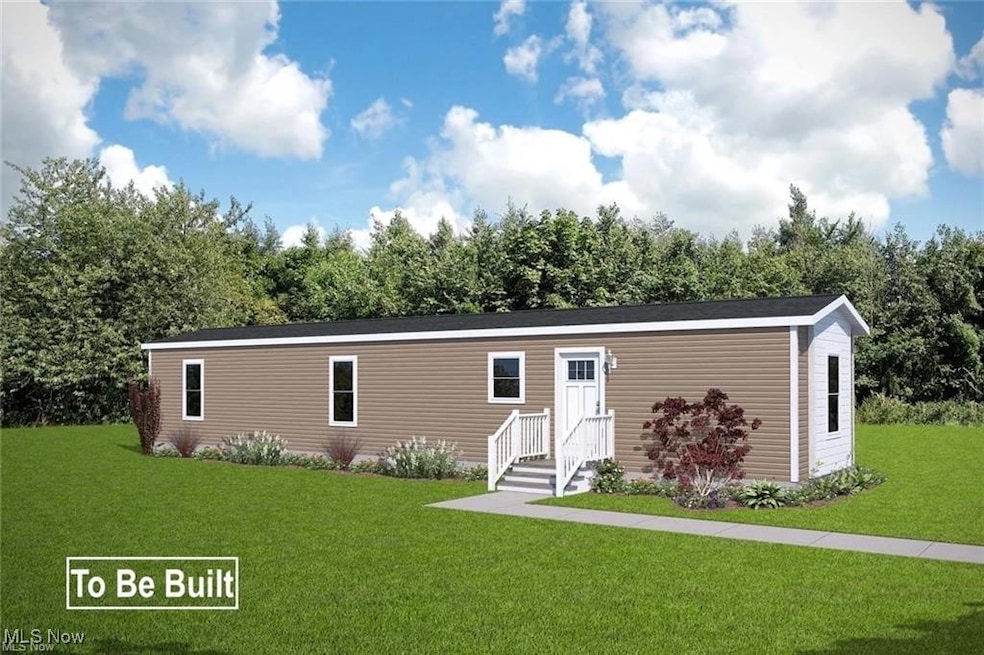
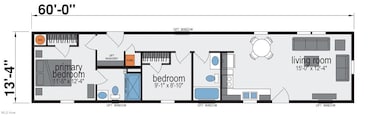
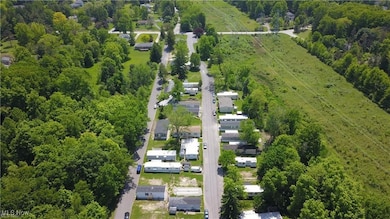
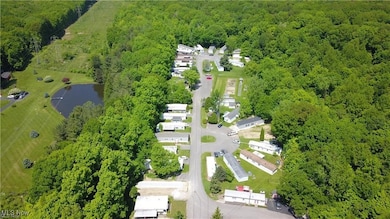
Why settle when you can have everything brand new—at an unbeatable price—in the highly sought-after city of Kirtland? Welcome to Eagle Mobile Home Park, where convenience meets comfort in a peaceful, well-located community just minutes from local parks, shopping, and daily amenities—yet tucked away from the hustle and bustle. This is your opportunity to customize your own 2-bedroom, 2-bath home and step into the freedom of homeownership—say goodbye to the restrictions of apartment living! This home comes with a 7 year warranty. Inside, you'll enjoy a bright, open-concept layout that blends the eat-in kitchen and living area—perfect for relaxing or entertaining. The smaller footprint means low maintenance and more time to enjoy life. Pets are welcome (with some restrictions), and park applications are available online. All offers are subject to park approval, and community rules are available to review in advance. Don't miss out on this exciting opportunity—schedule your private showing today, or contact us for information on additional floor plans and available lots in this fantastic Kirtland location!
Last Agent to Sell the Property
HomeSmart Real Estate Momentum LLC Brokerage Email: shellychavez007@gmail.com 440-429-5350 License #2016002421 Listed on: 06/11/2025
Last Buyer's Agent
HomeSmart Real Estate Momentum LLC Brokerage Email: shellychavez007@gmail.com 440-429-5350 License #2016002421 Listed on: 06/11/2025
Michelle Underwood
Platinum Real Estate
(440) 664-3428
269 Total Sales
5 in Kirtland
$179K - $765K Price Range
Jenifer Black
Howard Hanna
(216) 238-5072
180 Total Sales
3 in Kirtland
$380K - $714K Price Range
Kit Custer
RE/MAX Transitions
(234) 233-7729
58 Total Sales
1 in Kirtland
$220,000 Price
Greg Cosgriff
HomeSmart Real Estate Momentum LLC
(216) 859-1833
105 Total Sales
1 in Kirtland
$635,000 Price
Tera Somogyi
Keller Williams Living
(440) 616-7530
156 Total Sales
1 in Kirtland
$395,000 Price
Christopher Scalese
Platinum Real Estate
(440) 530-6638
60 Total Sales
1 in Kirtland
$350,000 Price
We collect this data history from publicly available records. To have your information removed, we recommend requesting removal directly through your county’s website.
| Date | Event | Price | List to Sale | Price per Sq Ft |
|---|---|---|---|---|
| 07/24/2026 07/24/26 | Sold | $90,406 | 0.0% | $113 / Sq Ft |
| 03/30/2026 03/30/26 | Pending | -- | -- | -- |
| 03/30/2026 03/30/26 | Price Changed | $90,406 | +16.4% | $113 / Sq Ft |
| 06/11/2025 06/11/25 | For Sale | $77,700 | -- | $97 / Sq Ft |
We collect this data history from publicly available records. To have your information removed, we recommend requesting removal directly through your county’s website.
| Year | Tax Paid | Tax Assessment Tax Assessment Total Assessment is a certain percentage of the fair market value that is determined by local assessors to be the total taxable value of land and additions on the property. | Land | Improvement |
|---|---|---|---|---|
| 2026 | $3,605 | $168,054 | ||
| 2025 | $3,605 | $168,054 | ||
| 2024 | $2,910 | $152,776 | ||
| 2023 | $2,910 | $205,490 | $77,000 | $128,490 |
| 2022 | $2,565 | $171,221 | $70,000 | $101,221 |
| 2021 | $2,344 | $149,084 | $60,000 | $89,084 |
| 2020 | $2,118 | $142,357 | $43,000 | $99,357 |
| 2019 | $1,989 | $120,788 | $35,000 | $85,788 |
| 2018 | $1,827 | $107,909 | $27,750 | $80,159 |
| 2017 | $1,623 | $89,195 | $17,750 | $71,445 |
| 2016 | $1,557 | $86,420 | $17,000 | $69,420 |
| 2015 | $1,401 | $71,511 | $17,000 | $54,511 |
| 2014 | $1,257 | $59,709 | $17,000 | $42,709 |
Seller's Agent in 2026
Shelly Chavez
HomeSmart Real Estate Momentum LLC
(440) 429-5350
147 Total Sales
Source: MLS Now
MLS Number: 5130438
Disclaimer: Certain information contained herein is derived from information provided by parties other than Homes.com. All information provided is deemed reliable, but is not guaranteed to be accurate and should be independently verified.
IDX information is provided exclusively for personal, non-commercial use, and may not be used for any purpose other than to identify prospective properties consumers may be interested in purchasing. Information is deemed reliable but not guaranteed.
Ask me questions while you tour the home.