
Jerzy Mastalerczyk
Real Broker LLC
(833) 455-1587
83 Total Sales
1 in Morton Grove
$580,000 Price
Estimated Value: $950,249
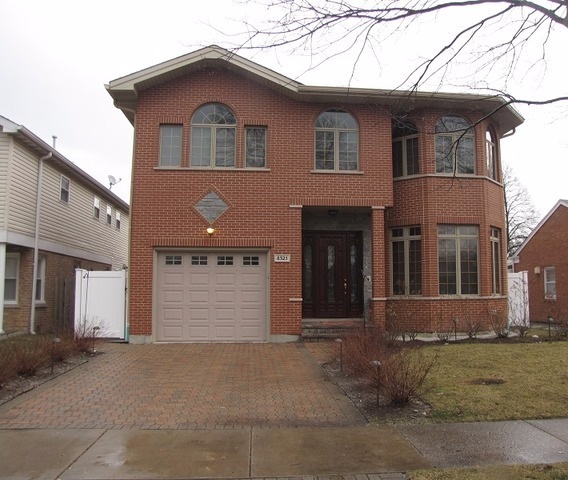
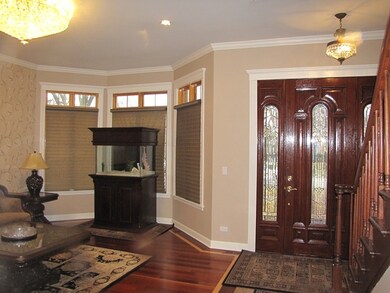
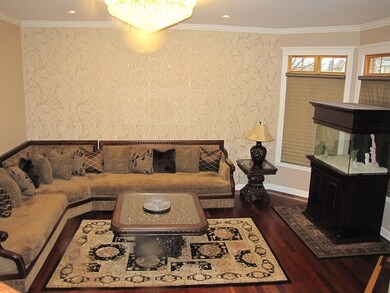
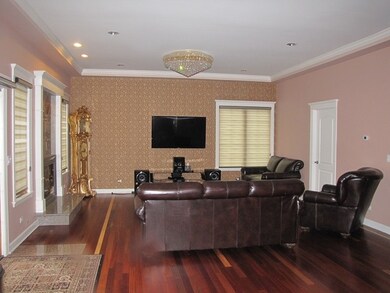
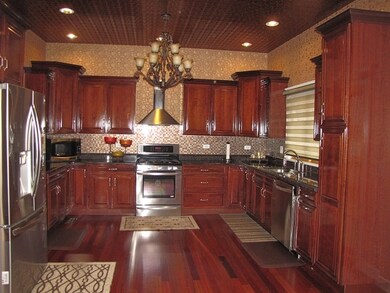
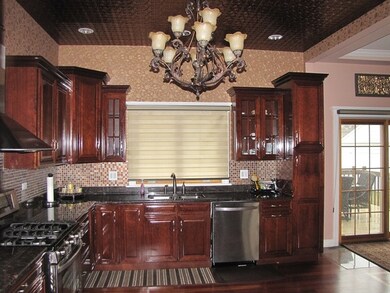
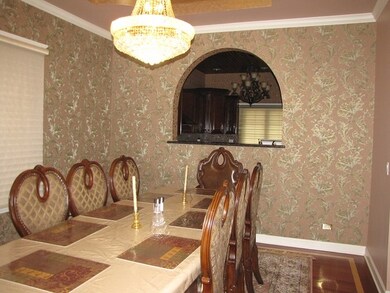
Newer custom two story, full brick colonial house with 5 bedrooms, and 5 baths! Complete recent updates and additional features added! Cherry hardwood floors! Master suit ! New finished basement with 2ND kitchen; hardwood floors, Special paint and Skylights! Convenient location and minutes from everything. Beautiful fenced back yard, large patio, and basketball court.
Last Agent to Sell the Property
Century 21 Circle License #471007186 Listed on: 02/24/2016
We collect this data history from publicly available records. To have your information removed, we recommend requesting removal directly through your county’s website.
Jerzy Mastalerczyk
Real Broker LLC
(833) 455-1587
83 Total Sales
1 in Morton Grove
$580,000 Price
Cecil Sabu
ALLURE Real Estate
(312) 854-7471
76 Total Sales
1 in Morton Grove
$860,000 Price
Maureen Moran
@properties Christie's International Real Estate
(855) 934-4348
25 Total Sales
1 in Morton Grove
$540,000 Price
Amy Diamond
@properties Christie's International Real Estate
(224) 271-9757
288 Total Sales
1 in Morton Grove
$315,000 Price
Paul Harb
Wilmette Real Estate & Management Company LLC
(224) 255-4770
8 Total Sales
1 in Morton Grove
$405,000 Price
Beth Kaim
eXp Realty
(224) 366-9429
134 Total Sales
1 in Morton Grove
$330,000 Price
We collect this data history from publicly available records. To have your information removed, we recommend requesting removal directly through your county’s website.
| Date | Buyer | Sale Price | Title Company |
|---|---|---|---|
| $642,500 | North American Title | ||
| $585,000 | Saturn Title Llc | ||
| -- | Multiple | ||
| -- | First American Title Insuran | ||
| $454,000 | Fidelity National Title | ||
| -- | None Available | ||
| $890,000 | Multiple | ||
| $324,000 | Cst | ||
| $207,500 | -- | ||
| $146,000 | -- | ||
| $132,000 | -- |
We collect this data history from publicly available records. To have your information removed, we recommend requesting removal directly through your county’s website.
| Date | Status | Borrower | Loan Amount |
|---|---|---|---|
| Open | $453,000 | ||
| Previous Owner | $400,000 | ||
| Previous Owner | $340,500 | ||
| Previous Owner | $178,000 | ||
| Previous Owner | $712,000 | ||
| Previous Owner | $48,600 | ||
| Previous Owner | $259,200 | ||
| Previous Owner | $166,000 |
We collect this data history from publicly available records. To have your information removed, we recommend requesting removal directly through your county’s website.
| Date | Event | Price | List to Sale | Price per Sq Ft | Prior Sale |
|---|---|---|---|---|---|
| 03/28/2016 03/28/16 | Sold | $585,000 | -5.5% | $189 / Sq Ft | |
| 03/10/2016 03/10/16 | For Sale | $619,000 | 0.0% | $200 / Sq Ft | |
| 03/09/2016 03/09/16 | Pending | -- | -- | -- | |
| 03/01/2016 03/01/16 | Pending | -- | -- | -- | |
| 02/24/2016 02/24/16 | For Sale | $619,000 | +36.3% | $200 / Sq Ft | |
| 01/25/2013 01/25/13 | Sold | $454,000 | +4.4% | $153 / Sq Ft | View Prior Sale |
| 11/26/2012 11/26/12 | Pending | -- | -- | -- | |
| 11/02/2012 11/02/12 | For Sale | $435,000 | -- | $147 / Sq Ft |
We collect this data history from publicly available records. To have your information removed, we recommend requesting removal directly through your county’s website.
| Year | Tax Paid | Tax Assessment Tax Assessment Total Assessment is a certain percentage of the fair market value that is determined by local assessors to be the total taxable value of land and additions on the property. | Land | Improvement |
|---|---|---|---|---|
| 2025 | $19,641 | $81,000 | $9,207 | $71,793 |
| 2024 | $19,641 | $58,903 | $7,722 | $51,181 |
| 2023 | $21,075 | $58,903 | $7,722 | $51,181 |
| 2022 | $21,075 | $64,000 | $7,722 | $56,278 |
| 2021 | $18,161 | $47,380 | $4,752 | $42,628 |
| 2020 | $17,973 | $47,380 | $4,752 | $42,628 |
| 2019 | $17,857 | $53,236 | $4,752 | $48,484 |
| 2018 | $19,769 | $56,114 | $4,306 | $51,808 |
| 2017 | $19,841 | $56,114 | $4,306 | $51,808 |
| 2016 | $18,921 | $56,114 | $4,306 | $51,808 |
| 2015 | $17,645 | $49,984 | $3,712 | $46,272 |
| 2014 | $17,308 | $49,984 | $3,712 | $46,272 |
| 2013 | $17,244 | $49,984 | $3,712 | $46,272 |
Seller's Agent in 2016
Mark Ahmad
Century 21 Circle
(773) 983-1553
319 Total Sales
Buyer's Agent in 2016
Owais Bhurya
Adams Elite Realty Group Inc
(773) 386-7680
28 Total Sales
Seller's Agent in 2013
Elizabeth Goodchild
Realty of America
(847) 691-2976
492 Total Sales
Buyer's Agent in 2013
Philip Defrancesco
Dapper Crown
(630) 330-0313
114 Total Sales
Source: Midwest Real Estate Data (MRED)
MLS Number: MRD09147716
APN: 10-20-403-043-0000
Disclaimer: Certain information contained herein is derived from information provided by parties other than Homes.com. All information provided is deemed reliable, but is not guaranteed to be accurate and should be independently verified.
All data is obtained from various sources and may not have been verified by broker or MLS GRID. Supplied Open House Information is subject to change without notice. All information should be independently reviewed and verified for accuracy. Properties may or may not be listed by the office/agent presenting the information. Some IDX listings have been excluded from this website.
Listings courtesy of Midwest Real Estate Data (MRED) as distributed by MLS GRID.
Based on information submitted to the MLS GRID
Ask me questions while you tour the home.