NOT LISTED FOR SALE

8328 Baronleigh Ln Unit 479 Wake Forest, NC 27587

Falls Lake Neighborhood
4 Beds
3.5 Baths
3,393 Sq Ft
0.57 Acre Lot

Sale Details

Date Sold: January 25, 2024

Last sale price $930,835 $274 Per Sq Ft

Highlights

  • Golf Course Community
  • Fitness Center
  • New Construction
  • North Forest Pines Elementary School Rated A
  • Tennis Courts
  • Craftsman Architecture

About This Home

As of January 2024

For comp purposes only.

Last Agent to Sell the Property

Diana Bates

Ashton Woods Homes License #305112 Listed on: 06/27/2023

Ashton Woods Homes

Co-Listed By

Lisa St. Pierre

Ashton Woods Homes License #300877

Last Buyer's Agent

T Gooden

Ashton Woods Homes License #267350

Create a Home Valuation Report for This Property
The Home Valuation Report is an in-depth analysis detailing your home's value as well as a comparison with similar homes in the area

Home Details

Home Type

  • Single Family

Year Built

  • Built in 2023 | New Construction

Lot Details

  • 24,873 Sq Ft Lot
  • Corner Lot

HOA Fees

Parking


  • 3 Car Attached Garage
  • Side Facing Garage
  • Garage Door Opener

Home Design

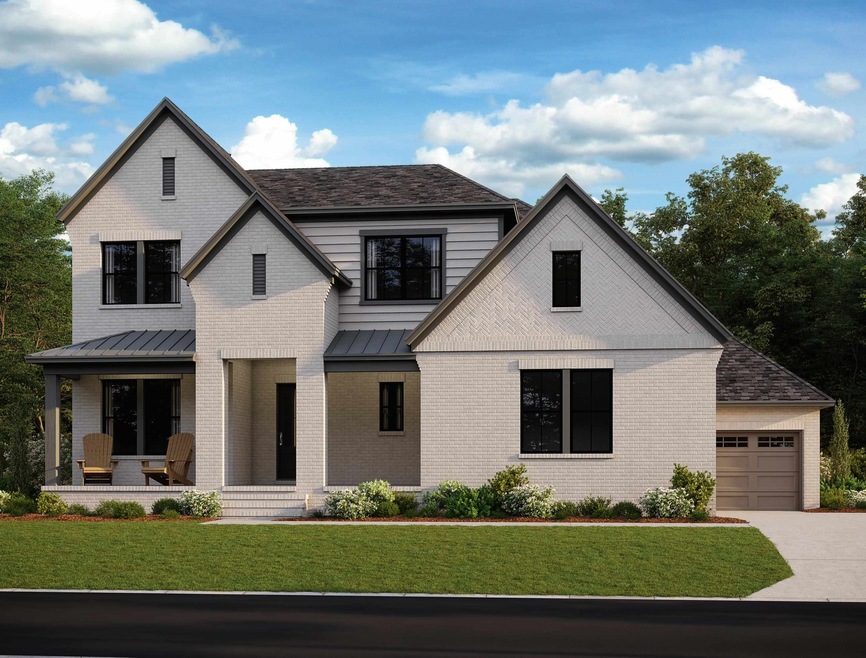
  • Craftsman Architecture
  • Brick Exterior Construction
  • Block Foundation
  • Frame Construction

Interior Spaces

  • 3,393 Sq Ft Home
  • 2-Story Property
  • Tray Ceiling
  • Smooth Ceilings
  • High Ceiling
  • Ceiling Fan
  • Sealed Combustion
  • Mud Room
  • Entrance Foyer
  • Family Room with Fireplace
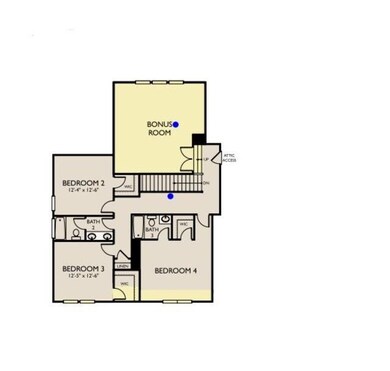
  • Bonus Room
  • Crawl Space
  • Fire and Smoke Detector

Kitchen

  • Butlers Pantry
  • Built-In Self-Cleaning Oven
  • Gas Cooktop
  • Range Hood
  • Microwave
  • Plumbed For Ice Maker
  • Dishwasher
  • Quartz Countertops

Flooring

  • Wood
  • Carpet

Bedrooms and Bathrooms

  • 4 Bedrooms
  • Primary Bedroom on Main
  • Walk-In Closet
  • Double Vanity
  • Private Water Closet
  • Separate Shower in Primary Bathroom
  • Soaking Tub
  • Separate Shower

Laundry

  • Laundry Room
  • Laundry on main level

Attic

  • Pull Down Stairs to Attic
  • Unfinished Attic

Eco-Friendly Details

  • Energy-Efficient Lighting

Outdoor Features

  • Tennis Courts
  • Porch

Schools

  • N Forest Pines Elementary School
  • Wakefield Middle School
  • Wakefield High School

Utilities

  • Forced Air Zoned Cooling and Heating System
  • Heating System Uses Natural Gas
  • Tankless Water Heater
  • Gas Water Heater
  • Community Sewer or Septic
  • High Speed Internet

Listing and Financial Details

  • Home warranty included in the sale of the property

Community Details

Overview

  • Cams Association, Phone Number (877) 672-2267
  • Built by Ashton Woods Homes
  • Hasentree Subdivision, Braxton C Floorplan

Amenities

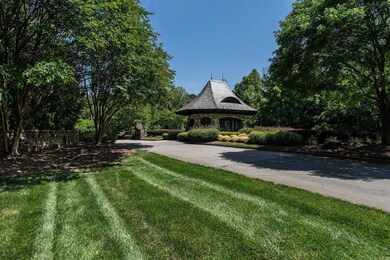
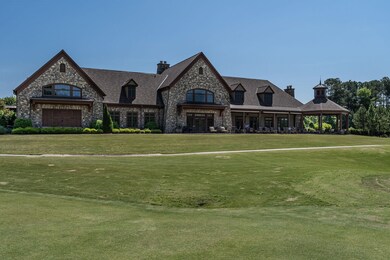
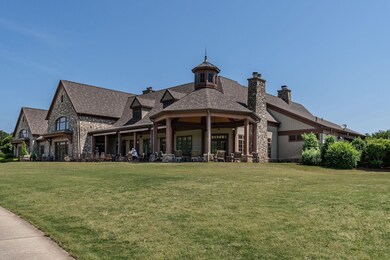
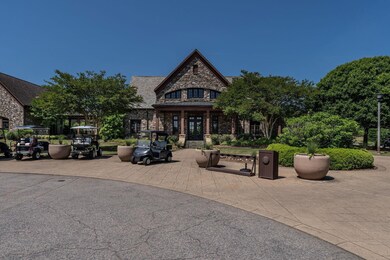
  • Clubhouse

Recreation

  • Golf Course Community
  • Tennis Courts
  • Community Playground
  • Fitness Center
  • Community Pool

Home Details

Home Type

Single Family

Year Built

Built in 2023 | New Construction

Lot Details

0.57 Acres

HOA Fees

$290 per month

Parking

3

Listing Details

  • Builder Name: Ashton Woods Homes
  • Builder Model: Braxton C
  • Year Built: 2023
  • Prop. Type: Residential
  • Co List Office Phone: 919-232-5100
  • Subdivision Name: Hasentree
  • Above Grade Finished Sq Ft: 3393.0
  • Architectural Style: Craftsman
  • Carport Y N: No
  • Garage Yn: No
  • Unit Levels: Two
  • New Construction: Yes
  • Efficiency: Lighting
  • Contract Information Ownership Type: Other
  • General Property Information Lot Size Dimensions: See recorded plat
  • General Property Information Association Fee Required YN: Yes
  • General Property Information Association Fee 2 Required YN: Yes
  • General Property Information Basement YN: No
  • General Property Information Fireplace YN: Yes
  • Appliances Microwave: Yes
  • Wall Oven: Yes
  • Attic Features Pull-Down Stairs: Yes
  • Cooling Central Air: Yes
  • Interior Features Water Closet: Yes
  • Laundry Features Laundry Room: Yes
  • Laundry Features Main Level: Yes
  • Security Features Smoke Detector(s): Yes
  • Structure Type Site Built: Yes
  • Contract Information Estimated Completion Date: 2024-01-01
  • Cooling:Electric: Yes
  • Cooling Zoned: Yes
  • Flooring Carpet: Yes
  • Flooring Hardwood: Yes
  • Interior Features Separate Shower: Yes
  • Interior Features Smooth Ceilings: Yes
  • Levels Two: Yes
  • Property Condition Framed: Yes
  • Room Types Bonus Room: Yes
  • Room Types Family Room2: Yes
  • Room Types Primary Bedroom Level: M
  • Architectural Style Craftsman: Yes
  • General Property Information Association Phone: 877-672-2267
  • Foundation Details Block3: Yes
  • Attic Features Unfinished2: Yes
  • Water Source Community Water: Yes
  • Room Types Mud Room: Yes
  • Sewer Community Sewer: Yes
  • General Property Information Above Grade Finished Area: 3393.0
  • General Property Information Carport YN: No
  • General Property Information Lot Size Square Feet2: 24872.76
  • General Property Information Lot Size Acres: 0.571
  • General Property Information:Living Area3: 3393.0
  • General Property Information Builder Name: Ashton Woods Homes
  • General Property Information Builder Model: Braxton C
  • Special Features: NewHome
  • Property Sub Type: Detached

Interior Features

  • Flooring: Carpet, Hardwood
  • Interior Amenities: Butler's Pantry, Ceiling Fan(s), Double Vanity, Entrance Foyer, High Ceilings, High Speed Internet, Pantry, Primary Downstairs, Quartz Counters, Separate Shower, Smooth Ceilings, Soaking Tub, Tray Ceiling(s), Walk-In Closet(s), Walk-In Shower, Water Closet
  • Basement: Crawl Space
  • Appliances: Cooktop, Dishwasher, Gas Cooktop, Gas Range, Gas Water Heater, Microwave, Plumbed For Ice Maker, Range Hood, Self Cleaning Oven, Tankless Water Heater, Wall Oven
  • Basement YN: No
  • Full Bathrooms: 3
  • Half Bathrooms: 1
  • Total Bedrooms: 4
  • Fireplace Features: Family Room, Sealed Combustion
  • Fireplaces: 1
  • Appliances Dishwasher: Yes
  • Appliances:Gas Cooktop: Yes
  • Appliances:Plumbed For Ice Maker: Yes
  • Appliances:Range Hood: Yes
  • Appliances:Tankless Water Heater: Yes
  • Community Features:Playground2: Yes
  • Community Features:Pool2: Yes
  • Interior Features:Ceiling Fan(s)2: Yes
  • Interior Features:Double Vanity: Yes
  • Interior Features:Entrance Foyer: Yes
  • Interior Features:High Ceilings: Yes
  • Interior Features:Pantry: Yes
  • Interior Features:Primary Downstairs: Yes
  • Interior Features:Walk-In Closet(s): Yes
  • Interior Features:Walk-In Shower: Yes
  • Appliances:Cooktop: Yes
  • Basement:Crawl Space: Yes
  • Community Features:Street Lights: Yes
  • Fireplace Features:Family Room: Yes
  • Fireplace Features:Sealed Combustion: Yes
  • Interior Features:Quartz Counters: Yes
  • Interior Features:Tray Ceiling(s): Yes
  • Appliances:Gas Water Heater: Yes
  • Interior Features:Soaking Tub: Yes
  • Appliances:Self Cleaning Oven: Yes
  • Appliances:Gas Range: Yes
  • Interior Features:High Speed Internet: Yes
  • Interior Features:Butler_squote_s Pantry: Yes
  • Community Features:Fitness Center2: Yes
  • Community Features:Golf: Yes
  • Community Features:Tennis Court(s)2: Yes
  • Fireplace Features:Fireplaces Total: 1

Exterior Features

  • Exterior Features: Tennis Court(s)
  • Acres: 0.57
  • Home Warranty: Yes
  • Construction Type: Brick, Fiber Cement
  • Foundation Details: Block
  • Patio And Porch Features: Porch
  • Construction Materials:Fiber Cement: Yes
  • Patio and Porch Features:Porch: Yes
  • Lot Features:Corner Lot: Yes
  • Construction Materials:Brick: Yes
  • Exterior Features:Tennis Court(s)3: Yes

Garage/Parking

  • Attached Garage: Yes
  • Garage Spaces: 3.0
  • Parking Features: Attached, Garage, Garage Door Opener, Garage Faces Side
  • Parking Features:Attached: Yes
  • Parking Features:Garage: Yes
  • Parking Features:Garage Door Opener: Yes
  • Parking Features:Garage Faces Side: Yes
  • General Property Information:Garage Spaces: 3.0

Utilities

  • Heating: Forced Air, Natural Gas
  • Cooling: Central Air, Electric, Zoned
  • Cooling Y N: Yes
  • HeatingYN: Yes
  • Water Source: Community Water
  • Heating:Forced Air: Yes
  • Heating:Natural Gas: Yes

Condo/Co-op/Association

  • Community Features: Fitness Center, Golf, Playground, Pool, Street Lights, Tennis Court(s)
  • Association #2 Fee: 300.0
  • Association #2 Fee Frequency: Quarterly
  • Association Fee: 190.0
  • Association Fee Frequency: Monthly
  • Association Name: CAMS
  • Phone: 877-672-2267
  • Association: Yes

Association/Amenities

  • General Property Information:Association Name: CAMS
  • Association Amenities:Pool: Yes
  • Association Amenities:Tennis Courts: Yes
  • Association Amenities:Clubhouse: Yes
  • General Property Information:Association YN: Yes
  • General Property Information:Association Fee: 190.0
  • General Property Information:Association Fee Frequency: Monthly
  • General Property Information:Association Fee 2: 300.0
  • General Property Information:Association Fee 2 Frequency: Quarterly

Schools

  • Ninth Grade High School: Wake - Wakefield
  • Middle Or Junior School: Wake - Wakefield

Lot Info

  • Lot Dimensions: See recorded plat
  • Lot Size Sq Ft: 24872.76
  • ResoLotSizeUnits: Acres

Green Features

  • Green Energy Efficient:Lighting2: Yes
  • Green Verification Body: Hero Code Home

MLS Schools

  • Elementary School: Wake - N Forest Pines

Home Values in the Area

Source: Public Records

Average Home Value in this Area


Source: Public Records

Agents Specializing in Falls Lake, NC

See All Agents

Property History

We collect this data history from publicly available records. To have your information removed, we recommend requesting removal directly through your county’s website.

Date Event Price List to Sale Price per Sq Ft
01/25/2024 01/25/24 Sold $930,835 0.0% $274 / Sq Ft
12/16/2023 12/16/23 Off Market $930,835 -- --
07/30/2023 07/30/23 Price Changed $930,835 0.0% $274 / Sq Ft
06/29/2023 06/29/23 Price Changed $930,990 +6.6% $274 / Sq Ft
06/26/2023 06/26/23 Pending -- -- --
06/26/2023 06/26/23 For Sale $873,500 -- $257 / Sq Ft
Source: Doorify MLS

Tax History

We collect this data history from publicly available records. To have your information removed, we recommend requesting removal directly through your county’s website.

Year Tax Paid Tax Assessment Tax Assessment Total Assessment is a certain percentage of the fair market value that is determined by local assessors to be the total taxable value of land and additions on the property. Land Improvement
2025 $9,628 $367,029 $101,171 $265,858
2024 $9,628 $370,050 $101,171 $268,879
2023 $9,616 $379,288 $101,171 $278,117
2022 $8,736 $339,857 $84,984 $254,873
2021 $5,868 $221,861 $0 $0
2020 $6,021 $218,798 $52,785 $166,013
2019 $5,833 $214,490 $0 $0
2018 $5,731 $210,491 $0 $0
2017 $5,576 $206,162 $0 $0
2016 $5,887 $207,217 $0 $0
2015 $2,944 $206,575 $0 $0
2014 -- $6,900 $0 $0
Source: Public Records

Agents Affiliated with this Home

  • Section Image
  • Section Image
  • Section Image
See All Agents

Map

Source: Doorify MLS

MLS Number: 2518495

Doorify MLS
Your Personal Tour Guide

Ask me questions while you tour the home.