
Ginny Lee
Signature Real Estate Group
(702) 766-3874
63 Total Sales
1 in South Valley Ranch
$350,000 Price
Estimated Value: $239,858
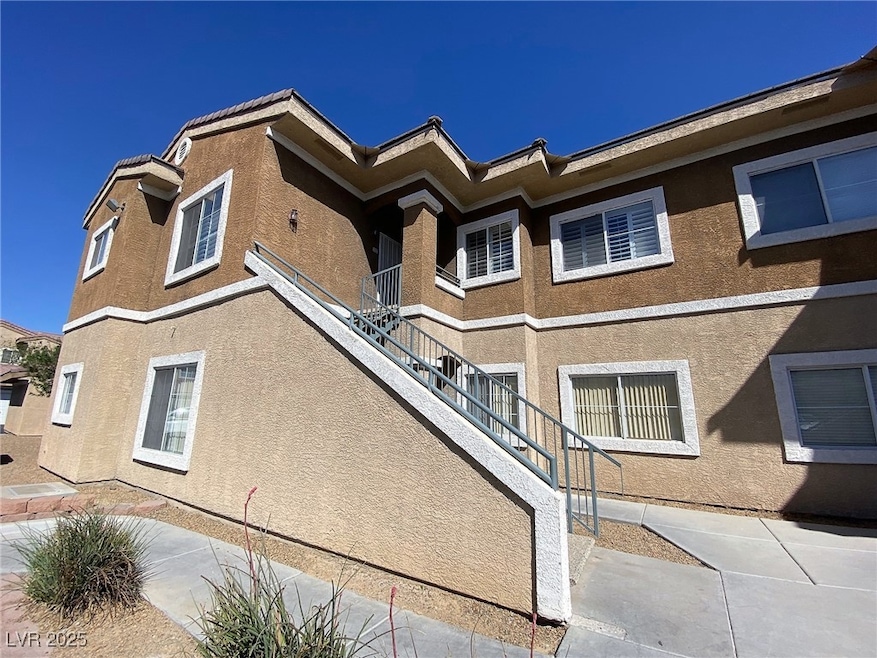
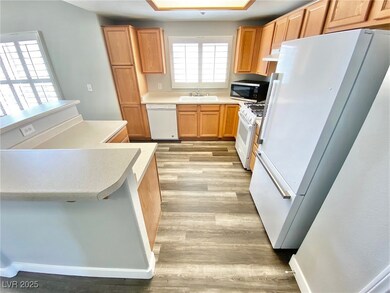
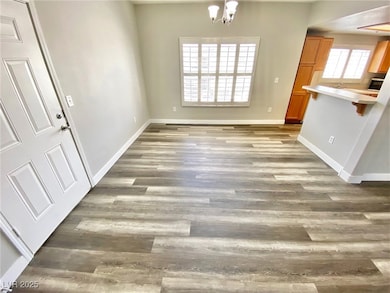
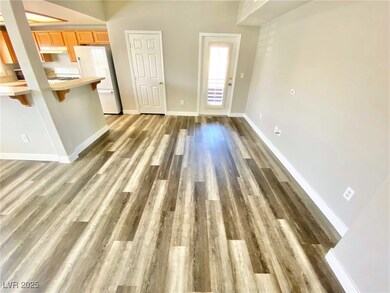
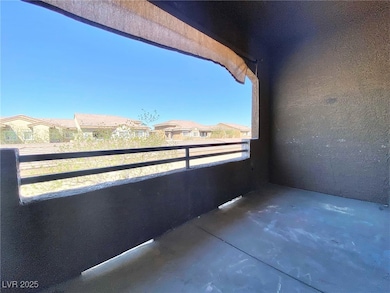
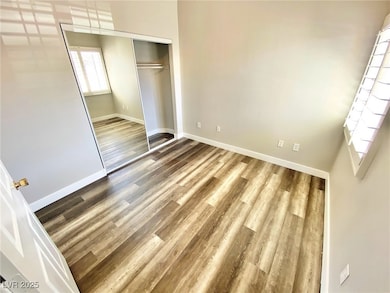
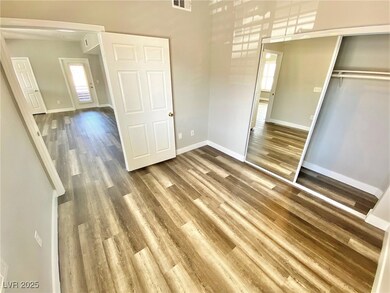
BEAUTIFUL 2 FLOOR CONDO UNIT 3 BEDROOM /2 FULL BATHROOMS W/ 1 CAR GARAGE, COMMUNITY POOL GATED COMMUNITY, NO CARPETED THROUGHOUT, WOOD LIKE LAMINATE FLOORING, LIVING ROOM AREA EQUIPPED W/ WOODEN SHUTTERS, NICE SIZE KITCHEN W/ LAMINATE COUNTERTOPS, BREAKFAST BAR COUNTERTOP AREA, ALL WHITE APPLIANCES, SEPARATE LAUNDRY AREA, COZY DINING AREA, COVERED BALCONY AREA! PRIMARY BEDROOM ACCESS TO THE BALCONY AREA, WALK IN CLOSET. PRIMARY BATHROOM WITH SHOWER AND TUB COMBO, THIS PLACE IS A MUST SEE!
Last Agent to Rent the Property
Brady Realty Group, LLC Brokerage Phone: 702-818-5500 License #B.0144554 Listed on: 06/02/2025
We collect this data history from publicly available records. To have your information removed, we recommend requesting removal directly through your county’s website.
Ginny Lee
Signature Real Estate Group
(702) 766-3874
63 Total Sales
1 in South Valley Ranch
$350,000 Price
Lilia Kazakevitch
BHHS Nevada Properties
(725) 502-1270
11 Total Sales
1 in South Valley Ranch
$390,000 Price
Milton Valladares
Realty of America LLC
(725) 529-9004
68 Total Sales
2 in South Valley Ranch
$420K - $495K Price Range
Anna McDonough
Sin City Realty LLC.
(725) 666-1267
36 Total Sales
1 in South Valley Ranch
$340,000 Price
Holly Erker
IS Luxury
(725) 210-0521
62 Total Sales
1 in South Valley Ranch
$370,000 Price
Linda Sunada
Signature Real Estate Group
(833) 324-8171
48 Total Sales
1 in South Valley Ranch
$240,000 Price
We collect this data history from publicly available records. To have your information removed, we recommend requesting removal directly through your county’s website.
| Date | Buyer | Sale Price | Title Company |
|---|---|---|---|
| $174,900 | Lawyers Title Henderson | ||
| Nemoseck Barbara | $172,000 | Equity Title Of Nevada | |
| Gcv Inc | $1,370,000 | Timios Inc | |
| Bayview Loan Servicing Llc | $117,370 | Timios Inc | |
| Cribeiro Jose A | $127,900 | First American Title Paseo V | |
| Deutsche Bank National Trust Co | $138,337 | Fidelity National Default So | |
| Aspen Peak Homeowners Assn Inc | $163,406 | First American Title | |
| Haywood Roger | $215,000 | National Title Company | |
| Haywood Roger | -- | National Title Company | |
| Anderson Mark A | $154,900 | National Title Company |
We collect this data history from publicly available records. To have your information removed, we recommend requesting removal directly through your county’s website.
| Date | Status | Borrower | Loan Amount |
|---|---|---|---|
| Open | $157,410 | ||
| Previous Owner | Nemoseck Barbara | $75,000 | |
| Previous Owner | Cribeiro Jose A | $125,822 | |
| Previous Owner | Cribeiro Jose A | $126,234 | |
| Previous Owner | Haywood Roger | $172,000 | |
| Previous Owner | Anderson Mark A | $160,000 |
We collect this data history from publicly available records. To have your information removed, we recommend requesting removal directly through your county’s website.
| Date | Event | Price | List to Sale | Price per Sq Ft | Prior Sale |
|---|---|---|---|---|---|
| 07/14/2025 07/14/25 | Rented | $1,650 | 0.0% | -- | |
| 07/08/2025 07/08/25 | Under Contract | -- | -- | -- | |
| 06/02/2025 06/02/25 | For Rent | $1,650 | 0.0% | -- | |
| 05/09/2024 05/09/24 | Rented | $1,650 | 0.0% | -- | |
| 05/08/2024 05/08/24 | Under Contract | -- | -- | -- | |
| 04/08/2024 04/08/24 | For Rent | $1,650 | -2.7% | -- | |
| 05/12/2022 05/12/22 | Rented | $1,695 | -14.2% | -- | |
| 04/12/2022 04/12/22 | Under Contract | -- | -- | -- | |
| 04/05/2022 04/05/22 | For Rent | $1,975 | +41.6% | -- | |
| 10/30/2020 10/30/20 | Rented | $1,395 | -7.0% | -- | |
| 09/30/2020 09/30/20 | Under Contract | -- | -- | -- | |
| 08/20/2020 08/20/20 | For Rent | $1,500 | 0.0% | -- | |
| 07/28/2020 07/28/20 | Sold | $174,900 | 0.0% | $133 / Sq Ft | View Prior Sale |
| 06/28/2020 06/28/20 | Pending | -- | -- | -- | |
| 03/21/2020 03/21/20 | For Sale | $174,900 | +1.7% | $133 / Sq Ft | |
| 10/24/2019 10/24/19 | Sold | $172,000 | -4.4% | $131 / Sq Ft | View Prior Sale |
| 09/24/2019 09/24/19 | Pending | -- | -- | -- | |
| 08/12/2019 08/12/19 | For Sale | $179,900 | 0.0% | $136 / Sq Ft | |
| 08/31/2017 08/31/17 | Rented | $1,125 | -4.3% | -- | |
| 08/01/2017 08/01/17 | Under Contract | -- | -- | -- | |
| 07/03/2017 07/03/17 | For Rent | $1,175 | 0.0% | -- | |
| 06/29/2017 06/29/17 | Sold | $137,000 | +1.6% | $104 / Sq Ft | View Prior Sale |
| 06/09/2017 06/09/17 | For Sale | $134,900 | -- | $102 / Sq Ft |
We collect this data history from publicly available records. To have your information removed, we recommend requesting removal directly through your county’s website.
| Year | Tax Paid | Tax Assessment Tax Assessment Total Assessment is a certain percentage of the fair market value that is determined by local assessors to be the total taxable value of land and additions on the property. | Land | Improvement |
|---|---|---|---|---|
| 2026 | $1,081 | $68,693 | $22,400 | $46,293 |
| 2025 | $1,001 | $66,346 | $19,950 | $46,396 |
| 2024 | $927 | $66,346 | $19,950 | $46,396 |
| 2023 | $927 | $63,496 | $21,000 | $42,496 |
| 2022 | $859 | $56,652 | $17,500 | $39,152 |
| 2021 | $795 | $54,708 | $16,800 | $37,908 |
| 2020 | $736 | $53,218 | $16,100 | $37,118 |
| 2019 | $714 | $50,729 | $14,000 | $36,729 |
| 2018 | $681 | $40,621 | $7,000 | $33,621 |
| 2017 | $966 | $33,337 | $5,250 | $28,087 |
| 2016 | $639 | $32,548 | $5,250 | $27,298 |
| 2015 | $637 | $21,315 | $4,200 | $17,115 |
| 2014 | -- | $21,043 | $4,200 | $16,843 |
HH
Landlord's Agent in 2025
Heather H
Brady Realty Group, LLC
(702) 588-1183
67 Total Sales
Tenant's Agent in 2025
Linda Sunada
Signature Real Estate Group
(702) 324-7870
1 in this area
48 Total Sales
Buyer's Agent in 2024
Gwendolyn Lion
Love Las Vegas Realty
(702) 984-9021
36 Total Sales
EW
Buyer's Agent in 2022
Elena Wilding
BHHS Nevada Properties
JA
Seller's Agent in 2020
Joseph Antonecchia
eXp Realty
(702) 241-7191
7 Total Sales
Seller's Agent in 2020
Ashley Hawks
Black & Cherry Real Estate
(702) 795-4663
1 in this area
67 Total Sales
Source: Las Vegas REALTORS®
MLS Number: 2688750
APN: 161-35-719-134
Disclaimer: Certain information contained herein is derived from information provided by parties other than Homes.com. All information provided is deemed reliable, but is not guaranteed to be accurate and should be independently verified.
The data relating to real estate for sale on this web site comes in part from the INTERNET DATA EXCHANGE Program of the Greater Las Vegas Association of REALTORS® MLS. Real estate listings held by brokerage firms other than this site owner are marked with the IDX logo. Information is deemed reliable but not guaranteed. Copyright 2026 of the Greater Las Vegas Association of REALTORS® MLS. All rights reserved.
Ask me questions while you tour the home.