
Ernest Salinas
eXp Realty of California Inc
(415) 993-5842
108 Total Sales
1 in Fairway Park
$1,351,000 Price
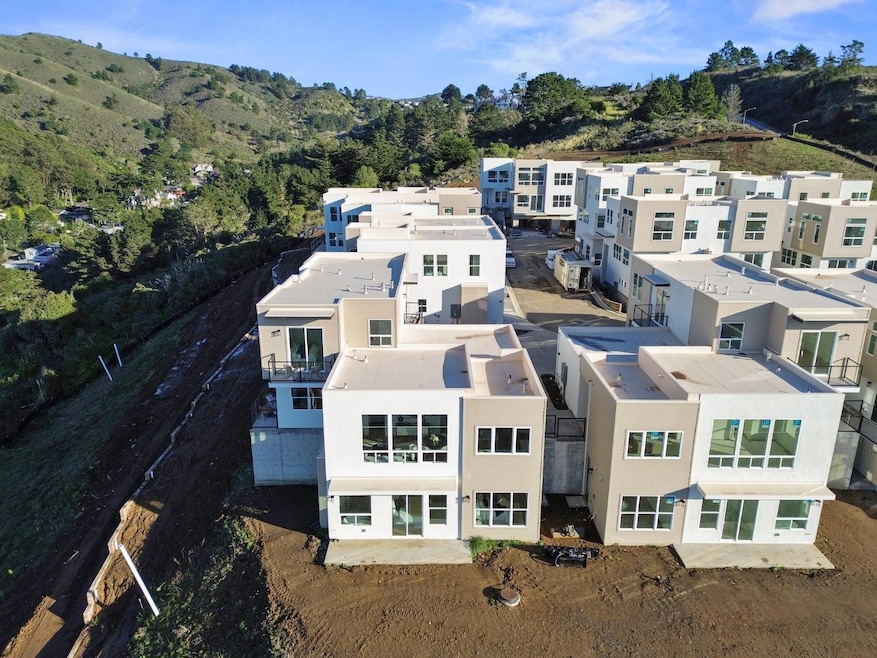
Welcome to Pacifica Heights - Where Luxury meets Serenity! Each residence has been meticulously designed with modern architecture, spacious layouts, and energy-efficient features, ensuring a comfortable and environmentally responsible lifestyle. 833 Fassler: A ground floor bedroom with en-suite bathroom. This floorplan incorporates modern convenience with seamless flow. On the main level, you will find a large living area that blends with the open kitchen. The kitchen features a large island with a sink and pantry area. The dining area is situated directly off the kitchen and leads you to a sprawling patio perfect for enjoying the coastal breeze. Upstairs you will find two additional bedrooms including a large primary suite. Primary bedroom incorporates space for a seating / lounge area and attached bathroom. Primary bath features double vanities, freestanding tub, and separate shower. Additional en-suite bath with shower over tub, serving the other two bedroom. The powder room on the main level is perfect for guests and convenience. Additional features include an upstairs in-unit laundry room, ample storage space, and attached two car garage. This is now Pacifica's finest address!
Last Agent to Sell the Property
Intero Real Estate Services License #01959108 Listed on: 08/26/2025
Ernest Salinas
eXp Realty of California Inc
(415) 993-5842
108 Total Sales
1 in Fairway Park
$1,351,000 Price
David Oliphant
Ocean Element Real Estate
(650) 719-1075
92 Total Sales
12 in Fairway Park
$329K - $1.7M Price Range
Michael Hyles
Re/Max 1st Choice
(925) 592-3870
21 Total Sales
1 in Fairway Park
$1,280,000 Price
Dan Hunnicutt
eXp Realty of Northern California, Inc.
(650) 562-8757
21 Total Sales
1 in Fairway Park
$1,302,000 Price
David Juarez
Compass
(628) 201-6902
90 Total Sales
1 in Fairway Park
$2,415,000 Price
Joakim Bye
Ocean Element Real Estate
(650) 600-9932
46 Total Sales
1 in Fairway Park
$1,350,000 Price
We collect this data history from publicly available records. To have your information removed, we recommend requesting removal directly through your county’s website.
| Date | Event | Price | List to Sale | Price per Sq Ft |
|---|---|---|---|---|
| 08/26/2025 08/26/25 | Sold | $1,275,000 | -- | $776 / Sq Ft |
| 08/26/2025 08/26/25 | Pending | -- | -- | -- |
We collect this data history from publicly available records. To have your information removed, we recommend requesting removal directly through your county’s website.
| Year | Tax Paid | Tax Assessment Tax Assessment Total Assessment is a certain percentage of the fair market value that is determined by local assessors to be the total taxable value of land and additions on the property. | Land | Improvement |
|---|---|---|---|---|
| 2025 | $5,479 | $70,698 | $9,253 | $61,445 |
| 2024 | $4,215 | $65,473 | $8,569 | $56,904 |
| 2023 | $4,389 | $54,689 | $8,073 | $46,616 |
| 2022 | $4,389 | $49,070 | $4,966 | $44,104 |
| 2021 | $4,286 | $46,253 | $4,681 | $41,572 |
| 2020 | $4,340 | $45,592 | $4,614 | $40,978 |
| 2019 | $4,186 | $43,721 | $4,425 | $39,296 |
| 2018 | $4,529 | $47,116 | $7,044 | $40,072 |
| 2017 | $4,409 | $43,550 | $6,511 | $37,039 |
| 2016 | $5,154 | $45,802 | $5,955 | $39,847 |
| 2015 | $4,973 | $42,742 | $5,557 | $37,185 |
| 2014 | $4,702 | $37,956 | $5,305 | $32,651 |
| 2012 | $5,738 | $42,725 | $5,529 | $37,196 |
Seller's Agent in 2025
Jordan Mott
Intero Real Estate Services
(408) 966-0846
4 in this area
279 Total Sales
Buyer's Agent in 2025
HANS STRUZYNA
KW Advisors East Bay
(510) 768-8666
1 in this area
142 Total Sales
KS
Buyer Co-Listing Agent in 2025
Kristin Struzyna
KW Advisors East Bay
Source: MLSListings
MLS Number: ML82019263
Disclaimer: Certain information contained herein is derived from information provided by parties other than Homes.com. All information provided is deemed reliable, but is not guaranteed to be accurate and should be independently verified.
Property Information © 2026 MLSListings Inc. All rights reserved. Listing information is deemed reliable but not guaranteed. Certain information contained herein is derived from information which is the licensed property of, and copyrighted by, MLSListings Inc. The viewer acknowledges ownership and validity of its copyright. Information provided is for personal, non-commercial use by a viewer with a bona fide interest in the purchase or sale of real estate of the type being offered via this website or other electronic means. The viewer is prohibited from copying, redistributing or retransmitting any of the data or information provided by MLSListing, Inc.
Ask me questions while you tour the home.