NOT LISTED FOR SALE

Estimated Value: $599,900

3 Beds
2.5 Baths
2,543 Sq Ft
$236/Sq Ft Est. Value

Sale Details

Date Sold: November 7, 2025

115 Days on Market

Highlights

  • Under Construction
  • Deck
  • Engineered Wood Flooring
  • ENERGY STAR Certified Homes
  • Traditional Architecture
  • High Ceiling

About This Home

As of November 2025

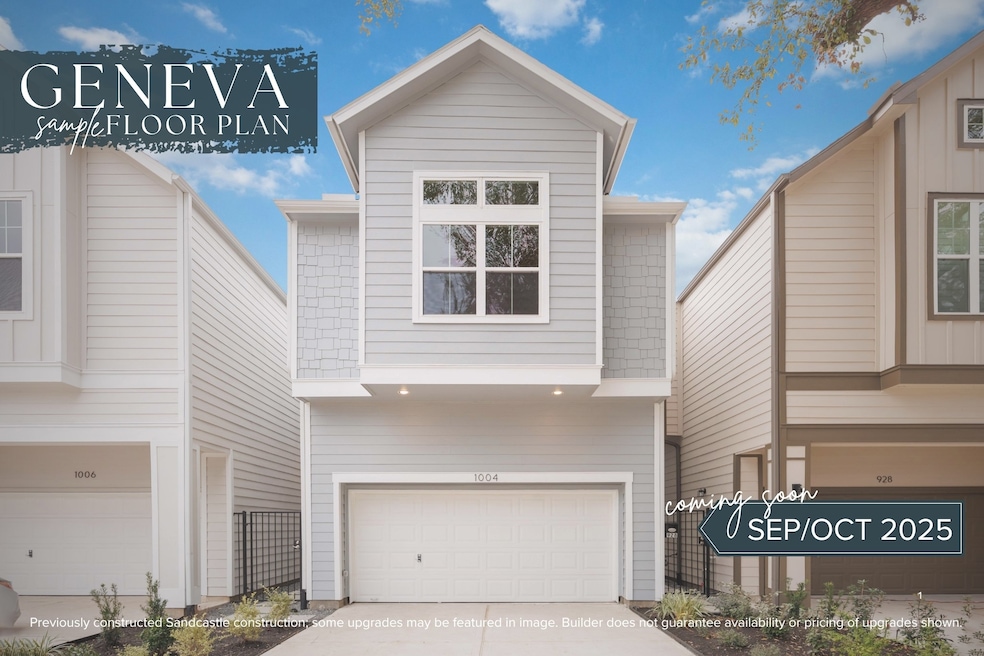
Welcome to 833E Fisher St—your future haven in the heart of Garden Oaks. This freestanding beauty by Sandcastle Homes checks all the boxes: open-concept living, a dreamy island kitchen with quartz counters + LG appliances, and a sun-drenched layout that just feels like home. Upstairs, unwind in a luxe primary suite with dual walk-in closets and a spa-style shower with two showerheads made for long exhale moments. Game night? Work-from-home? You’ve got space for both, with a bonus game room and private study. Outside, a fenced yard and covered patio invite slow mornings and sunset dinners. Plus: guest parking, a wide driveway, and time to upgrade to wood floors upstairs. Selections by award-winning LYRD Interiors. Zoned to Garden Oaks Elementary and just blocks from d’Alba, Slowpokes, and the YMCA. Move-in ready Sept/Oct—but homes are going fast. The key to your next chapter is waiting—are you ready to turn the page?

Last Agent to Sell the Property

Jennifer Vickers

KSP Brokerage Phone: 713-240-9671 License #0637294 Listed on: 06/09/2025

Co-Listed By

Lisa Perez

KSP Brokerage Phone: 713-240-9671 License #0700880

Last Buyer's Agent

Callee Maglothin

Keller Williams Memorial License #0609869

Keller Williams Memorial

Home Details

Home Type

  • Single Family

Year Built

  • Built in 2025 | Under Construction

Lot Details

  • 2,919 Sq Ft Lot
  • North Facing Home
  • Back Yard Fenced

Parking

  • 2 Car Attached Garage
  • Garage Door Opener
  • Additional Parking

Home Design

  • Traditional Architecture
  • Slab Foundation
  • Composition Roof
  • Cement Siding

Interior Spaces

  • 2,543 Sq Ft Home
  • 2-Story Property
  • Crown Molding
  • High Ceiling
  • Ceiling Fan
  • Family Room Off Kitchen
  • Living Room
  • Open Floorplan
  • Home Office
  • Game Room
  • Utility Room
  • Washer and Gas Dryer Hookup

Kitchen

  • Electric Oven
  • Gas Range
  • Microwave
  • Dishwasher
  • Kitchen Island
  • Quartz Countertops
  • Disposal

Flooring

  • Engineered Wood
  • Carpet
  • Tile

Bedrooms and Bathrooms

  • 3 Bedrooms
  • En-Suite Primary Bedroom
  • Double Vanity
  • Soaking Tub
  • Bathtub with Shower
  • Separate Shower

Home Security

  • Security System Owned
  • Fire and Smoke Detector

Eco-Friendly Details

  • ENERGY STAR Qualified Appliances
  • Energy-Efficient Windows with Low Emissivity
  • Energy-Efficient HVAC
  • Energy-Efficient Lighting
  • Energy-Efficient Insulation
  • ENERGY STAR Certified Homes
  • Energy-Efficient Thermostat
  • Ventilation

Outdoor Features

  • Deck
  • Covered Patio or Porch

Schools

  • Garden Oaks Elementary School
  • Black Middle School
  • Waltrip High School

Utilities

  • Central Heating and Cooling System
  • Heating System Uses Gas
  • Programmable Thermostat
  • Tankless Water Heater

Community Details

  • Built by Sandcastle Homes
  • Townhomes On Fisher Subdivision

Listing and Financial Details

  • Seller Concessions Offered

Home Details

Home Type

Single Family

Year Built

Built in 2025 | Under Construction

Lot Details

2,919 Sq Ft Lot

Parking

2

Listing Details

  • Property Sub Type: Detached
  • Prop. Type: Residential
  • Building Stories: 2
  • Year Built: 2025
  • Road Surface Type: Asphalt
  • Co List Office Mls Id: KELS01
  • Co List Office Phone: 713-880-2939
  • Ownership: Full Ownership
  • Subdivision Name: Townhomes on Fisher
  • Architectural Style: Traditional
  • Garage Yn: Yes
  • Unit Levels: Two
  • New Construction: Yes
  • Efficiency: Appliances, HVAC, Insulation, Lighting, Thermostat, Water Heater, Windows
  • Attribution Contact: Jennifer Vickers, 713-240-9671
  • UniversalParcelId: urn:reso:upi:2.0:US:48201:147-939-001-0002
  • Special Features: 4098
  • Stories: 2

Interior Features

  • Appliances: Dishwasher, Electric Oven, Disposal, Gas Range, Microwave, ENERGY STAR Qualified Appliances, Tankless Water Heater
  • Full Bathrooms: 2
  • Half Bathrooms: 1
  • Total Bedrooms: 3
  • Flooring: Carpet, Engineered Hardwood, Tile
  • Interior Amenities: Crown Molding, Double Vanity, High Ceilings, Kitchen Island, Kitchen/Family Room Combo, Bath in Primary Bedroom, Pantry, Quartz Counters, Soaking Tub, Separate Shower, Tub Shower, Ceiling Fan(s), Kitchen/Dining Combo, Living/Dining Room, Programmable Thermostat
  • Living Area: 2543.0
  • Dining Room Type: Game Room, Kitchen, Living Room, Office, Utility Room, Half Bath
  • Window Features: Low-Emissivity Windows

Exterior Features

  • Builder Name: Sandcastle Homes
  • Disclosures: Owner Is Listing Agent
  • Roof: Composition
  • Fencing: Back Yard
  • Lot Features: Subdivision
  • Pool Private: No
  • Construction Type: Cement Siding
  • Direction Faces: North
  • Exterior Features: Covered Patio, Fence, Patio, Private Yard
  • Foundation Details: Slab
  • Patio And Porch Features: Covered, Deck, Patio
  • Property Condition: Under Construction

Garage/Parking

  • Attached Garage: Yes
  • Garage Spaces: 2.0
  • Parking Features: Additional Parking, Attached, Garage, Garage Door Opener

Utilities

  • Laundry Features: Washer Hookup, Electric Dryer Hookup, Gas Dryer Hookup
  • Security: Security System Owned, Smoke Detector(s)
  • Cooling: Central Air, Electric
  • Cooling Y N: Yes
  • Heating: Central, Gas
  • Heating Yn: Yes
  • Sewer: Public Sewer
  • Water Source: Public

Condo/Co-op/Association

  • Community Features: Curbs, Gutter(s)

Schools

  • Elementary School: GARDEN OAKS ELEMENTARY SCHOOL
  • Junior High Dist: 27 - Houston
  • High School: WALTRIP HIGH SCHOOL
  • Middle Or Junior School: BLACK MIDDLE SCHOOL

Green Features

  • Green Indoor Air Qlty: Ventilation
  • Green Building Verification Type: ENERGY STAR Certified Homes

Tax Info

  • Tax Year: 2024

Matterport 3D Tour

Create a Home Valuation Report for This Property
The Home Valuation Report is an in-depth analysis detailing your home's value as well as a comparison with similar homes in the area

Home Values in the Area

Source: Public Records

Average Home Value in this Area


Source: Public Records

Property History

We collect this data history from publicly available records. To have your information removed, we recommend requesting removal directly through your county’s website.

Date Event Price List to Sale Price per Sq Ft
11/07/2025 11/07/25 Sold -- -- --
10/02/2025 10/02/25 Pending -- -- --
07/02/2025 07/02/25 Price Changed $599,900 -1.6% $236 / Sq Ft
06/09/2025 06/09/25 For Sale $609,900 -- $240 / Sq Ft
Source: Houston Association of REALTORS®

Agents Affiliated with this Home

  • Section Image
  • Section Image
  • Section Image
See All Agents

Map

Source: Houston Association of REALTORS®

MLS Number: 63345314

Houston Association of REALTORS®
Your Personal Tour Guide

Ask me questions while you tour the home.