
Seller's Agent in 2024
Paula Silva
Residential Properties Ltd.
(401) 996-9855
3 in this area
45 Total Sales


Estimated Value: $649,295 - $731,000
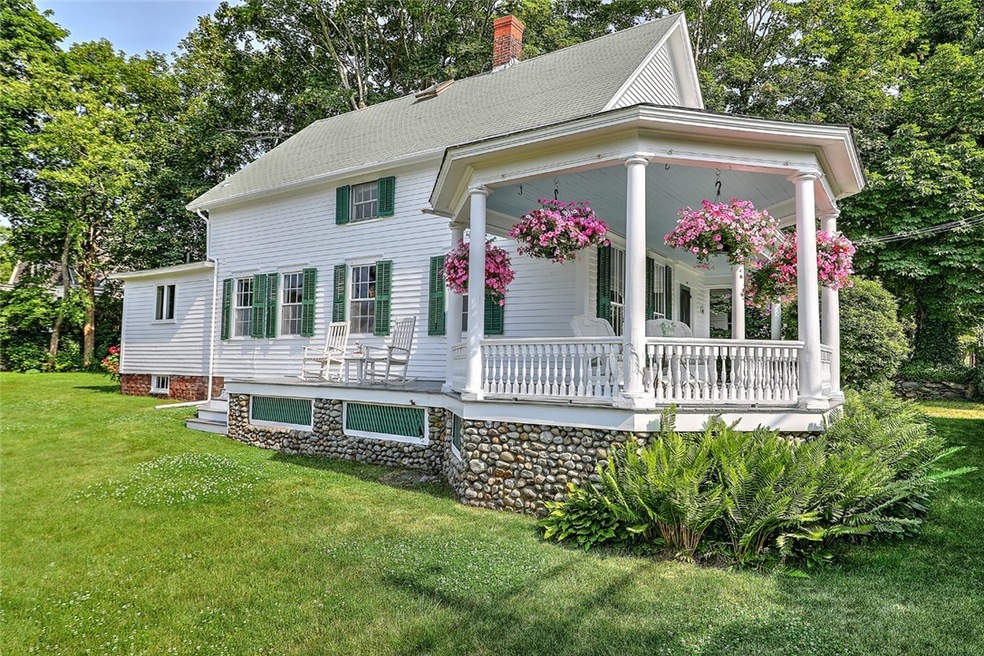
Introducing the captivating George T. Greene House,a wonderful late Victorian c1885 house adorned with the most charming front rocking porch in town. Reminiscent of a simpler time when you gathered on the veranda with friends and family sharing stories and tales you all cherish and know. The first time on the market in 40 yrs., this well-loved home offers an EIK off the covered back porch, DR, LR, FR, 1BR and FBTH w/refinished HWD FLRS on the 1st fl, lots of natural light w/full length windows on front porch and 3 builtin cupboards in the DR. The 2nd fl awaits a refresh with 4 BR's and a FBTH w/tub offering ample space to reimagine.
This is an exciting project, with some cosmetic rejuvenation throughout it will indeed breathe new vitality into this wonderful property allowing its timeless beauty to shine. Outside a delightful yard bordered by stonewalls on 2 sides awaits, with a lg. side yard and possibly room for an additional structure on this 1/3 ac lot.
Nestled on a corner of the popular Beach Terrace neighborhood, offering the quintessential coastal lifestyle. Just a stone's throw away lies the East Bay Bike Path, while Greene's Landing public right of way to the Warren River is at end of street. Warren recently graced the cover of Yankee Magazine as one of the "Best Places to Live "with an "Up and Coming Food Scene". Stroll downtown to Warren's many restaurants, peruse shops & galleries, unwind at local bars, Burr's Hill Park, and the Warren Town Beach.
Last Agent to Sell the Property
Residential Properties Ltd. License #RES.0027961 Listed on: 06/10/2024
We collect this data history from publicly available records. To have your information removed, we recommend requesting removal directly through your county’s website.
We collect this data history from publicly available records. To have your information removed, we recommend requesting removal directly through your county’s website.
| Date | Buyer | Sale Price | Title Company |
|---|---|---|---|
| $649,000 | None Available |
We collect this data history from publicly available records. To have your information removed, we recommend requesting removal directly through your county’s website.
| Date | Status | Borrower | Loan Amount |
|---|---|---|---|
| Open | $515,000 | ||
| Closed | $519,200 | ||
| Previous Owner | $390,000 | ||
| Previous Owner | $82,000 | ||
| Previous Owner | $83,000 | ||
| Previous Owner | $37,200 | ||
| Previous Owner | $25,000 |
We collect this data history from publicly available records. To have your information removed, we recommend requesting removal directly through your county’s website.
| Date | Event | Price | List to Sale | Price per Sq Ft |
|---|---|---|---|---|
| 07/26/2024 07/26/24 | Sold | $649,000 | 0.0% | $314 / Sq Ft |
| 06/26/2024 06/26/24 | Pending | -- | -- | -- |
| 06/10/2024 06/10/24 | For Sale | $649,000 | -- | $314 / Sq Ft |
We collect this data history from publicly available records. To have your information removed, we recommend requesting removal directly through your county’s website.
| Year | Tax Paid | Tax Assessment Tax Assessment Total Assessment is a certain percentage of the fair market value that is determined by local assessors to be the total taxable value of land and additions on the property. | Land | Improvement |
|---|---|---|---|---|
| 2025 | $5,937 | $398,700 | $171,900 | $226,800 |
| 2024 | $5,757 | $398,700 | $171,900 | $226,800 |
| 2023 | $5,446 | $398,700 | $171,900 | $226,800 |
| 2022 | $5,423 | $301,100 | $137,900 | $163,200 |
| 2021 | $5,335 | $301,100 | $137,900 | $163,200 |
| 2020 | $5,227 | $301,100 | $137,900 | $163,200 |
| 2019 | $5,070 | $265,300 | $112,000 | $153,300 |
| 2018 | $5,004 | $265,300 | $112,000 | $153,300 |
| 2017 | $4,990 | $265,300 | $112,000 | $153,300 |
| 2016 | $4,072 | $203,900 | $91,100 | $112,800 |
| 2015 | $4,072 | $203,900 | $91,100 | $112,800 |
| 2014 | $4,092 | $203,900 | $91,100 | $112,800 |
Seller's Agent in 2024
Paula Silva
Residential Properties Ltd.
(401) 996-9855
3 in this area
45 Total Sales
Buyer's Agent in 2024
Michael Brennan
Keller Williams Coastal
(401) 632-1742
1 in this area
34 Total Sales
Source: State-Wide MLS
MLS Number: 1361194
APN: WARR-000007-000000-000049
Disclaimer: Certain information contained herein is derived from information provided by parties other than Homes.com. All information provided is deemed reliable, but is not guaranteed to be accurate and should be independently verified.
IDX information is provided exclusively for personal, non-commercial use, and may not be used for any purpose other than to identify prospective properties consumers may be interested in purchasing. Information is deemed reliable but not guaranteed.
Copyright © 2026 State-Wide MLS, Inc. All rights reserved.
Ask me questions while you tour the home.