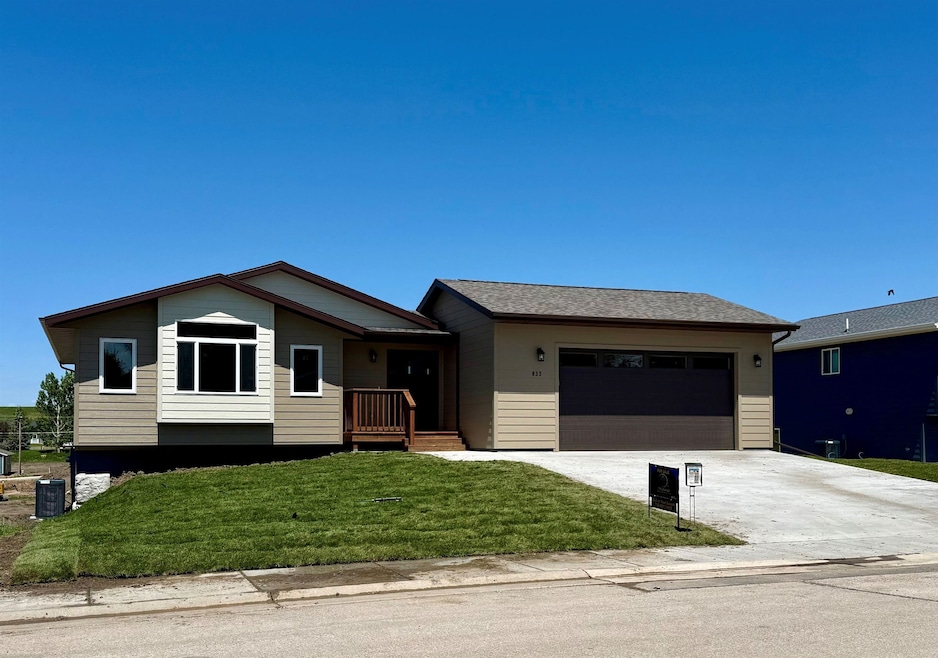
NOT LISTED FOR SALE
4 Beds
2 Baths
2,109 Sq Ft
6,098 Sq Ft Lot

Sale Details

Date Sold: April 17, 2026

Last sale price $384,000 $182 Per Sq Ft

217 Days on Market

Highlights

  • New Construction
  • Ranch Style House
  • 2 Car Attached Garage
  • Deck
  • Porch
  • Open Patio

About This Home

As of April 2026

Brand-New Beauty in Belle Fourche! Step into this stunning, quality-built ranch-style home that blends modern design with everyday comfort. Featuring 4 spacious bedrooms, 2 full baths, and a walk-out basement, this home is perfect for anyone craving space and style. The heart of the home boasts an open-concept kitchen, living, and dining area, complete with a sleek island, generous pantry, and gorgeous luxury vinyl plank flooring throughout. Enjoy the convenience of main floor laundry and a double-stall attached garage for all your storage needs. Downstairs, discover two bright bedrooms with egress windows, a cozy family room with a sliding door that opens to a concrete patio—ideal for relaxing or hosting under the South Dakota sky. Located in the welcoming community of Belle Fourche, this new construction is ready to be your forever home. Listed by Susan and Jim Trucano, Trucano Real Estate | 605-389-3111

Last Agent to Sell the Property

SUSAN TRUCANO

Trucano Real Estate License #10724 Listed on: 08/08/2025

Co-Listed By

Jim Trucano

Trucano Real Estate License #15979

Last Buyer's Agent

Alan Kindsfater

Keller Williams Realty Black Hills BF License #12244

Keller Williams Realty Black Hills BF

Home Details

Home Type

  • Single Family

Year Built

  • Built in 2025 | New Construction

Lot Details

  • 6,098 Sq Ft Lot
  • Subdivision Possible

Parking

  • 2 Car Attached Garage
  • Garage Door Opener

Home Design

  • Ranch Style House
  • Frame Construction
  • Composition Roof

Interior Spaces

  • 2,109 Sq Ft Home
  • Ceiling Fan
  • Vinyl Clad Windows
  • Fire and Smoke Detector
  • Laundry on main level
  • Basement

Kitchen

  • Electric Oven or Range
  • Range Hood
  • Microwave
  • Dishwasher
  • Disposal

Flooring

  • Carpet
  • Vinyl

Bedrooms and Bathrooms

  • 4 Bedrooms
  • Bathroom on Main Level
  • 2 Full Bathrooms

Outdoor Features

  • Deck
  • Open Patio
  • Porch

Utilities

  • Refrigerated and Evaporative Cooling System
  • Forced Air Heating System
  • Heating System Uses Natural Gas
  • Electric Water Heater

Listing and Financial Details

  • Builder Warranty

Home Details

Home Type

Single Family

Year Built

Built in 2025 | New Construction

Lot Details

6,098 Sq Ft Lot

Parking

2

Listing Details

  • Class: RESIDENTIAL
  • Type: New Construction
  • Estimated Total Finished Sq Ft: 2109
  • Basement Bathrooms: 1
  • Basement Bedrooms: 2
  • Basement Substructure: Full Basement, Walkout, Completely Finished, Poured Concrete Fd.
  • Estimated Size Bedroom 2: 11x13
  • Estimated Size Bedroom 3: 15x12
  • Estimated Size Bedroom 4: 13x10
  • Deck Comments: Small Front and Side Deck
  • Deck: Yes
  • Estimated Dining Room Size: 11x7
  • Dining Room Comments: Open to Living Rm
  • Dining Rm Level: M
  • Family Room Estimated Size: 22x15
  • Family Gr Comments: Slider and Egress windows
  • Family Gr Level: B
  • Full Three Quarter Bathrooms: 2
  • Estimated Kitchen Size: 8x9
  • Estimated Living Room Size: 18x13
  • Living Rm Comments: Vaulted Ceiling
  • Living Rm Level: M
  • Main Level Bathrooms: 1
  • Main Level Laundry: 1
  • Main Level Number Bedrooms: 2
  • Estimated Primary Bedroom Size: 13x14
  • Master Bedrm Comments: Walk-in closet
  • Master Bedrm Level: M
  • Other Rm1 Approx Size: 7x16
  • Other Rm1 Comments: Unfin. Utility/Storage Rm
  • Other Rm1 Level: B
  • Personal Property: Dishwasher, Garbage Disposal, Refrigerator, Electric Range Oven, Microwave, Range Hood
  • Safety Features: Smoke Detectors
  • Sq Ft Above Grade: 1145
  • Style: Ranch
  • Subdivision Yn: Yes
  • Systems: Breaker
  • Utilities Electric: Black Hills Energy
  • Utilities Gas: MDU
  • Warranty Program: Builder Warranty
  • Year Built: 2025
  • Zoning Belle Fourche: General Residential
  • Zoning: Non-AG
  • Special Features: NewHome
  • Property Sub Type: Detached

Interior Features

  • Basement: Yes
  • Basement: Yes
  • Estimated Sq Ft: 2000 - 2499
  • Estimated Total Sq Ft: 2190
  • Bedroom 2 Level: M
  • Bedroom 3 Comments: Egress Window
  • Bedroom 3 Level: B
  • Bedroom 4 Comments: Egress Window
  • Bedroom 4 Level: B
  • Interior: Carpet, Vinyl Flooring, Ceiling Fan(s), Garage Door Opener
  • Kitchen Comments: Island, 3x4 Pantry
  • Kitchen Level: M
  • Laundry: Main Level
  • Main Floor Laundry: Yes
  • Number Of Bedrooms: 4
  • Total Sq Ft: 2190
  • Windows: Sliders, Vinyl

Exterior Features

  • Construction: Frame
  • Exterior: Paved Street
  • Patio Deck: Porch Open, Open Patio, Open Deck
  • Roof: Composition
  • Siding: LP Smartside

Garage/Parking

  • Garage Type: Attached
  • Garage Size: 24x22
  • Garage: Two Car
  • Garage Spaces: 2 Stalls
  • Garage Type: Attached

Utilities

  • Air Conditioner: Yes
  • Cooling: Refrig. C/Air
  • Heating: Natural Gas, Forced Air
  • Utilities Sewer: City
  • Water: City
  • Water Heater: Electric

Schools

  • School District: Belle Fourche

Lot Info

  • Acreage: Less than 0.5
  • Number Of Acres: 0.14
  • Zoning: Residential

Rental Info

  • Pets Allowed: Yes

Tax Info

  • Re Tax Year: 25
Create a Home Valuation Report for This Property
The Home Valuation Report is an in-depth analysis detailing your home's value as well as a comparison with similar homes in the area

Home Values in the Area

Source: Public Records

Average Home Value in this Area


Source: Public Records

Property History

We collect this data history from publicly available records. To have your information removed, we recommend requesting removal directly through your county’s website.

Date Event Price List to Sale Price per Sq Ft
04/17/2026 04/17/26 Sold $384,000 -1.5% $182 / Sq Ft
03/13/2026 03/13/26 Pending -- -- --
12/29/2025 12/29/25 Price Changed $389,900 -1.8% $185 / Sq Ft
10/22/2025 10/22/25 Price Changed $396,900 -0.8% $188 / Sq Ft
08/08/2025 08/08/25 For Sale $399,900 -- $190 / Sq Ft
Source: Mount Rushmore Area Association of REALTORS®

Agents Affiliated with this Home

  • Section Image
  • Section Image
  • Section Image
See All Agents

Map

Source: Mount Rushmore Area Association of REALTORS®

MLS Number: 85607

Mount Rushmore Area Association of REALTORS®
Your Personal Tour Guide

Ask me questions while you tour the home.