
Kerry Raymond
Coldwell Banker Realty Center Harbor NH
(888) 302-6471
73 Total Sales
9 in Laconia
$227K - $560K Price Range


Estimated Value: $486,000
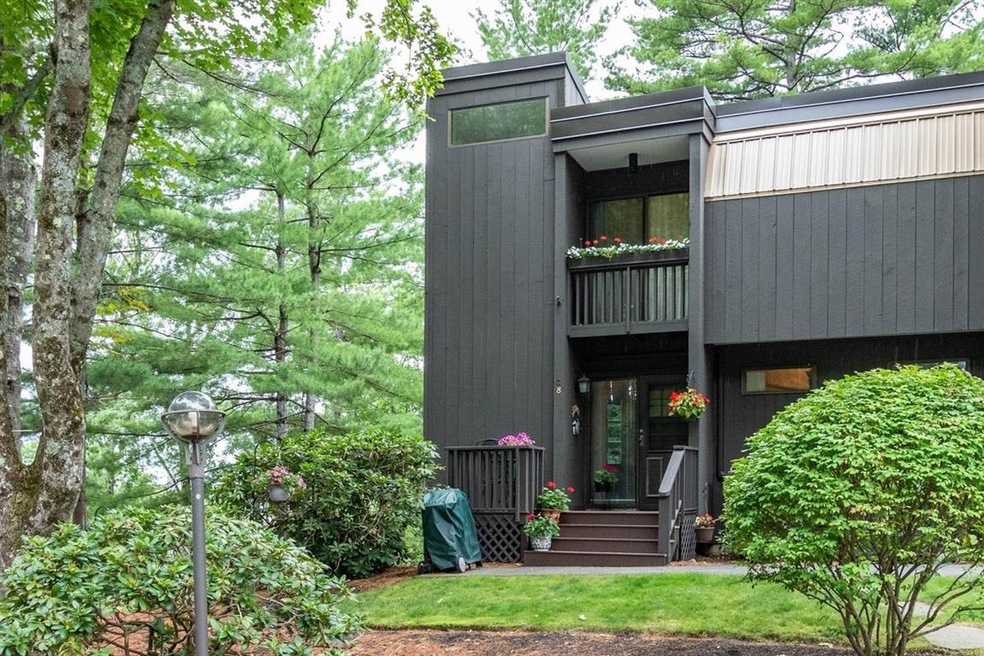
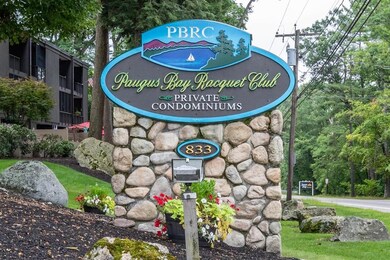
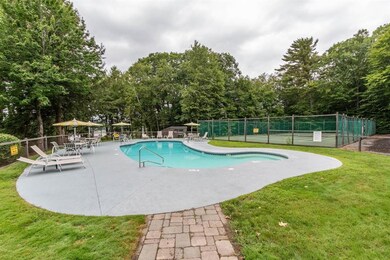
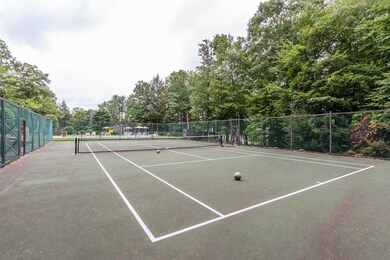
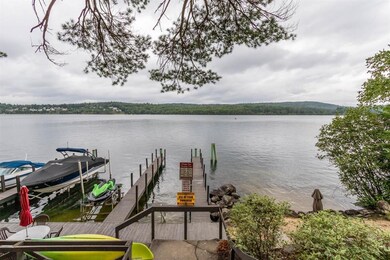
This beautiful & highly coveted END UNIT townhouse awaits you in the popular Paugus Bay Racquet Club! It's the ultimate vacation or year round home w/ 3 levels of spacious living directly across the street from Paugus Bay. A Mitsubishi mini-split system on the 1st & 2nd fl keep the AC plentiful! An amazing 4 decks/balconies on this home! 2 big bedrooms on the 2nd level including a cathedral ceiling master w/ balcony & 2nd bedroom w/ its own balcony. 3rd bedroom potential in large lower finished level or make it a spacious family room w/ a big deck. 1st floor includes updated granite kitchen, 1/2 bath, living room/dining area w/ slider to another balcony. Enjoy all the amenities of Racquet Club incl the in-ground pool, tennis courts, private sandy beach & lake access, dock & kayak/canoe rack rentals & a day dock right across the street. This quaint 32 unit community is conveniently located in the heart of Lakes Region of NH which offers many 4-season recreational activities such as snow skiing, snowmobiling, golfing, boating along w/ live concerts at Meadowbrook, shopping & many other wonderful attractions! Surrounded by lakes & bays, Laconia is the perfect waterfront destination for a tranquil life in the suburbs. New Hampshire’s blend of natural woodlands & suburban streets, Laconia boasts community parks, multi-use trails & beautiful views of Lake Winnisquam, Paugus Bay & more. Your affordable dream home awaits!!
We collect this data history from publicly available records. To have your information removed, we recommend requesting removal directly through your county’s website.
Kerry Raymond
Coldwell Banker Realty Center Harbor NH
(888) 302-6471
73 Total Sales
9 in Laconia
$227K - $560K Price Range
Doreen Berendes
Coldwell Banker Realty Bedford NH
(833) 690-6203
28 Total Sales
1 in Laconia
$275,000 Price
Katie Oddy
REAL Broker NH, LLC
(877) 816-3238
90 Total Sales
4 in Laconia
$245K - $449K Price Range
Johnna Brown
RE/MAX Realty One
(877) 793-9862
159 Total Sales
4 in Laconia
$141K - $350K Price Range
Andrea Kenney
Keller Williams Realty-Metropolitan
(877) 764-8130
77 Total Sales
1 in Laconia
$440,000 Price
Camille Craffey
Keller Williams Realty-Metropolitan
(603) 803-4945
56 Total Sales
2 in Laconia
$70K - $511K Price Range
We collect this data history from publicly available records. To have your information removed, we recommend requesting removal directly through your county’s website.
| Date | Buyer | Sale Price | Title Company |
|---|---|---|---|
| $126,000 | -- | ||
| May David J | $114,000 | -- | |
| Federal National Mortgage Association | $158,900 | -- |
We collect this data history from publicly available records. To have your information removed, we recommend requesting removal directly through your county’s website.
| Date | Status | Borrower | Loan Amount |
|---|---|---|---|
| Previous Owner | $148,000 | ||
| Previous Owner | Jones Camilla D | $47,000 |
We collect this data history from publicly available records. To have your information removed, we recommend requesting removal directly through your county’s website.
| Date | Event | Price | List to Sale | Price per Sq Ft | Prior Sale |
|---|---|---|---|---|---|
| 10/01/2021 10/01/21 | Sold | $350,000 | 0.0% | $295 / Sq Ft | |
| 08/29/2021 08/29/21 | Pending | -- | -- | -- | |
| 08/27/2021 08/27/21 | Price Changed | $350,000 | +29.6% | $295 / Sq Ft | |
| 08/26/2021 08/26/21 | For Sale | $270,000 | +114.3% | $228 / Sq Ft | |
| 07/09/2012 07/09/12 | Sold | $126,000 | -9.9% | $106 / Sq Ft | View Prior Sale |
| 06/05/2012 06/05/12 | Pending | -- | -- | -- | |
| 01/17/2012 01/17/12 | For Sale | $139,900 | -- | $117 / Sq Ft |
We collect this data history from publicly available records. To have your information removed, we recommend requesting removal directly through your county’s website.
| Year | Tax Paid | Tax Assessment Tax Assessment Total Assessment is a certain percentage of the fair market value that is determined by local assessors to be the total taxable value of land and additions on the property. | Land | Improvement |
|---|---|---|---|---|
| 2025 | $4,990 | $384,400 | $0 | $384,400 |
| 2024 | $5,336 | $391,500 | $0 | $391,500 |
| 2023 | $4,462 | $320,800 | $0 | $320,800 |
| 2022 | $4,024 | $271,000 | $0 | $271,000 |
| 2021 | $2,980 | $158,000 | $0 | $158,000 |
| 2020 | $3,011 | $152,700 | $0 | $152,700 |
| 2019 | $3,144 | $152,700 | $0 | $152,700 |
| 2018 | $2,869 | $137,600 | $0 | $137,600 |
| 2017 | $2,755 | $131,000 | $0 | $131,000 |
| 2016 | $2,949 | $132,800 | $0 | $132,800 |
| 2015 | $2,637 | $118,800 | $0 | $118,800 |
| 2014 | $2,896 | $129,300 | $0 | $129,300 |
| 2013 | $2,751 | $124,600 | $0 | $124,600 |
TT
Seller's Agent in 2021
Team Tringali
Keller Williams Gateway Realty
(603) 437-6899
223 Total Sales
Seller's Agent in 2012
Ellen Mulligan
Coldwell Banker Realty Center Harbor NH
(603) 387-0369
177 Total Sales
HB
Buyer's Agent in 2012
Henry Buletti
Meredith Neck Realty
Source: PrimeMLS
MLS Number: 4879704
APN: 199 248 14 008
Disclaimer: Certain information contained herein is derived from information provided by parties other than Homes.com. All information provided is deemed reliable, but is not guaranteed to be accurate and should be independently verified.
Copyright 2026 PrimeMLS, Inc. All rights reserved. This information is deemed reliable, but not guaranteed. The data relating to real estate displayed on this display comes in part from the IDX Program of PrimeMLS. The information being provided is for consumers’ personal, non-commercial use and may not be used for any purpose other than to identify prospective properties consumers may be interested in purchasing.
Ask me questions while you tour the home.