
Andrew Cerrito
Cerrito Realty, LLC
(240) 471-6454
82 Total Sales
2 in Chesapeake Beach
$325K - $610K Price Range
Estimated Value: $492,000 - $569,000
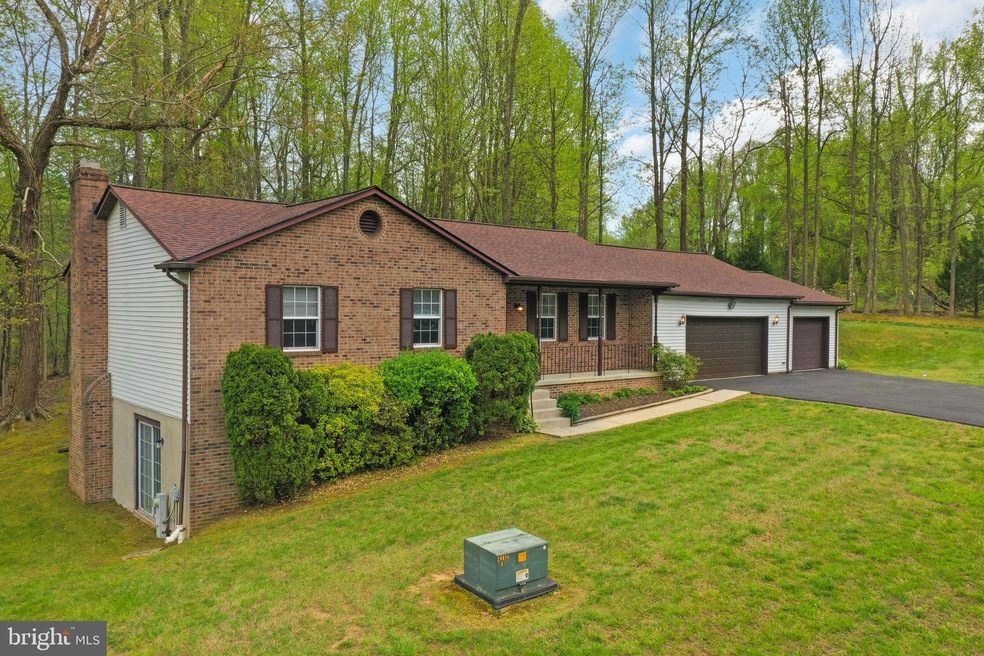
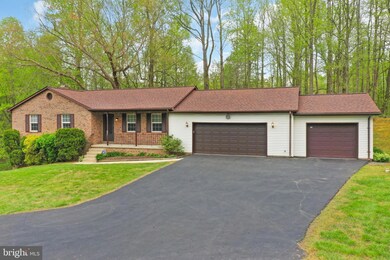
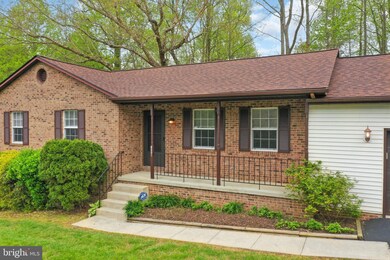
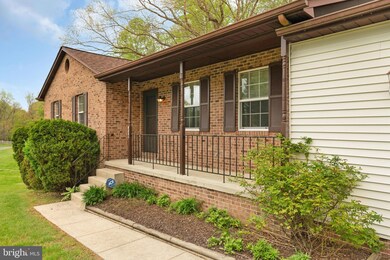
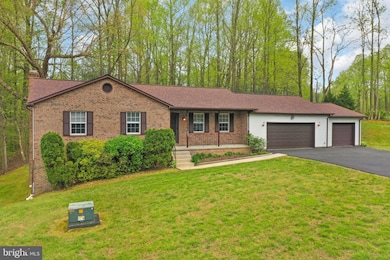
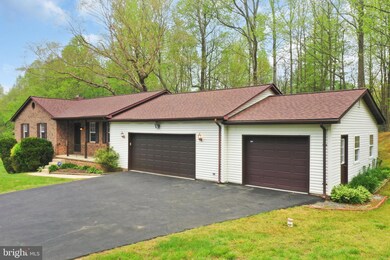
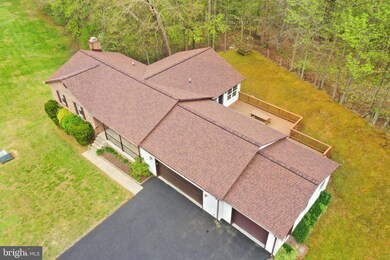
Awesome brick Rancher in Owings! This is a GREAT home with so much to offer, situated on almost 1.5 acres! 2 levels of living space, fully finished basement with an additional room that could be used as a 4th Bedroom, rough-in for 3rd Full Bath and Recreation Room with a wood burning fireplace. On the upper level, there are 3 Bedrooms, 2 Full Baths, formal Living Room and a HUGE Family Room with vaulted ceilings. Did I mention the attached OVERSIZED 3 car garage that is over 1000sqft?? There is a big free standing deck, off of the family room, in the rear. Great for cooking out! The home sits on a cul-de-sac on a dead end street- lots of privacy and in a blue ribbon school district. The lot is beautiful- partially cleared and partially wooded with a huge (22'x52') tobacco barn and 2 additional lower level parking spaces (22'x26'). Barn has a breaker box/electric ran throughout-BG&E just needs to hook it up. There is no HOA or covenants- Bring your contractor business home- get some chickens, there are endless possibilities. **Heads up*** Bathrooms, Kitchen and some of the flooring is very dated- But, It's a blank canvas. Come in and make it your own, with your own upgrades. The roof is 2 years young and the garage doors are newer. Home is in GREAT condition over all! Very convenient to Joint Base Andrews, North Beach, PAX River and DC. Seller is requesting to use their preferred title company, TitleMax LLC in Dunkirk.
Last Agent to Sell the Property
(410) 705-6296 tina.hyatt@hyattcompany.com Hyatt & Company Real Estate LLC License #606539 Listed on: 04/22/2024
We collect this data history from publicly available records. To have your information removed, we recommend requesting removal directly through your county’s website.
Andrew Cerrito
Cerrito Realty, LLC
(240) 471-6454
82 Total Sales
2 in Chesapeake Beach
$325K - $610K Price Range
Jeffrey Burgess
RE/MAX United Real Estate
(301) 756-5795
44 Total Sales
2 in Chesapeake Beach
$331K - $706K Price Range
Victor Brocato
Long & Foster Real Estate, Inc.
(443) 775-2053
51 Total Sales
1 in Chesapeake Beach
$655,000 Price
Patrick Deighan
CENTURY 21 New Millennium
(667) 230-5196
104 Total Sales
1 in Chesapeake Beach
$315,000 Price
Bart Chamberlin
Coldwell Banker Realty
(855) 338-8174
25 Total Sales
1 in Chesapeake Beach
$405,000 Price
Christine Gray
Fathom Realty
(855) 852-8753
43 Total Sales
2 in Chesapeake Beach
$473K - $595K Price Range
We collect this data history from publicly available records. To have your information removed, we recommend requesting removal directly through your county’s website.
| Date | Buyer | Sale Price | Title Company |
|---|---|---|---|
| $520,000 | Titlemax | ||
| -- | -- | ||
| $146,000 | -- |
We collect this data history from publicly available records. To have your information removed, we recommend requesting removal directly through your county’s website.
| Date | Status | Borrower | Loan Amount |
|---|---|---|---|
| Open | $503,500 | ||
| Closed | $495,001 | ||
| Closed | $494,000 |
We collect this data history from publicly available records. To have your information removed, we recommend requesting removal directly through your county’s website.
| Date | Event | Price | List to Sale | Price per Sq Ft |
|---|---|---|---|---|
| 05/28/2024 05/28/24 | Sold | $520,000 | -2.8% | $193 / Sq Ft |
| 05/01/2024 05/01/24 | Pending | -- | -- | -- |
| 04/22/2024 04/22/24 | For Sale | $535,000 | -- | $199 / Sq Ft |
We collect this data history from publicly available records. To have your information removed, we recommend requesting removal directly through your county’s website.
| Year | Tax Paid | Tax Assessment Tax Assessment Total Assessment is a certain percentage of the fair market value that is determined by local assessors to be the total taxable value of land and additions on the property. | Land | Improvement |
|---|---|---|---|---|
| 2026 | $5,033 | $463,633 | $0 | $0 |
| 2025 | $5,033 | $445,900 | $152,300 | $293,600 |
| 2024 | $4,739 | $419,067 | $0 | $0 |
| 2023 | $4,075 | $392,233 | $0 | $0 |
| 2022 | $4,008 | $365,400 | $152,300 | $213,100 |
| 2021 | $3,826 | $356,133 | $0 | $0 |
| 2020 | $3,826 | $346,867 | $0 | $0 |
| 2019 | $3,743 | $337,600 | $152,300 | $185,300 |
| 2018 | $3,700 | $334,667 | $0 | $0 |
| 2017 | $3,716 | $331,733 | $0 | $0 |
| 2016 | -- | $328,800 | $0 | $0 |
| 2015 | $3,535 | $328,800 | $0 | $0 |
| 2014 | $3,535 | $328,800 | $0 | $0 |
Seller's Agent in 2024
Ellie Stommel
Hyatt & Company Real Estate LLC
(301) 832-1165
80 Total Sales
Buyer's Agent in 2024
Lara Owings
RE/MAX
(301) 904-2461
76 Total Sales
Source: Bright MLS
MLS Number: MDCA2015326
APN: 03-126595
Disclaimer: Certain information contained herein is derived from information provided by parties other than Homes.com. All information provided is deemed reliable, but is not guaranteed to be accurate and should be independently verified.
The data relating to real estate for sale on this website appears in part through the BRIGHT Internet Data Exchange program, a voluntary cooperative exchange of property listing data between licensed real estate brokerage firms, and is provided by BRIGHT through a licensing agreement.
Listing information is from various brokers who participate in the Bright MLS IDX program and not all listings may be visible on the site.
The property information being provided on or through the website is for the personal, non-commercial use of consumers and such information may not be used for any purpose other than to identify prospective properties consumers may be interested in purchasing.
Some properties which appear for sale on the website may no longer be available because they are for instance, under contract, sold or are no longer being offered for sale.
Property information displayed is deemed reliable but is not guaranteed.
Copyright 2026 Bright MLS, Inc.
Ask me questions while you tour the home.