
Michael Lafido
LPT Realty
(224) 706-1024
128 Total Sales
1 in Darien
$2,200,000 Price
Estimated Value: $137,000 - $181,000
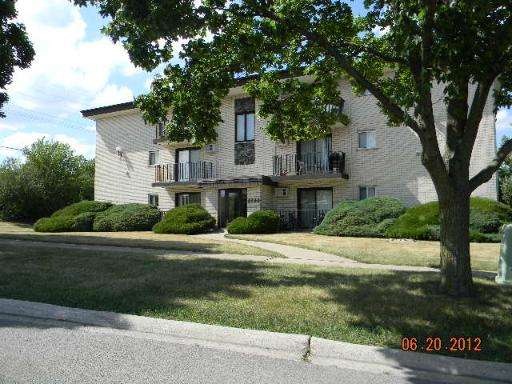
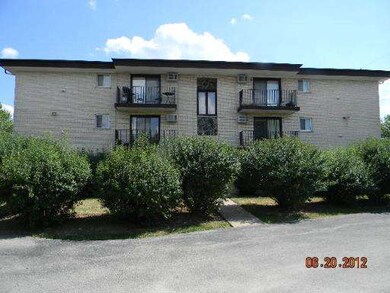
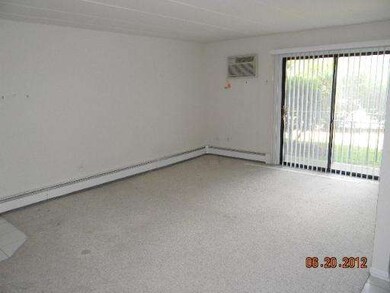
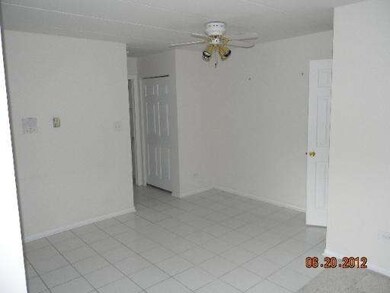
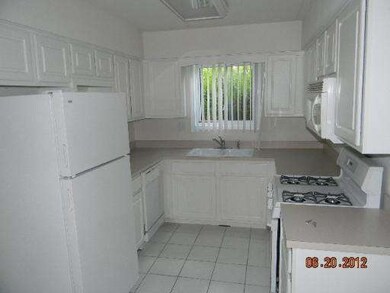
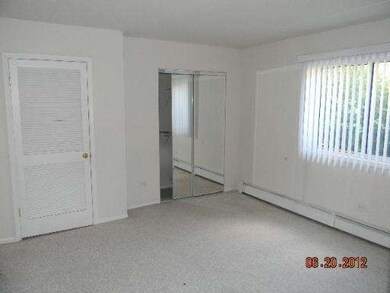
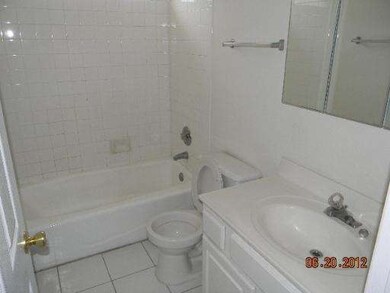
1st Flr rear facing Condo with good size LR, kitchen has good storage space, 1 bdrm, 1 bath. Some TLC needed..Bank owned..being sold in "as-is" cond. Plz Note:No survey or termite inspec & taxes are proratd 100%. Buyers responsible for all city inspectns, if any. Sellers addendums will be forwarded after an accepted offer. Property is eligible under FreddieMac First Look Initiative thru 08/01/12.
Last Agent to Sell the Property
Paul Booth
RE/MAX 10 in the Park Listed on: 07/15/2012
We collect this data history from publicly available records. To have your information removed, we recommend requesting removal directly through your county’s website.
Michael Lafido
LPT Realty
(224) 706-1024
128 Total Sales
1 in Darien
$2,200,000 Price
Vipin Gulati
RE/MAX Professionals Select
(708) 859-6295
263 Total Sales
24 in Darien
$123K - $1.4M Price Range
Kris Jepsen
eXp Realty
(708) 859-7933
37 Total Sales
13 in Darien
$230K - $950K Price Range
Molly Mann
@properties Christie's International Real Estate
(224) 271-9093
205 Total Sales
2 in Darien
$385K - $465K Price Range
Kimberly Katsenes
Coldwell Banker Realty
(708) 719-9810
81 Total Sales
1 in Darien
$201,000 Price
Bernard Cobb
RE/MAX of Naperville
(708) 905-8047
162 Total Sales
1 in Darien
$300,000 Price
We collect this data history from publicly available records. To have your information removed, we recommend requesting removal directly through your county’s website.
| Date | Buyer | Sale Price | Title Company |
|---|---|---|---|
| $37,500 | None Available | ||
| -- | None Available | ||
| $96,000 | Stewart Title Company |
We collect this data history from publicly available records. To have your information removed, we recommend requesting removal directly through your county’s website.
| Date | Status | Borrower | Loan Amount |
|---|---|---|---|
| Previous Owner | $19,300 | ||
| Previous Owner | $93,023 |
We collect this data history from publicly available records. To have your information removed, we recommend requesting removal directly through your county’s website.
| Date | Event | Price | List to Sale | Price per Sq Ft |
|---|---|---|---|---|
| 09/14/2012 09/14/12 | Sold | $37,200 | -4.4% | $51 / Sq Ft |
| 08/16/2012 08/16/12 | Pending | -- | -- | -- |
| 08/07/2012 08/07/12 | Price Changed | $38,900 | -19.8% | $54 / Sq Ft |
| 07/15/2012 07/15/12 | For Sale | $48,500 | -- | $67 / Sq Ft |
We collect this data history from publicly available records. To have your information removed, we recommend requesting removal directly through your county’s website.
| Year | Tax Paid | Tax Assessment Tax Assessment Total Assessment is a certain percentage of the fair market value that is determined by local assessors to be the total taxable value of land and additions on the property. | Land | Improvement |
|---|---|---|---|---|
| 2024 | $1,598 | $32,743 | $7,658 | $25,085 |
| 2023 | $1,503 | $30,100 | $7,040 | $23,060 |
| 2022 | $1,214 | $24,060 | $5,630 | $18,430 |
| 2021 | $1,120 | $23,790 | $5,570 | $18,220 |
| 2020 | $1,097 | $23,320 | $5,460 | $17,860 |
| 2019 | $1,047 | $22,380 | $5,240 | $17,140 |
| 2018 | $659 | $16,580 | $3,880 | $12,700 |
| 2017 | $639 | $15,950 | $3,730 | $12,220 |
| 2016 | $505 | $13,700 | $3,560 | $10,140 |
| 2015 | $472 | $12,890 | $3,350 | $9,540 |
| 2014 | $571 | $14,240 | $3,700 | $10,540 |
| 2013 | $1,576 | $29,530 | $7,670 | $21,860 |
P
Seller's Agent in 2012
Paul Booth
RE/MAX 10 in the Park
Buyer's Agent in 2012
Regina Kirliauskiene
Realty Executives
(773) 983-4461
91 Total Sales
Source: Midwest Real Estate Data (MRED)
MLS Number: MRD08116614
APN: 09-34-311-003
Disclaimer: Certain information contained herein is derived from information provided by parties other than Homes.com. All information provided is deemed reliable, but is not guaranteed to be accurate and should be independently verified.
All data is obtained from various sources and may not have been verified by broker or MLS GRID. Supplied Open House Information is subject to change without notice. All information should be independently reviewed and verified for accuracy. Properties may or may not be listed by the office/agent presenting the information. Some IDX listings have been excluded from this website.
Listings courtesy of Midwest Real Estate Data (MRED) as distributed by MLS GRID.
Based on information submitted to the MLS GRID
Ask me questions while you tour the home.