
Seller's Agent in 2024
Craig Cantrall
Chestnut Hill Realty, Inc.
(216) 249-2021
126 Total Sales

Estimated Value: $1,907,137
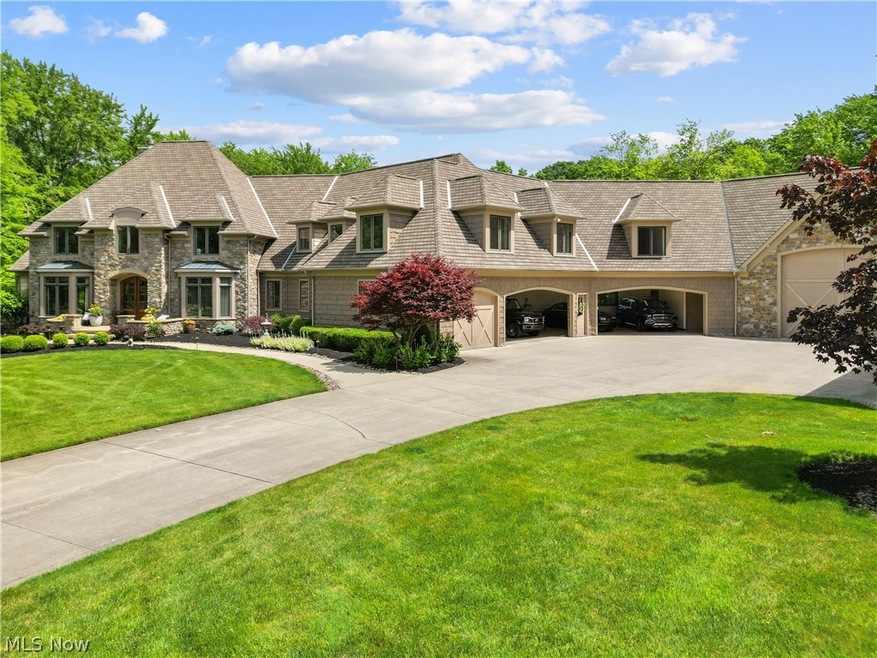
This prestigious custom-built estate by Payne & Payne spans five acres of impeccably landscaped grounds, offering exquisite luxury and elegance. It features an incredible pool house complete with generously sized pool with water features, a waterslide, a relaxing hot tub, a rejuvenating sauna, a fully equipped kitchen, a cozy fireplace, and garage doors that seamlessly blend indoor and outdoor living. Designed for hosting unforgettable gatherings, the home boasts a grand two-story great room with expansive windows, offering picturesque views, a first-floor master suite, and a walk-out lower level offering a private guest suite and abundant living space. Enhancing convenience are features such as a well-appointed fitness room, home theater, and an expansive garage tailored to cater to car enthusiasts or accommodate various recreational activities, complete with a workshop. Step outside to multiple patios, a pond stocked with fish plus a dock, all surrounded by meticulously manicured grounds. This residence offers a blend of luxury, comfort, and sophistication.
Last Agent to Sell the Property
Chestnut Hill Realty, Inc. Brokerage Email: 216-249-2021 Craig@chr-inc.com License #263278 Listed on: 06/07/2024
Co-Listed By
Chestnut Hill Realty, Inc. Brokerage Email: 216-249-2021 Craig@chr-inc.com License #2008001927
We collect this data history from publicly available records. To have your information removed, we recommend requesting removal directly through your county’s website.
We collect this data history from publicly available records. To have your information removed, we recommend requesting removal directly through your county’s website.
| Date | Event | Price | List to Sale | Price per Sq Ft | Prior Sale |
|---|---|---|---|---|---|
| 08/22/2024 08/22/24 | Sold | $1,834,000 | -8.3% | $183 / Sq Ft | |
| 06/29/2024 06/29/24 | Pending | -- | -- | -- | |
| 06/07/2024 06/07/24 | For Sale | $2,000,000 | +29.0% | $199 / Sq Ft | |
| 08/03/2020 08/03/20 | Sold | $1,550,000 | -11.4% | $154 / Sq Ft | View Prior Sale |
| 06/25/2020 06/25/20 | Pending | -- | -- | -- | |
| 05/29/2020 05/29/20 | For Sale | $1,750,000 | 0.0% | $174 / Sq Ft | |
| 05/12/2020 05/12/20 | Pending | -- | -- | -- | |
| 04/01/2020 04/01/20 | For Sale | $1,750,000 | -- | $174 / Sq Ft |
We collect this data history from publicly available records. To have your information removed, we recommend requesting removal directly through your county’s website.
| Year | Tax Paid | Tax Assessment Tax Assessment Total Assessment is a certain percentage of the fair market value that is determined by local assessors to be the total taxable value of land and additions on the property. | Land | Improvement |
|---|---|---|---|---|
| 2025 | -- | $593,330 | $40,310 | $553,020 |
| 2024 | -- | $593,330 | $40,310 | $553,020 |
| 2023 | $32,682 | $525,000 | $34,790 | $490,210 |
| 2022 | $32,802 | $525,000 | $34,790 | $490,210 |
| 2021 | $32,869 | $525,000 | $34,790 | $490,210 |
| 2020 | $31,218 | $453,200 | $31,060 | $422,140 |
| 2019 | $31,245 | $453,200 | $31,060 | $422,140 |
| 2018 | $31,177 | $402,150 | $39,400 | $362,750 |
| 2017 | $27,315 | $402,150 | $39,400 | $362,750 |
| 2016 | $27,183 | $402,150 | $39,400 | $362,750 |
| 2015 | $25,234 | $402,150 | $39,400 | $362,750 |
| 2014 | $25,526 | $402,150 | $39,400 | $362,750 |
| 2013 | $25,547 | $402,150 | $39,400 | $362,750 |
Seller's Agent in 2024
Craig Cantrall
Chestnut Hill Realty, Inc.
(216) 249-2021
126 Total Sales
Seller Co-Listing Agent in 2024
Brian Cantrall
Chestnut Hill Realty, Inc.
(216) 367-2742
104 Total Sales
Buyer's Agent in 2024
Jason Hadad
McDowell Homes Real Estate Services
(216) 389-3339
197 Total Sales
Seller's Agent in 2020
Denise Zervos
Platinum Real Estate
(239) 264-1100
233 Total Sales
Seller Co-Listing Agent in 2020
Donna Hamblen
Century 21 Homestar
(440) 725-9369
140 Total Sales
Buyer's Agent in 2020
Joseph Zingales
Berkshire Hathaway HomeServices Professional Realty
(440) 346-2031
535 Total Sales
Source: MLS Now
MLS Number: 5044174
APN: 22-A-002-0-00-014-0
Disclaimer: Certain information contained herein is derived from information provided by parties other than Homes.com. All information provided is deemed reliable, but is not guaranteed to be accurate and should be independently verified.
IDX information is provided exclusively for personal, non-commercial use, and may not be used for any purpose other than to identify prospective properties consumers may be interested in purchasing. Information is deemed reliable but not guaranteed.
Ask me questions while you tour the home.