
Kathy Aparo-Griffin
APARO-GRIFFIN PROPERTIES INC
(386) 564-3118
282 Total Sales
1 in Callaway
$373,000 Price


Estimated Value: $286,000 - $297,287
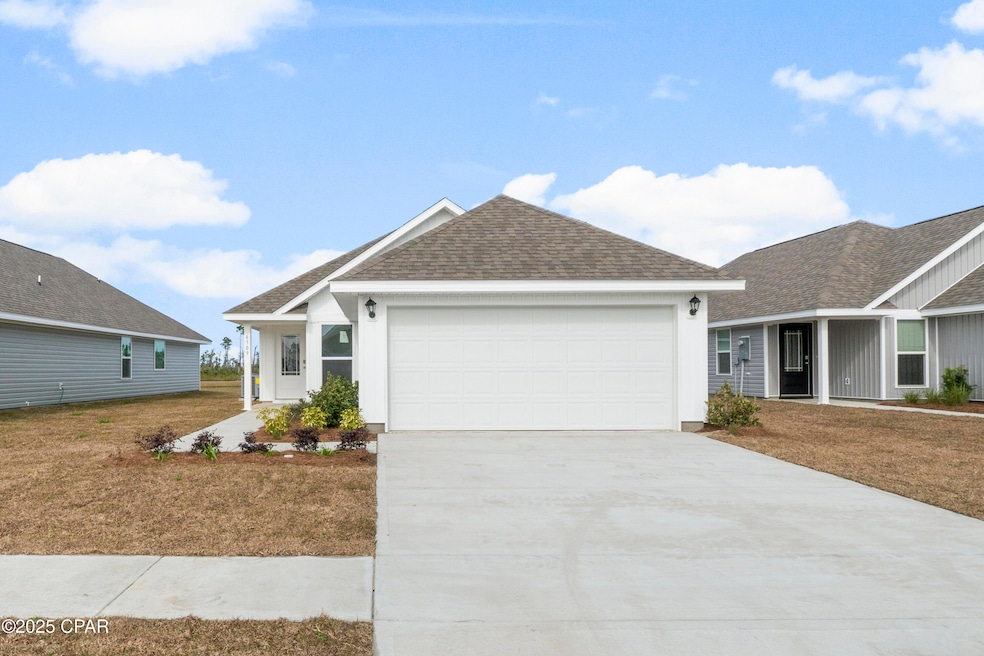
The Celeste floor plan is a 3-bedroom, 2 bathroom, 1,427 square feet open concept home. As you enter, you will notice the living room as the focal point of the home as it opens to the kitchen, hallway, and primary bedroom. The main areas are made with beautiful EVP flooring and carpet in the bedrooms. The kitchen has quartz countertops and shiny stainless-steel appliances including a stove, microwave, and dishwasher. The bathroom also has quartz countertops and EVP flooring, and the primary bathroom features a double vanity while the guest bathroom features a single vanity. Like all homes in Park Place, the Celeste includes a Home is Connected smart home technology package which allows you to control your home with your smart device while near or away.
On the outside you will see durable vinyl siding and the spacious 2 car garage. Each home has dimensional shingles with a 30-year warranty. Each yard is fully sodded and has plenty of room to enjoy activities with your family or friends. Our Park Place community features underground utilities making it less susceptible to damage from severe weather leading to fewer outages and more reliable service. Residents of Park Place can enjoy exclusive access an amenity center complete with a pool and playground for all to enjoy. Whatever home you're looking for, you will find one at Park Place. Schedule a tour with us to see this beautiful floor plan or stop by the model home today!
Last Agent to Sell the Property
DR Horton Realty of Emerald Coast, LLC License #SL3432477 Listed on: 06/07/2025
We collect this data history from publicly available records. To have your information removed, we recommend requesting removal directly through your county’s website.
Kathy Aparo-Griffin
APARO-GRIFFIN PROPERTIES INC
(386) 564-3118
282 Total Sales
1 in Callaway
$373,000 Price
Judy Rice
Better Homes And Gardens Real Estate Main Street Properties
(850) 972-2102
39 Total Sales
2 in Callaway
$300K - $310K Price Range
Sherry Agee-Smith
simpliHOM
(615) 379-9092
47 Total Sales
1 in Callaway
$335,000 Price
Edward Harper
Bush Real Estate Group
(470) 347-1436
82 Total Sales
1 in Callaway
$289,900 Price
Cassie Studstill
Studstill Realty Group, LLC
(855) 505-0287
53 Total Sales
2 in Callaway
$65K - $100K Price Range
Susan Morrison
Anchor Realty Florida
(850) 818-3257
125 Total Sales
17 in Callaway
$34K - $420K Price Range
We collect this data history from publicly available records. To have your information removed, we recommend requesting removal directly through your county’s website.
| Date | Buyer | Sale Price | Title Company |
|---|---|---|---|
| $292,900 | Dhi Title Of Florida |
We collect this data history from publicly available records. To have your information removed, we recommend requesting removal directly through your county’s website.
| Date | Status | Borrower | Loan Amount |
|---|---|---|---|
| Open | $283,780 |
We collect this data history from publicly available records. To have your information removed, we recommend requesting removal directly through your county’s website.
| Date | Event | Price | List to Sale | Price per Sq Ft |
|---|---|---|---|---|
| 08/28/2025 08/28/25 | Sold | $292,900 | 0.0% | $205 / Sq Ft |
| 07/20/2025 07/20/25 | Pending | -- | -- | -- |
| 07/10/2025 07/10/25 | Price Changed | $292,900 | +1.0% | $205 / Sq Ft |
| 06/07/2025 06/07/25 | For Sale | $289,900 | -- | $203 / Sq Ft |
We collect this data history from publicly available records. To have your information removed, we recommend requesting removal directly through your county’s website.
| Year | Tax Paid | Tax Assessment Tax Assessment Total Assessment is a certain percentage of the fair market value that is determined by local assessors to be the total taxable value of land and additions on the property. | Land | Improvement |
|---|---|---|---|---|
| 2025 | $755 | $55,250 | $55,250 | |
| 2024 | $709 | $55,000 | $55,000 | |
| 2023 | $709 | $51,000 | $51,000 | $0 |
| 2022 | $106 | $8,225 | $8,225 | $0 |
Seller's Agent in 2025
Mark Miles
DR Horton Realty of Emerald Coast, LLC
(850) 660-1701
1,768 Total Sales
P
Seller Co-Listing Agent in 2025
Paul Hanlon
DR Horton Realty of Emerald Coast, LLC
(850) 660-1701
930 Total Sales
L
Buyer's Agent in 2025
Lisa Franklin
Overstreet Realty
(850) 832-0495
43 Total Sales
Source: Central Panhandle Association of REALTORS®
MLS Number: 774583
APN: 06641-600-510
Disclaimer: Certain information contained herein is derived from information provided by parties other than Homes.com. All information provided is deemed reliable, but is not guaranteed to be accurate and should be independently verified.
IDX information is provided exclusively for consumers’ personal, non-commercial use, that it may not be used for any purpose other than to identify prospective properties consumers may be interested in purchasing. Data is deemed reliable but is not guaranteed accurate by the MLS.
Ask me questions while you tour the home.