
Ned Chidester
Berkshire Hathaway HomeServices Elite Real Estate
(385) 985-1110
102 Total Sales
1 in Midvale
$480,000 Price
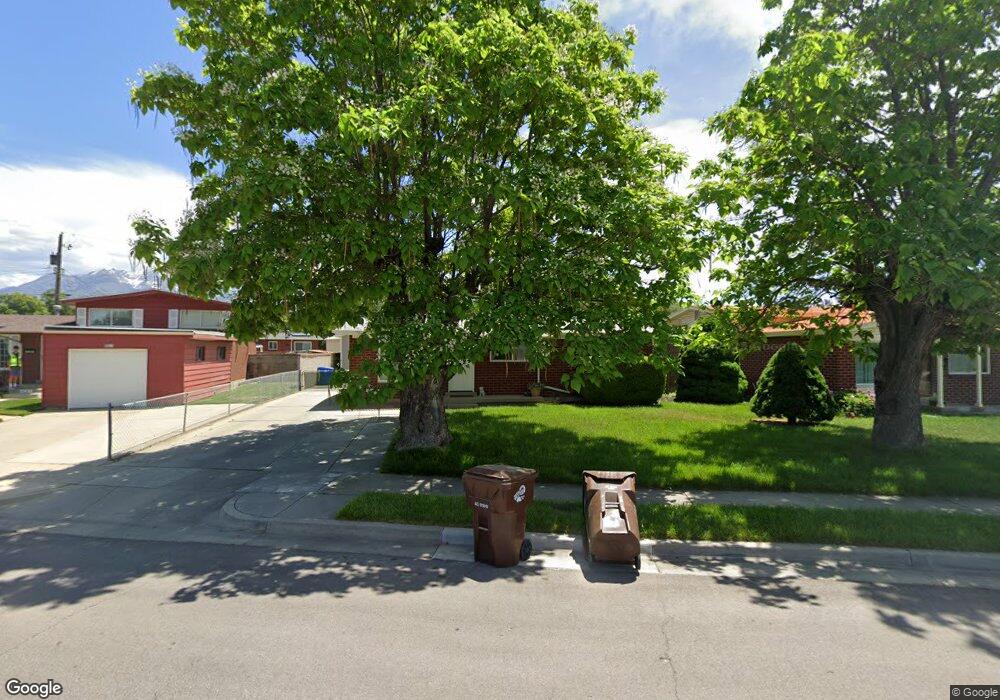
Estimated Value: $485,237
This is the home you have been looking for! Absolutely immaculate remodeled rambler with huge detached 2 car garage, remodeled kitchen w/granite counter tops built in sliders and tons of storage, updated baths, beautiful hardwood floor throughout, brand new carpet in the basement, vinyl windows, newer roof, furnace, wtr htr and AC. Fantastic neighborhood. Great central valley location, close to everything. You can't beat a beauty like this for this price!
Last Agent to Sell the Property
Coldwell Banker Realty License #6013306 Listed on: 09/30/2013
We collect this data history from publicly available records. To have your information removed, we recommend requesting removal directly through your county’s website.
Ned Chidester
Berkshire Hathaway HomeServices Elite Real Estate
(385) 985-1110
102 Total Sales
1 in Midvale
$480,000 Price
Adam Derfler
Century 21 Everest
(385) 666-0323
105 Total Sales
1 in Midvale
$573,000 Price
Heather Houston
Unity Group Real Estate LLC
(385) 332-3147
86 Total Sales
1 in Midvale
$425,000 Price
Jennifer Sweat
Real Estate Essentials
(385) 217-9370
72 Total Sales
1 in Midvale
$480,000 Price
Stacy Johansen
Real Estate Essentials
(385) 217-5713
112 Total Sales
1 in Midvale
$500,000 Price
Rodney Moser
NextHome Navigator
(385) 257-3308
116 Total Sales
2 in Midvale
$441K - $477K Price Range
We collect this data history from publicly available records. To have your information removed, we recommend requesting removal directly through your county’s website.
| Date | Buyer | Sale Price | Title Company |
|---|---|---|---|
| -- | National Ttl Agcy Of Ut Inc | ||
| -- | Integrated Title Ins Se | ||
| -- | Integrated Title Ins Service | ||
| -- | Integrated Title Ins Svcs | ||
| -- | Title Guarantee | ||
| -- | Benchmark Title Ins Ag | ||
| -- | -- |
We collect this data history from publicly available records. To have your information removed, we recommend requesting removal directly through your county’s website.
| Date | Status | Borrower | Loan Amount |
|---|---|---|---|
| Open | $100,000 | ||
| Open | $265,000 | ||
| Closed | $270,000 | ||
| Previous Owner | $188,000 | ||
| Previous Owner | $186,558 | ||
| Previous Owner | $150,000 | ||
| Previous Owner | $51,900 |
We collect this data history from publicly available records. To have your information removed, we recommend requesting removal directly through your county’s website.
| Date | Event | Price | List to Sale | Price per Sq Ft |
|---|---|---|---|---|
| 11/25/2013 11/25/13 | Sold | -- | -- | -- |
| 11/06/2013 11/06/13 | Pending | -- | -- | -- |
| 09/30/2013 09/30/13 | For Sale | $199,900 | -- | $100 / Sq Ft |
We collect this data history from publicly available records. To have your information removed, we recommend requesting removal directly through your county’s website.
| Year | Tax Paid | Tax Assessment Tax Assessment Total Assessment is a certain percentage of the fair market value that is determined by local assessors to be the total taxable value of land and additions on the property. | Land | Improvement |
|---|---|---|---|---|
| 2025 | $2,811 | $462,600 | $107,500 | $355,100 |
| 2024 | $2,589 | $441,500 | $101,800 | $339,700 |
| 2023 | $2,517 | $426,400 | $96,700 | $329,700 |
| 2022 | $2,644 | $437,300 | $94,800 | $342,500 |
| 2021 | $2,434 | $345,500 | $86,900 | $258,600 |
| 2020 | $2,247 | $302,200 | $63,200 | $239,000 |
| 2019 | $2,093 | $274,800 | $59,300 | $215,500 |
| 2018 | $1,788 | $238,100 | $59,300 | $178,800 |
| 2017 | $1,790 | $229,800 | $59,300 | $170,500 |
| 2016 | $1,770 | $220,700 | $59,300 | $161,400 |
| 2015 | $1,600 | $196,600 | $59,300 | $137,300 |
| 2014 | $1,577 | $189,500 | $61,900 | $127,600 |
Seller's Agent in 2013
Hannah Cutler
Coldwell Banker Realty
(801) 694-0974
M
Buyer's Agent in 2013
Mario Quintero
City Lights Real Estate, LLC
(801) 870-7244
57 Total Sales
Source: UtahRealEstate.com
MLS Number: 1190269
APN: 21-36-330-015-0000
Disclaimer: Certain information contained herein is derived from information provided by parties other than Homes.com. All information provided is deemed reliable, but is not guaranteed to be accurate and should be independently verified.
IDX information is provided exclusively for consumers’ personal, non-commercial use, that it may not be used for any purpose other than to identify prospective properties consumers may be interested in purchasing, and that the data is deemed reliable but is not guaranteed accurate by the MLS. Licensor is only providing the MLS Content and not other sources of data provided in the Product.
Based on information from the Wasatch Front Regional Multiple Listing Service, Inc.. All data, including all measurements and calculations of area, is obtained from various sources and has not been, and will not be, verified by broker or the MLS. All information should be independently reviewed and verified for accuracy. Properties may or may not be listed by the office/agent presenting the information.
Ask me questions while you tour the home.