
Benny Collesano
Better Homes & Gardens Real Estate Connections
(708) 905-4956
151 Total Sales
1 in Hickory Hills
$260,000 Price




Estimated Value: $387,887
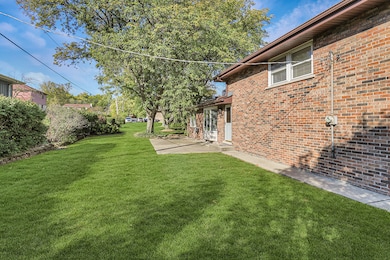
Multiple Offers Received Highest and Best Due Today October 30th at 5pm! Situated on a corner lot in a great location, close to Hickory Creek Shopping Center, dining, parks, and nature preserves. Features generous room sizes and is filled with tons of natural sunlight. Formal living and dining room are ideal for entertaining. The spacious kitchen offers plenty of cabinetry and countertop space with a sizable eat-in area that has views to the backyard. Lower level includes a massive family room with a gorgeous fireplace and wet bar, as well as a spacious laundry room. On the upper level, you'll find a large master retreat with hardwood floors and double closets. There are also two additional bedrooms on the second level, all three bedrooms sharing a full, updated bathroom. Expansive patio area and an extra-large garage for added storage. This is a great offering at this price point.
Last Agent to Sell the Property
Realty Executives Elite License #471013023 Listed on: 10/28/2025
We collect this data history from publicly available records. To have your information removed, we recommend requesting removal directly through your county’s website.
Benny Collesano
Better Homes & Gardens Real Estate Connections
(708) 905-4956
151 Total Sales
1 in Hickory Hills
$260,000 Price
Ivonne Payes
Payes Real Estate Group
(224) 206-0617
234 Total Sales
1 in Hickory Hills
$335,000 Price
Ana Sandoval-Cremieux
Compass
(844) 983-3106
123 Total Sales
1 in Hickory Hills
$359,900 Price
Joyce Sears
Village Realty of Indiana, Inc
(708) 350-6080
82 Total Sales
1 in Hickory Hills
$330,000 Price
John Wanda
Century 21 Circle
(708) 859-7043
93 Total Sales
2 in Hickory Hills
$234K - $250K Price Range
Paulina Bachleda-Kubanska
Re/Max Millennium
(708) 576-4798
63 Total Sales
1 in Hickory Hills
$194,500 Price
We collect this data history from publicly available records. To have your information removed, we recommend requesting removal directly through your county’s website.
| Date | Buyer | Sale Price | Title Company |
|---|---|---|---|
| $361,000 | Chicago Title | ||
| First National Bank Of Evergreen Park | -- | -- |
We collect this data history from publicly available records. To have your information removed, we recommend requesting removal directly through your county’s website.
| Date | Status | Borrower | Loan Amount |
|---|---|---|---|
| Open | $288,800 |
We collect this data history from publicly available records. To have your information removed, we recommend requesting removal directly through your county’s website.
| Date | Event | Price | List to Sale | Price per Sq Ft |
|---|---|---|---|---|
| 12/29/2025 12/29/25 | Sold | $361,000 | +0.3% | $181 / Sq Ft |
| 11/01/2025 11/01/25 | Pending | -- | -- | -- |
| 10/28/2025 10/28/25 | For Sale | $359,900 | -- | $180 / Sq Ft |
We collect this data history from publicly available records. To have your information removed, we recommend requesting removal directly through your county’s website.
| Year | Tax Paid | Tax Assessment Tax Assessment Total Assessment is a certain percentage of the fair market value that is determined by local assessors to be the total taxable value of land and additions on the property. | Land | Improvement |
|---|---|---|---|---|
| 2025 | $7,937 | $32,000 | $7,829 | $24,171 |
| 2024 | $7,927 | $32,000 | $7,829 | $24,171 |
| 2023 | $5,637 | $32,000 | $7,829 | $24,171 |
| 2022 | $5,637 | $20,967 | $6,819 | $14,148 |
| 2021 | $5,407 | $20,965 | $6,818 | $14,147 |
| 2020 | $5,432 | $20,965 | $6,818 | $14,147 |
| 2019 | $6,347 | $24,106 | $6,313 | $17,793 |
| 2018 | $2,507 | $24,106 | $6,313 | $17,793 |
| 2017 | $2,371 | $24,106 | $6,313 | $17,793 |
| 2016 | $5,705 | $20,140 | $5,556 | $14,584 |
| 2015 | $5,519 | $20,140 | $5,556 | $14,584 |
| 2014 | $3,460 | $20,140 | $5,556 | $14,584 |
| 2013 | $3,313 | $23,334 | $5,556 | $17,778 |
Seller's Agent in 2025
Christine Wilczek
Realty Executives
(815) 260-9548
644 Total Sales
Seller Co-Listing Agent in 2025
Jason Bacza
Realty Executives
(815) 260-9548
531 Total Sales
ZN
Buyer's Agent in 2025
Zahweh Naser
Village Realty, Inc.
(708) 460-1400
11 Total Sales
Source: Midwest Real Estate Data (MRED)
MLS Number: 12502415
APN: 23-02-202-020-0000
Disclaimer: Certain information contained herein is derived from information provided by parties other than Homes.com. All information provided is deemed reliable, but is not guaranteed to be accurate and should be independently verified.
All data is obtained from various sources and may not have been verified by broker or MLS GRID. Supplied Open House Information is subject to change without notice. All information should be independently reviewed and verified for accuracy. Properties may or may not be listed by the office/agent presenting the information. Some IDX listings have been excluded from this website.
Listings courtesy of Midwest Real Estate Data (MRED) as distributed by MLS GRID.
Based on information submitted to the MLS GRID
Ask me questions while you tour the home.