
Seller's Agent in 2024
Brooks Beck
Beck Properties
(251) 656-1841
119 Total Sales

Estimated Value: $212,000 - $270,000
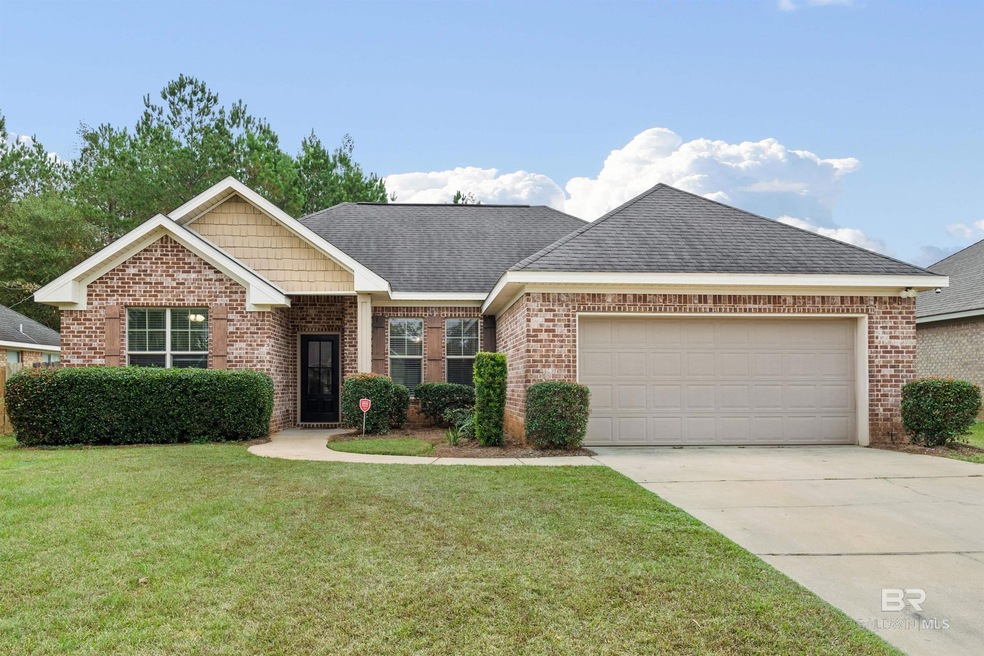
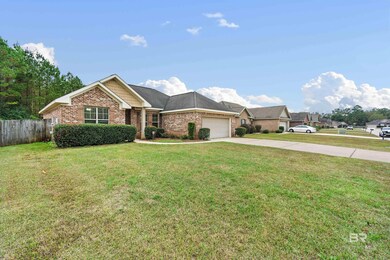
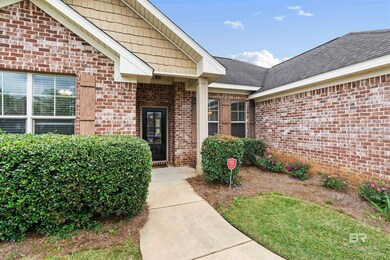
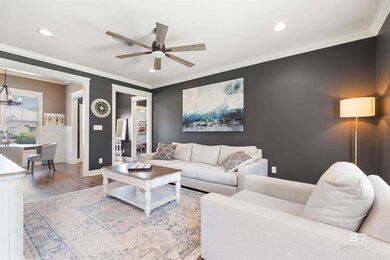
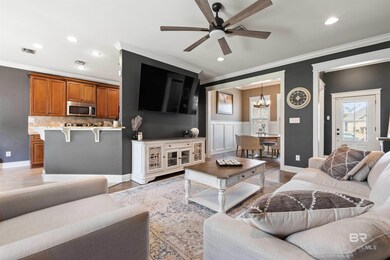
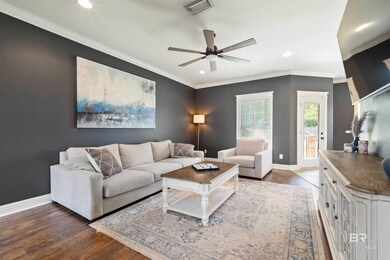
Welcome to 8336 Willow Trace Loop West, a captivating residence nestled in the heart of Wilmer, Alabama. Boasting 3 bedrooms and 2 baths, this home offers a perfect blend of modern comfort and timeless charm. Upon entering, you are greeted by a spacious layout that includes a formal dining area, a cozy breakfast nook, and a stylish bar seating area that seamlessly connects to the stunning kitchen. The kitchen features granite countertops throughout, adding a touch of elegance to the space. The primary bedroom is a true retreat, offering ample space and adorned with a Tray ceiling and a charming brick accent wall that adds character and warmth. The thoughtful design continues outdoors, where the fenced yard is complemented by a brick border around the patio area, creating a private oasis for relaxation and entertainment. This home is a showcase of upgrades, with attention to detail evident in every corner. From the granite countertops to the intricate details in the primary bedroom, no expense has been spared in making this residence a truly special place to call home. With too many upgrades to list, the best way to appreciate the beauty and functionality of this property is to see it in person. Schedule your appointment today to view 8336 Willow Trace Loop West and discover the perfect home that combines luxury, comfort, and style. Information provided is deemed reliable, but not guaranteed. Buyer or Buyer's Agent to verify all pertinent information.
Last Buyer's Agent
Laurie Roberts
L R SOLUTIONS INC License #114608-1
We collect this data history from publicly available records. To have your information removed, we recommend requesting removal directly through your county’s website.
We collect this data history from publicly available records. To have your information removed, we recommend requesting removal directly through your county’s website.
| Date | Buyer | Sale Price | Title Company |
|---|---|---|---|
| $241,000 | None Listed On Document | ||
| $135,215 | Alt |
We collect this data history from publicly available records. To have your information removed, we recommend requesting removal directly through your county’s website.
| Date | Status | Borrower | Loan Amount |
|---|---|---|---|
| Closed | $9,640 | ||
| Open | $236,634 | ||
| Previous Owner | $122,715 |
We collect this data history from publicly available records. To have your information removed, we recommend requesting removal directly through your county’s website.
| Date | Event | Price | List to Sale | Price per Sq Ft |
|---|---|---|---|---|
| 01/15/2024 01/15/24 | Sold | $241,000 | +0.4% | $147 / Sq Ft |
| 12/03/2023 12/03/23 | Pending | -- | -- | -- |
| 11/28/2023 11/28/23 | For Sale | $240,000 | -- | $146 / Sq Ft |
We collect this data history from publicly available records. To have your information removed, we recommend requesting removal directly through your county’s website.
| Year | Tax Paid | Tax Assessment Tax Assessment Total Assessment is a certain percentage of the fair market value that is determined by local assessors to be the total taxable value of land and additions on the property. | Land | Improvement |
|---|---|---|---|---|
| 2025 | $812 | $17,400 | $2,020 | $15,380 |
| 2024 | $812 | $16,550 | $2,000 | $14,550 |
| 2023 | $730 | $15,720 | $2,500 | $13,220 |
| 2022 | $703 | $15,870 | $2,500 | $13,370 |
| 2021 | $628 | $14,320 | $2,500 | $11,820 |
| 2020 | $634 | $14,450 | $2,500 | $11,950 |
| 2019 | $630 | $14,380 | $0 | $0 |
| 2018 | $644 | $14,660 | $0 | $0 |
| 2017 | $692 | $14,920 | $0 | $0 |
| 2016 | $661 | $15,020 | $0 | $0 |
| 2013 | $1,381 | $13,660 | $0 | $0 |
Seller's Agent in 2024
Brooks Beck
Beck Properties
(251) 656-1841
119 Total Sales
L
Buyer's Agent in 2024
Laurie Roberts
L R SOLUTIONS INC
Source: Baldwin REALTORS®
MLS Number: 354742
APN: 17-05-22-0-000-006.015
Disclaimer: Certain information contained herein is derived from information provided by parties other than Homes.com. All information provided is deemed reliable, but is not guaranteed to be accurate and should be independently verified.
IDX information is provided exclusively for personal, non-commercial use, and may not be used for any purpose other than to identify prospective properties consumers may be interested in purchasing. Information is deemed reliable but not guaranteed.
Ask me questions while you tour the home.