
Judith Maiden
Comey & Shepherd
(513) 866-8614
67 Total Sales
1 in West Chester Township
$385,000 Price

Estimated Value: $287,467

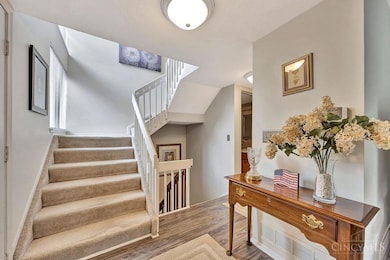


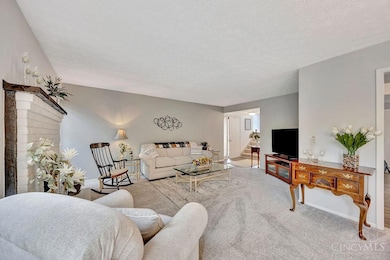

Step inside this home & you will be thoroughly impressed with this meticulously maintained condominium in Shepards Farm I Community.The owner has attended to every detail on your behalf. From the kitchen countertops and backsplash, new flooring, renovated bathrooms, newer windows, new roof & gutters along many other updates all adding to the charming character of this three-level home. This end unit boasts over 2400 sqft of impeccable living space. Three distinct outdoor areas include a massive deck area for entertaining, a balcony overlooking the wooded lot and a covered porch on the LL walkout basement. An attached one-car garage gives you all the convenience with entry to the kitchen. The location is ideal; shopping, restaurants & all major highways for a seamless commute to Cincinnati or Dayton. Make Beckett Ridge your choice of comfortable living today! Please note that the fireplaces are not warranted and have never been used by the current owner. Agent is related to the seller.
Last Agent to Sell the Property
Century 21 Thacker & Assoc. License #2018002985 Listed on: 04/18/2025
We collect this data history from publicly available records. To have your information removed, we recommend requesting removal directly through your county’s website.
Judith Maiden
Comey & Shepherd
(513) 866-8614
67 Total Sales
1 in West Chester Township
$385,000 Price
Anthony Auciello
RE/MAX Preferred Group
(513) 802-9715
69 Total Sales
2 in West Chester Township
$110K - $310K Price Range
Kelly Amann-Rodway
Coldwell Banker Realty
(513) 440-4341
25 Total Sales
3 in West Chester Township
$294K - $560K Price Range
Quintin Suggs
Pivot Realty Group, LLC
(513) 572-3260
92 Total Sales
1 in West Chester Township
$374,255 Price
Gina Dubell-Smith
eXp Realty
(513) 854-9142
266 Total Sales
9 in West Chester Township
$295K - $755K Price Range
Lynn Grooms
Coldwell Banker Realty
(513) 496-1203
144 Total Sales
4 in West Chester Township
$135K - $392K Price Range
We collect this data history from publicly available records. To have your information removed, we recommend requesting removal directly through your county’s website.
| Date | Buyer | Sale Price | Title Company |
|---|---|---|---|
| $279,000 | None Listed On Document | ||
| -- | None Available | ||
| $115,000 | None Available | ||
| $110,000 | Attorney | ||
| $134,345 | -- | ||
| -- | -- | ||
| $124,500 | -- | ||
| $116,800 | -- | ||
| $115,000 | -- |
We collect this data history from publicly available records. To have your information removed, we recommend requesting removal directly through your county’s website.
| Date | Status | Borrower | Loan Amount |
|---|---|---|---|
| Closed | $209,250 | ||
| Previous Owner | $65,000 | ||
| Previous Owner | $108,007 | ||
| Previous Owner | $95,000 | ||
| Previous Owner | $110,960 | ||
| Previous Owner | $92,000 |
We collect this data history from publicly available records. To have your information removed, we recommend requesting removal directly through your county’s website.
| Date | Event | Price | List to Sale | Price per Sq Ft | Prior Sale |
|---|---|---|---|---|---|
| 07/01/2025 07/01/25 | Sold | $279,000 | -0.3% | $112 / Sq Ft | |
| 05/07/2025 05/07/25 | Pending | -- | -- | -- | |
| 05/02/2025 05/02/25 | Price Changed | $279,900 | -6.7% | $113 / Sq Ft | |
| 04/24/2025 04/24/25 | For Sale | $299,900 | 0.0% | $121 / Sq Ft | |
| 04/19/2025 04/19/25 | Off Market | $299,900 | -- | -- | |
| 04/18/2025 04/18/25 | For Sale | $299,900 | +160.8% | $121 / Sq Ft | |
| 03/31/2013 03/31/13 | Off Market | $115,000 | -- | -- | |
| 12/28/2012 12/28/12 | Sold | $115,000 | -8.0% | $46 / Sq Ft | View Prior Sale |
| 11/12/2012 11/12/12 | Pending | -- | -- | -- | |
| 04/25/2012 04/25/12 | For Sale | $125,000 | -- | $50 / Sq Ft |
We collect this data history from publicly available records. To have your information removed, we recommend requesting removal directly through your county’s website.
| Year | Tax Paid | Tax Assessment Tax Assessment Total Assessment is a certain percentage of the fair market value that is determined by local assessors to be the total taxable value of land and additions on the property. | Land | Improvement |
|---|---|---|---|---|
| 2025 | $3,067 | $87,310 | $7,700 | $79,610 |
| 2024 | $3,067 | $74,190 | $7,700 | $66,490 |
| 2023 | $3,046 | $74,190 | $7,700 | $66,490 |
| 2022 | $2,859 | $51,030 | $7,700 | $43,330 |
| 2021 | $2,589 | $48,970 | $7,700 | $41,270 |
| 2020 | $2,650 | $48,970 | $7,700 | $41,270 |
| 2019 | $3,938 | $41,090 | $7,700 | $33,390 |
| 2018 | $2,333 | $41,090 | $7,700 | $33,390 |
| 2017 | $2,362 | $41,090 | $7,700 | $33,390 |
| 2016 | $2,521 | $41,090 | $7,700 | $33,390 |
| 2015 | $2,512 | $41,090 | $7,700 | $33,390 |
| 2014 | $2,258 | $41,090 | $7,700 | $33,390 |
| 2013 | $2,258 | $35,810 | $10,500 | $25,310 |
Seller's Agent in 2025
Andrea Mayer
Century 21 Thacker & Assoc.
(513) 334-9548
2 in this area
162 Total Sales
Seller Co-Listing Agent in 2025
Shawn Stamper
Century 21 Thacker & Assoc.
(513) 617-9573
2 in this area
46 Total Sales
Buyer's Agent in 2025
Ingrid Correia
Private Real Estate Collection
(513) 487-9466
2 in this area
100 Total Sales
Buyer Co-Listing Agent in 2025
Heather Herr
Private Real Estate Collection
(513) 708-7770
8 in this area
653 Total Sales
Seller's Agent in 2012
Dana Brians
Comey & Shepherd
(513) 519-4771
6 in this area
57 Total Sales
M
Buyer's Agent in 2012
Mark Sennet
Coldwell Banker Realty
Source: MLS of Greater Cincinnati (CincyMLS)
MLS Number: 1837684
APN: M5620-196-000-024
Disclaimer: Certain information contained herein is derived from information provided by parties other than Homes.com. All information provided is deemed reliable, but is not guaranteed to be accurate and should be independently verified.
The data relating to real estate for sale on this website comes in part from the Broker Reciprocity programs of the MLS of Greater Cincinnati, Inc.. Those listings held by brokerage firms other than Ten-X are marked with the Broker Reciprocity logo and house icon. The properties displayed may not be all of the properties available through Broker Reciprocity.
IDX information is provided exclusively for personal, non-commercial use, and may not be used for any purpose other than to identify prospective properties consumers may be interested in purchasing.
Information is deemed reliable but not guaranteed.
Ten-X does not display the entire Cincinnati MLS Broker Reciprocity™ database on this web site. The listings of some real estate brokerage firms have been excluded.
Copyright 2026, MLS of Greater Cincinnati, Inc. All rights reserved
Ask me questions while you tour the home.