
Shannon Cantu
Premiere Plus Realty Company
(239) 666-8305
54 Total Sales
11 in Briarwood
$295K - $848K Price Range
Estimated Value: $852,829
REDUCED $ 125,000---BRIARWOOD COURTYARD LAKE FRONT POOL HOME -MOTIVATED SELLER BRING ALL OFFERS -ONE OF THE LOWEST PRICE PER SQ. FEET IN BRIARWOOD!
This lakefront Briarwood courtyard pool home offers four bedrooms plus a den, three full bathrooms, and multiple living spaces including
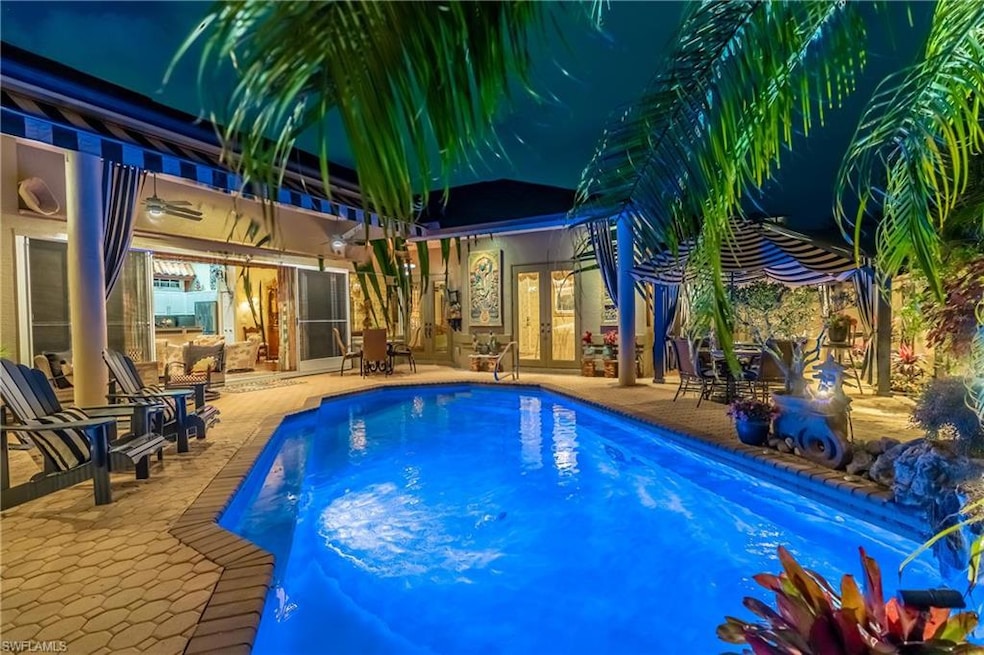
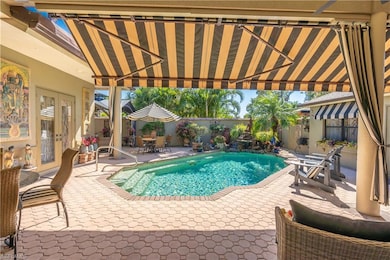
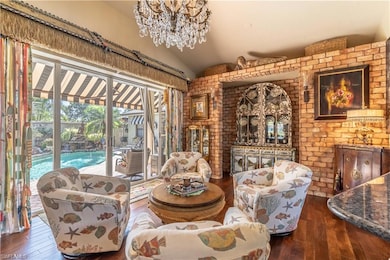
The private courtyard is the focal point of the home, offering approximately 992 square feet of brick pavers, a heated pool with a rock waterfall, and tropical landscaping, all enclosed by a 6.5-foot privacy wall. Southwestern exposure provides sun throughout the season, while the rear patio offers eastern exposure with lake views and morning light.
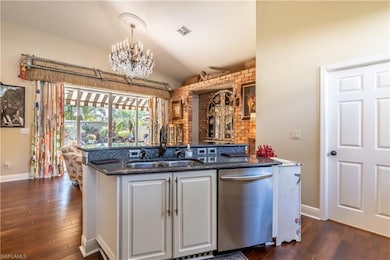
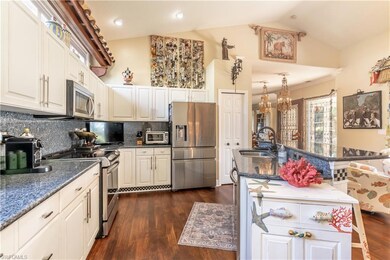
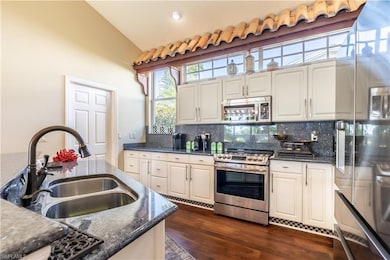
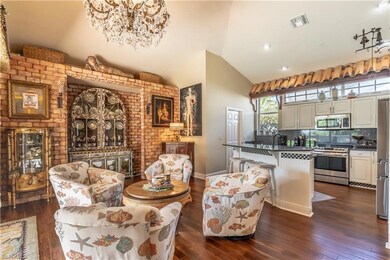
Inside, the home features Old Chicago brick accents, hardwood floors throughout, antique chandeliers, and an embassy gate. The island kitchen includes granite countertops and backsplash, abundant cabinetry and pantry storage, and stainless steel appliances installed in November 2019, including an induction cooktop, convection oven, large-capacity four-door refrigerator, microwave, and dishwasher. Hardwood flooring is hand-scraped Acacia wood in mixed widths.
Multiple windows and triple pocket sliding doors maximize natural light and provide seamless access to the courtyard. The laundry room offers extensive storage with four overhead cabinets, a double-door pantry, and a new washer and dryer purchased in November 2024.
The primary suite features double French doors opening to the courtyard. The renovated primary bathroom includes granite countertops, dual sinks, a separate water closet, a large door-less shower, and a walk-in closet. An adjacent den offers flexible use as a home office, nursery, or additional storage, with private courtyard access.
A separate cabana provides a private guest suite with a bedroom, large bathroom with granite countertops, closet, and linen storage. a living room, dining room, and chat room. Crown molding and 6-inch baseboards are featured throughout. Located in Briarwood, a 24-hour manned gated community, this home is less than 15 minutes from Fifth Avenue South, shopping, dining, entertainment, and Naples’ renowned beaches. Low association fees, community amenities, and generous lease limits enhance the appeal for a variety of buyers.
Last Agent to Sell the Property
Premiere Plus Realty Company Listed on: 11/14/2025
We collect this data history from publicly available records. To have your information removed, we recommend requesting removal directly through your county’s website.
Shannon Cantu
Premiere Plus Realty Company
(239) 666-8305
54 Total Sales
11 in Briarwood
$295K - $848K Price Range
Jane Wood
John R Wood Properties
(239) 977-5162
100 Total Sales
2 in Briarwood
$830K - $835K Price Range
MaryBeth Baron
Achieve Realty LLC
(216) 306-5682
24 Total Sales
1 in Briarwood
$385,000 Price
Jerry Niesman
KW PEACE RIVER PARTNERS
(239) 291-4189
119 Total Sales
2 in Briarwood
$922,500 Price Range
BS
Bill Scherer
Excel Real Estate Services Inc
(239) 256-2165
49 Total Sales
1 in Briarwood
$792,000 Price
Michael Sopka
Compass Florida LLC
(239) 977-9335
69 Total Sales
2 in Briarwood
$295,000 Price Range
We collect this data history from publicly available records. To have your information removed, we recommend requesting removal directly through your county’s website.
| Date | Buyer | Sale Price | Title Company |
|---|---|---|---|
| $855,000 | None Listed On Document | ||
| Santomieri David M | $389,000 | Superior Title Svcs Of Sw Fl | |
| Komninos Merrill L | $280,000 | Noble Title & Trust Llc | |
| Allen Timothy D | $36,500 | -- |
We collect this data history from publicly available records. To have your information removed, we recommend requesting removal directly through your county’s website.
| Date | Status | Borrower | Loan Amount |
|---|---|---|---|
| Open | $455,000 | ||
| Closed | Santomieri David | $100,000 | |
| Previous Owner | Santomieri David M | $50,000 | |
| Previous Owner | Santomieri David M | $361,200 | |
| Previous Owner | Santomieri David M | $330,900 | |
| Previous Owner | Santomieri David M | $328,860 | |
| Previous Owner | Komninos Merrill L | $140,000 | |
| Previous Owner | Allen Timothy D | $80,000 | |
| Previous Owner | Allen Timothy D | $430,000 | |
| Previous Owner | Allen Timothy D | $240,000 | |
| Previous Owner | Allen Timothy D | $50,000 |
We collect this data history from publicly available records. To have your information removed, we recommend requesting removal directly through your county’s website.
| Date | Event | Price | List to Sale | Price per Sq Ft |
|---|---|---|---|---|
| 04/29/2026 04/29/26 | Sold | $855,000 | -10.0% | $308 / Sq Ft |
| 03/13/2026 03/13/26 | Pending | -- | -- | -- |
| 03/09/2026 03/09/26 | For Sale | $950,000 | 0.0% | $342 / Sq Ft |
| 03/08/2026 03/08/26 | Pending | -- | -- | -- |
| 02/26/2026 02/26/26 | For Sale | $950,000 | 0.0% | $342 / Sq Ft |
| 02/10/2026 02/10/26 | Pending | -- | -- | -- |
| 01/29/2026 01/29/26 | Price Changed | $950,000 | -4.8% | $342 / Sq Ft |
| 11/14/2025 11/14/25 | For Sale | $998,000 | -- | $359 / Sq Ft |
We collect this data history from publicly available records. To have your information removed, we recommend requesting removal directly through your county’s website.
| Year | Tax Paid | Tax Assessment Tax Assessment Total Assessment is a certain percentage of the fair market value that is determined by local assessors to be the total taxable value of land and additions on the property. | Land | Improvement |
|---|---|---|---|---|
| 2026 | $3,911 | $394,823 | ||
| 2025 | $3,911 | $384,443 | ||
| 2024 | $3,581 | $373,608 | ||
| 2023 | $3,581 | $362,726 | $0 | $0 |
| 2022 | $3,655 | $352,161 | $0 | $0 |
| 2021 | $3,682 | $341,904 | $0 | $0 |
| 2020 | $3,595 | $337,183 | $0 | $0 |
| 2019 | $3,529 | $329,602 | $0 | $0 |
| 2018 | $3,476 | $323,456 | $0 | $0 |
| 2017 | $3,420 | $316,803 | $0 | $0 |
| 2016 | $3,342 | $310,287 | $0 | $0 |
| 2015 | $3,414 | $308,130 | $0 | $0 |
| 2014 | $3,735 | $293,391 | $0 | $0 |
Seller's Agent in 2026
Theresa Holzinger
Premiere Plus Realty Company
(239) 403-9664
2 in this area
34 Total Sales
Seller Co-Listing Agent in 2026
Andrew Wildung
Premiere Plus Realty Company
(303) 903-5878
1 in this area
33 Total Sales
JM
Seller's Agent in 2014
Jill Miller
INACTIVE AGENT ACCT
GW
Buyer's Agent in 2014
Ginny Woody
Virginia M Woody
Source: Naples Area Board of REALTORS®
MLS Number: 225074290
APN: 24767509228
Disclaimer: Certain information contained herein is derived from information provided by parties other than Homes.com. All information provided is deemed reliable, but is not guaranteed to be accurate and should be independently verified.
The source of this real property information is the copyrighted and proprietary database compilation of the M.L.S. of Naples, Inc. Copyright 2026 M.L.S. of Naples, Inc. All rights reserved. The accuracy of this information is not warranted or guaranteed. This information should be independently verified if any person intends to engage in a transaction in reliance upon it.
Ask me questions while you tour the home.