
Amy Barnes
BARNES REALTY, INC.
(815) 908-5474
252 Total Sales
35 in Savanna
$14K - $189K Price Range


Estimated Value: $34,835
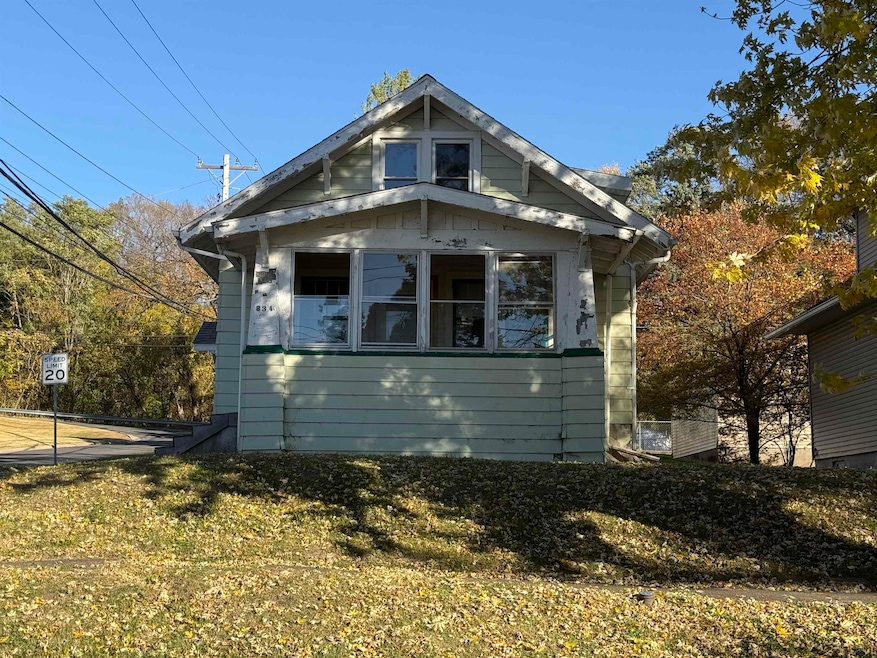
Three bedroom, one bath home with partial, seasonal river view from enclosed front porch. Ready for a refresh; home still contains many original features ready to be brought back to life. Being sold in AS-IS condition; buyer to verify all measurements and information.
Last Agent to Sell the Property
Keller Williams Realty Signature License #475211537 Listed on: 11/04/2025
Amy Barnes
BARNES REALTY, INC.
(815) 908-5474
252 Total Sales
35 in Savanna
$14K - $189K Price Range
Jacqueline Debes
RE/MAX PRIME PROPERTIES
(815) 908-5586
146 Total Sales
2 in Savanna
$46K - $84K Price Range
Sandy Ortiz-Ramirez
Realty of America, LLC
(773) 572-0782
144 Total Sales
1 in Savanna
$112,000 Price
Ann Haag
KEY REALTY
(815) 706-2593
77 Total Sales
5 in Savanna
$10K - $83K Price Range
Kimberly Taylor
NextHome First Class
(815) 908-5519
803 Total Sales
1 in Savanna
$68,000 Price
Sara Post
Remax Advantage
(563) 239-3559
159 Total Sales
1 in Savanna
$70,000 Price
We collect this data history from publicly available records. To have your information removed, we recommend requesting removal directly through your county’s website.
| Date | Event | Price | List to Sale | Price per Sq Ft | Prior Sale |
|---|---|---|---|---|---|
| 12/30/2025 12/30/25 | Sold | $28,580 | -10.7% | $25 / Sq Ft | |
| 11/09/2025 11/09/25 | Pending | -- | -- | -- | |
| 11/04/2025 11/04/25 | For Sale | $32,000 | +77.8% | $28 / Sq Ft | |
| 03/07/2023 03/07/23 | Sold | $18,000 | -43.8% | $16 / Sq Ft | View Prior Sale |
| 02/06/2023 02/06/23 | Pending | -- | -- | -- | |
| 01/14/2023 01/14/23 | Price Changed | $32,000 | -17.9% | $28 / Sq Ft | |
| 12/24/2022 12/24/22 | For Sale | $39,000 | -- | $34 / Sq Ft |
We collect this data history from publicly available records. To have your information removed, we recommend requesting removal directly through your county’s website.
| Year | Tax Paid | Tax Assessment Tax Assessment Total Assessment is a certain percentage of the fair market value that is determined by local assessors to be the total taxable value of land and additions on the property. | Land | Improvement |
|---|---|---|---|---|
| 2025 | $760 | $7,201 | $1,509 | $5,692 |
| 2024 | $736 | $6,924 | $1,451 | $5,473 |
| 2023 | $736 | $6,021 | $1,262 | $4,759 |
| 2022 | $1,052 | $14,890 | $1,262 | $13,628 |
| 2021 | $929 | $13,661 | $1,158 | $12,503 |
| 2020 | $916 | $13,661 | $1,158 | $12,503 |
| 2019 | $922 | $13,661 | $1,158 | $12,503 |
| 2018 | $927 | $13,661 | $1,158 | $12,503 |
| 2017 | $800 | $12,926 | $1,083 | $11,843 |
| 2016 | $788 | $12,549 | $1,051 | $11,498 |
| 2015 | $781 | $12,549 | $1,051 | $11,498 |
| 2014 | $1,087 | $14,981 | $1,110 | $13,871 |
| 2013 | $1,087 | $15,605 | $1,156 | $14,449 |
Seller's Agent in 2025
Paige Burnett
Keller Williams Realty Signature
(224) 456-8786
27 Total Sales
N
Buyer's Agent in 2025
NON-NWIAR Member
NorthWest Illinois Alliance of REALTORS®
Seller's Agent in 2023
Deanna Shepherd
MEL FOSTER CO.
(815) 273-2985
280 Total Sales
T
Buyer's Agent in 2023
Tamara Ruter
Keller Williams Realty Signature
Source: NorthWest Illinois Alliance of REALTORS®
MLS Number: 202506850
APN: 08-07-03-300-012
Disclaimer: Certain information contained herein is derived from information provided by parties other than Homes.com. All information provided is deemed reliable, but is not guaranteed to be accurate and should be independently verified.
IDX information is provided exclusively for personal, non-commercial use, and may not be used for any purpose other than to identify prospective properties consumers may be interested in purchasing. Information is deemed reliable but not guaranteed.
Ask me questions while you tour the home.