
Mike Foley
West USA Realty
(888) 621-6956
42 Total Sales
1 in West Enders
$309,000 Price
Estimated Value: $603,000 - $733,000
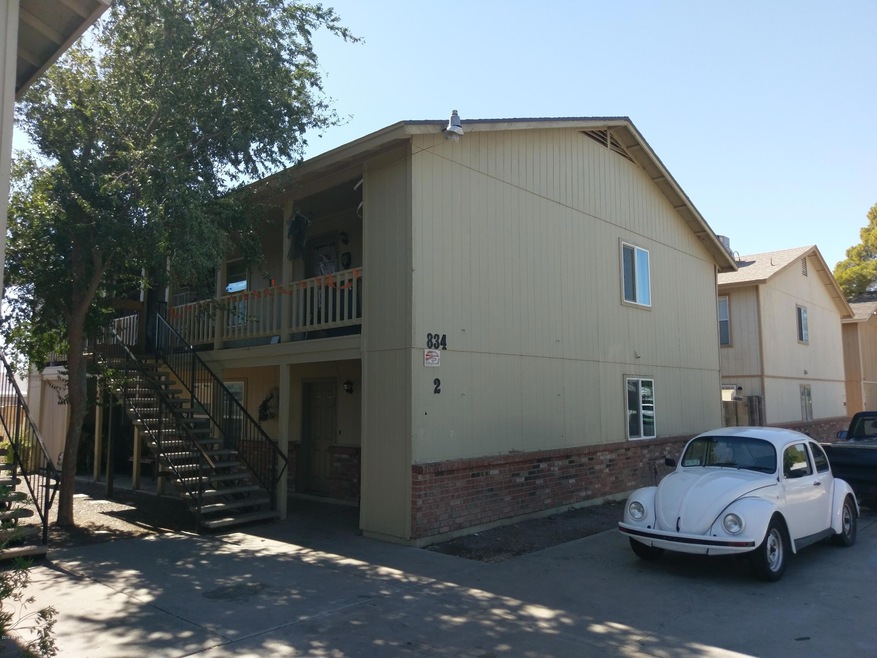
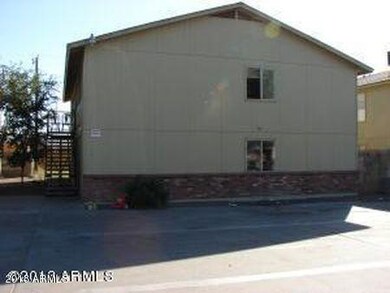
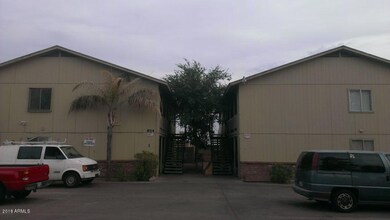
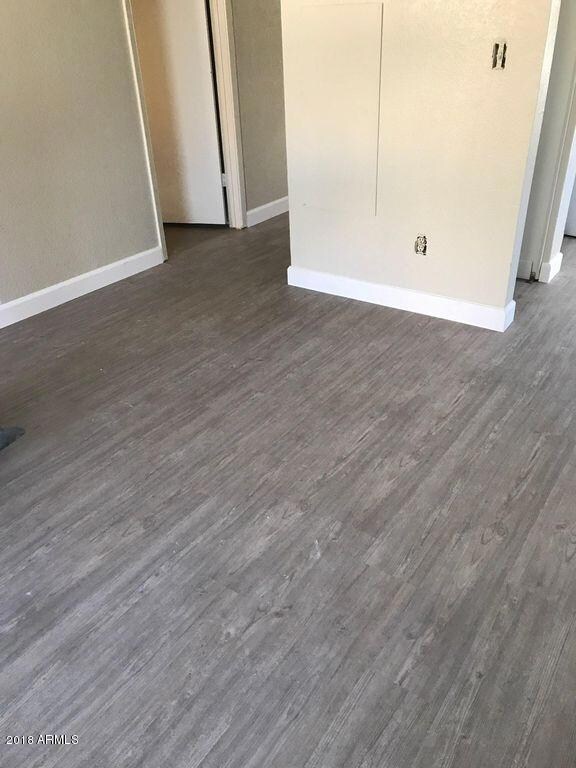
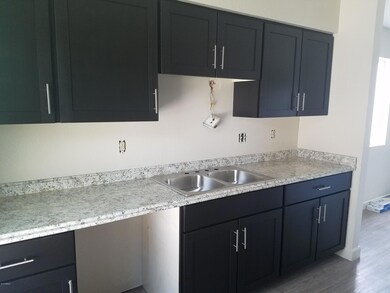
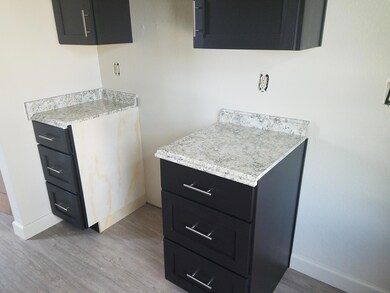
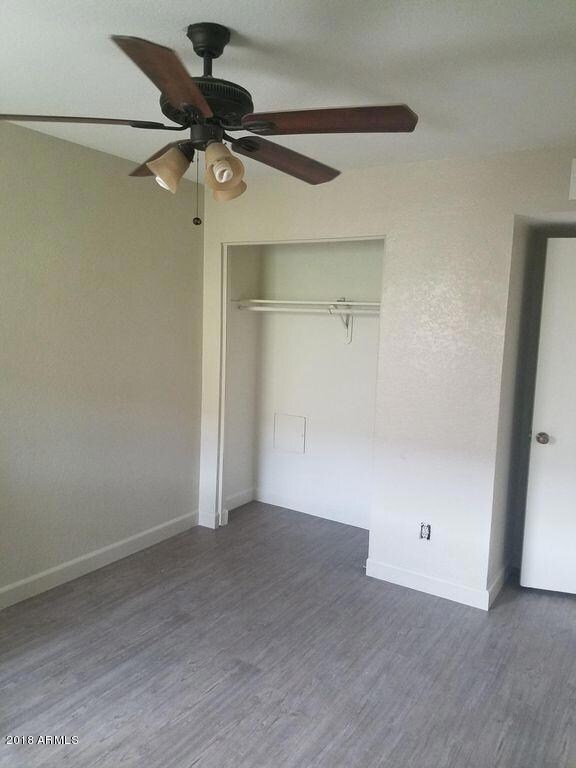
Great east valley 4 plex in Mesa!!! Minutes to Mesa Riverview and Tempe Marketplace and around the corner from the newly remodeled Westwood High School. Easy to rent in great location, rarely have vacancy! All units are 2 bed 1 bath, 812 sq. ft. NO HOA! Individually metered for electric. Brand new roof, all 4 AC units and all windows replaced in 2016! One unit remodeled this year with rent at $837 / month! Other 3 units at $710.50 with room to go higher when leases expire. Everything your looking for in a 4 plex!
Last Agent to Sell the Property
My Home Group Real Estate License #SA556873000 Listed on: 10/04/2018
Mike Foley
West USA Realty
(888) 621-6956
42 Total Sales
1 in West Enders
$309,000 Price
Seyoue Sims
eXp Realty
(623) 323-4926
130 Total Sales
1 in West Enders
$590,000 Price
Michelle Quackenbush
Lucky Duck Realty
(877) 589-7476
37 Total Sales
1 in West Enders
$619,562 Price
Nicholas Yale
Brokers Hub Realty, LLC
(888) 568-1365
166 Total Sales
1 in West Enders
$510,000 Price
Katie Taylor
eXp Realty
(844) 725-3549
167 Total Sales
1 in West Enders
$177,000 Price
Paul Sanchez
W and Partners, LLC
(623) 343-3756
65 Total Sales
1 in West Enders
$450,000 Price
We collect this data history from publicly available records. To have your information removed, we recommend requesting removal directly through your county’s website.
| Date | Event | Price | List to Sale | Price per Sq Ft | Prior Sale |
|---|---|---|---|---|---|
| 11/27/2018 11/27/18 | Sold | $380,000 | -2.3% | $468 / Sq Ft | |
| 10/15/2018 10/15/18 | Price Changed | $389,000 | -2.5% | $479 / Sq Ft | |
| 10/09/2018 10/09/18 | Price Changed | $399,000 | -2.7% | $491 / Sq Ft | |
| 10/04/2018 10/04/18 | For Sale | $410,000 | +141.2% | $505 / Sq Ft | |
| 03/22/2013 03/22/13 | Sold | $170,000 | -2.8% | $209 / Sq Ft | View Prior Sale |
| 02/20/2013 02/20/13 | Pending | -- | -- | -- | |
| 01/22/2013 01/22/13 | For Sale | $174,900 | -- | $215 / Sq Ft |
We collect this data history from publicly available records. To have your information removed, we recommend requesting removal directly through your county’s website.
| Year | Tax Paid | Tax Assessment Tax Assessment Total Assessment is a certain percentage of the fair market value that is determined by local assessors to be the total taxable value of land and additions on the property. | Land | Improvement |
|---|---|---|---|---|
| 2025 | $1,450 | $14,700 | ||
| 2024 | $1,455 | $14,000 | ||
| 2023 | $1,455 | $52,610 | $10,520 | $42,090 |
| 2022 | $1,425 | $34,970 | $6,990 | $27,980 |
| 2021 | $1,442 | $28,950 | $5,790 | $23,160 |
| 2020 | $1,423 | $26,000 | $5,200 | $20,800 |
| 2019 | $1,330 | $22,580 | $4,510 | $18,070 |
| 2018 | $1,276 | $18,550 | $3,710 | $14,840 |
| 2017 | $1,238 | $17,370 | $3,470 | $13,900 |
| 2016 | $1,215 | $16,450 | $3,290 | $13,160 |
| 2015 | $1,142 | $14,310 | $2,860 | $11,450 |
Seller's Agent in 2018
Ben Arredondo
My Home Group Real Estate
(480) 206-7077
416 Total Sales
TP
Seller Co-Listing Agent in 2018
Todd Pippin
My Home Group
(480) 544-4686
53 Total Sales
Buyer's Agent in 2018
Steven Diep
HomeSmart
(650) 771-0861
4 Total Sales
Seller's Agent in 2013
Steve Fowler
Better Homes & Gardens Real Estate SJ Fowler
(602) 430-5843
40 Total Sales
BA
Buyer's Agent in 2013
Benjamin Arredondo
DPR Realty
Source: Arizona Regional Multiple Listing Service (ARMLS)
MLS Number: 5829569
APN: 135-17-008G
Disclaimer: Certain information contained herein is derived from information provided by parties other than Homes.com. All information provided is deemed reliable, but is not guaranteed to be accurate and should be independently verified.
All information should be verified by the recipient and none is guaranteed as accurate by ARMLS
Listing Information presented by local MLS brokerage: Ten-X, local REALTOR®- Arlene Richardson - (888)-952-6393
Ask me questions while you tour the home.