
Rob Bailey
Carolina One Real Estate
(854) 444-7783
132 Total Sales
1 in North Central
$747,500 Price
Estimated Value: $1,042,702
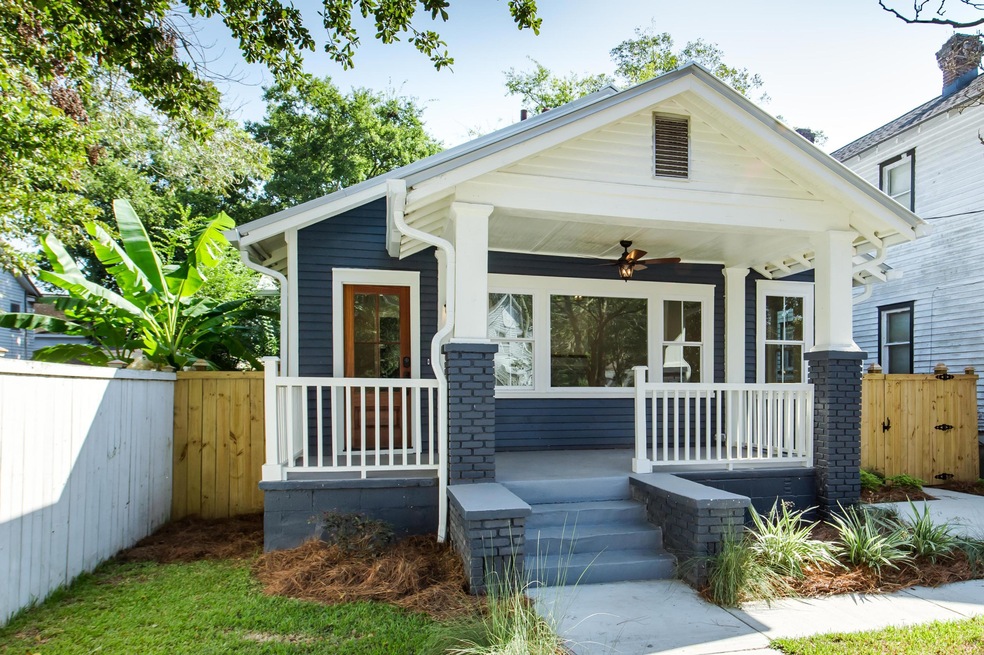
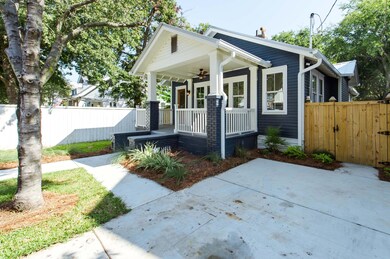
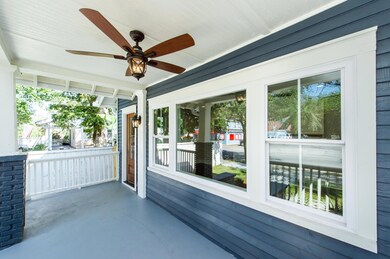
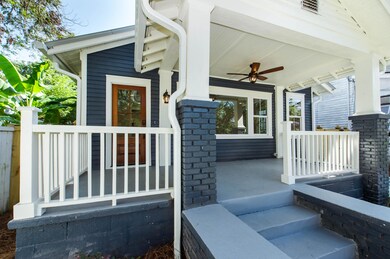
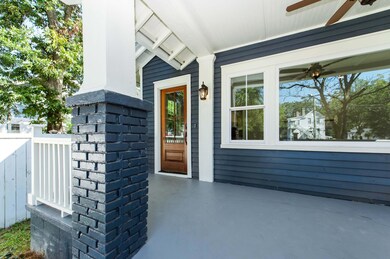
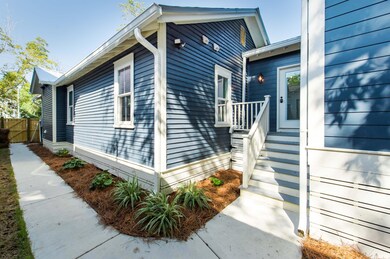
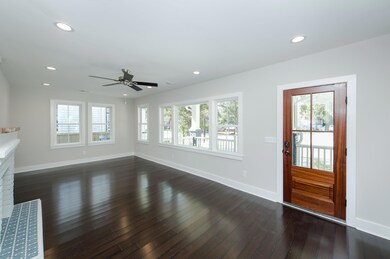
This charming Craftsman Style home in North Central has just received a complete high-end renovation which is sure to impress. Property includes 3 bedrooms and 2 full bathrooms in the main home and a newly constructed 600 square feet ''loft style'' attached apartment that offers numerous possibilities for the home-owner. Attached apartment can be accessed through the main home, or via a a private/separate entrance that offers privacy from the main home. Rent out the high-end loft apartment to collect income, or incorporate the space into your home as a spacious office/private work-space, mother in-law suite, or ''flex-room'' for your family or friends. . .the choice is yours! The fresh Renovation of this stylish property included new metal roof, all new HVAC and Electrical,New Bamboo flooring throughout, 2 new kitchens with all new cabinets, granite counter-tops and appliances, beautiful tile and granite in all three full bathrooms, ship-lap throughout the loft-style apartment, all new doors/large new windows and so much more!! Home is located just north of Hampton Park in downtown's hip North Central area. Centrally located and walking distance to some of Charleston's best restaurants, breweries, parks, shopping and more!
Last Agent to Sell the Property
Colony & Craft LLC License #89042 Listed on: 10/05/2018
We collect this data history from publicly available records. To have your information removed, we recommend requesting removal directly through your county’s website.
Rob Bailey
Carolina One Real Estate
(854) 444-7783
132 Total Sales
1 in North Central
$747,500 Price
Brooke Madsen
True Carolina Realty
(843) 790-2969
58 Total Sales
1 in North Central
$835,000 Price
Chris Facello
Carolina One Real Estate
(864) 385-1496
382 Total Sales
1 in North Central
$650,000 Price
Andrea Ulmer
Coldwell Banker Realty
(843) 738-1457
91 Total Sales
1 in North Central
$640,000 Price
Scott Baskin
Keller Williams Realty Charleston West Ashley
(854) 202-9701
229 Total Sales
1 in North Central
$340,000 Price
Brian Beatty
Keller Williams Realty Charleston
(843) 203-0647
240 Total Sales
2 in North Central
$744,600 Price Range
We collect this data history from publicly available records. To have your information removed, we recommend requesting removal directly through your county’s website.
| Date | Buyer | Sale Price | Title Company |
|---|---|---|---|
| $590,000 | Cooperative Title Llc | ||
| $215,000 | -- |
We collect this data history from publicly available records. To have your information removed, we recommend requesting removal directly through your county’s website.
| Date | Status | Borrower | Loan Amount |
|---|---|---|---|
| Open | $472,000 | ||
| Closed | $88,500 |
We collect this data history from publicly available records. To have your information removed, we recommend requesting removal directly through your county’s website.
| Date | Event | Price | List to Sale | Price per Sq Ft |
|---|---|---|---|---|
| 04/30/2019 04/30/19 | Sold | $590,000 | 0.0% | $303 / Sq Ft |
| 03/31/2019 03/31/19 | Pending | -- | -- | -- |
| 10/05/2018 10/05/18 | For Sale | $590,000 | -- | $303 / Sq Ft |
We collect this data history from publicly available records. To have your information removed, we recommend requesting removal directly through your county’s website.
| Year | Tax Paid | Tax Assessment Tax Assessment Total Assessment is a certain percentage of the fair market value that is determined by local assessors to be the total taxable value of land and additions on the property. | Land | Improvement |
|---|---|---|---|---|
| 2024 | $8,773 | $31,630 | $0 | $0 |
| 2023 | $7,911 | $31,630 | $0 | $0 |
| 2022 | $7,342 | $31,630 | $0 | $0 |
| 2021 | $7,308 | $31,630 | $0 | $0 |
| 2020 | $7,297 | $31,630 | $0 | $0 |
| 2019 | $8,491 | $27,600 | $0 | $0 |
| 2017 | $3,444 | $12,900 | $0 | $0 |
| 2016 | $3,060 | $11,810 | $0 | $0 |
| 2015 | $2,923 | $11,810 | $0 | $0 |
| 2014 | $2,520 | $0 | $0 | $0 |
| 2011 | -- | $0 | $0 | $0 |
Seller's Agent in 2019
Bradley Thompson
Colony & Craft LLC
(843) 323-7600
6 in this area
50 Total Sales
Buyer's Agent in 2019
Kellen Gatling
Brand Name Real Estate
(843) 475-7878
61 Total Sales
Source: CHS Regional MLS
MLS Number: 18027367
APN: 463-11-02-033
Disclaimer: Certain information contained herein is derived from information provided by parties other than Homes.com. All information provided is deemed reliable, but is not guaranteed to be accurate and should be independently verified.
The information is being provided by Charleston Trident MLS. Information deemed reliable but not guaranteed. Information is provided for consumers' personal, non-commercial use, and may not be used for any purpose other than the identification of potential properties for purchase. © 2026 Charleston Trident MLS. All Rights Reserved
Ask me questions while you tour the home.