S
Seller's Agent in 2026
Sandra Willett
Keller Williams Central OK
(405) 642-6910
11 Total Sales
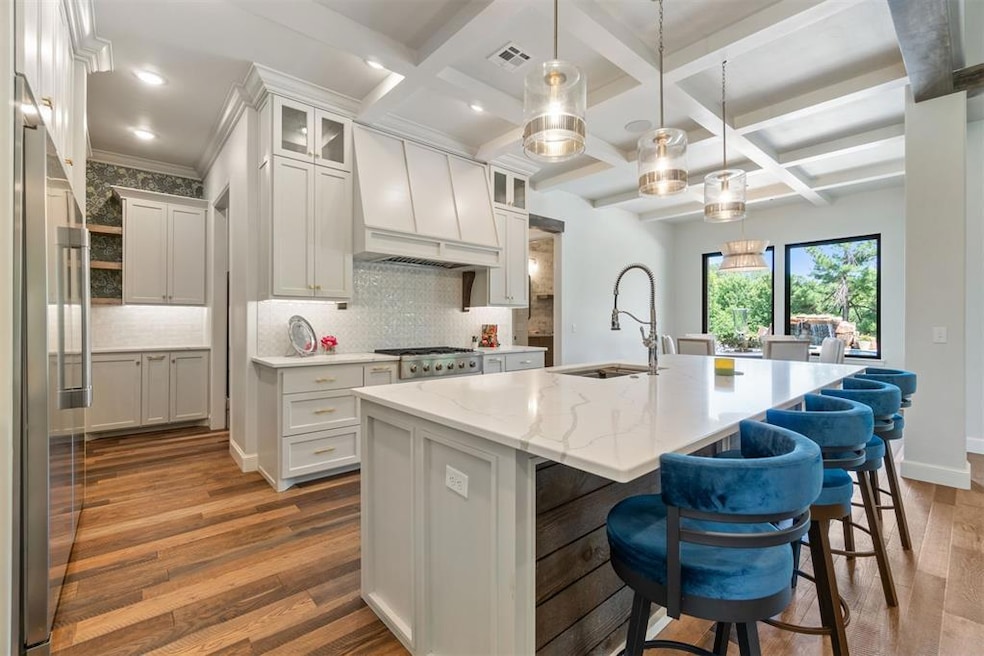


This beautiful, peaceful, treed land can't be duplicated. Purchase includes all mounted TV's, Bear gun safe, commercial refrigerator/ freezer, walk-in pantry refrigerator, ice maker and microwave in addition to wine fridge and Bosch cook top and double ovens. Kitchen features Elkay prep sink, Rev a shelf storage, quarts counter tops and tons of storage. Pool bath dry sauna BOASTS "red light" FEATURE for total skin and body benefit. Massive workout room finished with Momentum Force flooring. Master bath features Kohler heated bidet and steam shower along with a deep soaker tub. Upstairs bath has Smart mirror with tv/music and other bath has touch light-up mirror. Home includes Savant surround sound inside and out, ABS security system, Nest temp controls, Generac generator, tankless hot water, water filtration and pressure system. Gorgeous pool has remote control waterfall/grotto, spa and multicolor lighting, outdoor fireplace and TV. MUST SEE THIS HOME TO APPRECIATE THE BEAUTY AND TRANQUILITY! Realtor is related to seller.
Last Agent to Sell the Property
Keller Williams Central OK License #205954 Listed on: 01/07/2025

We collect this data history from publicly available records. To have your information removed, we recommend requesting removal directly through your county’s website.
| Date | Event | Price | List to Sale | Price per Sq Ft |
|---|---|---|---|---|
| 03/13/2026 03/13/26 | Sold | $1,299,000 | -6.9% | $278 / Sq Ft |
| 10/24/2025 10/24/25 | Pending | -- | -- | -- |
| 10/24/2025 10/24/25 | For Sale | $1,395,000 | 0.0% | $298 / Sq Ft |
| 10/17/2025 10/17/25 | Off Market | $1,395,000 | -- | -- |
| 06/24/2025 06/24/25 | Price Changed | $1,395,000 | -3.1% | $298 / Sq Ft |
| 04/16/2025 04/16/25 | Price Changed | $1,440,000 | -3.7% | $308 / Sq Ft |
| 01/07/2025 01/07/25 | For Sale | $1,495,000 | -- | $319 / Sq Ft |
S
Seller's Agent in 2026
Sandra Willett
Keller Williams Central OK
(405) 642-6910
11 Total Sales
Buyer's Agent in 2026
Nicole Woodson
Keller Williams Realty Elite
(405) 816-0046
343 Total Sales
Buyer Co-Listing Agent in 2026
Lesley Ballinger
Keller Williams Realty Elite
(405) 401-5994
342 Total Sales
Source: MLSOK
MLS Number: 1149728
Disclaimer: Certain information contained herein is derived from information provided by parties other than Homes.com. All information provided is deemed reliable, but is not guaranteed to be accurate and should be independently verified.
All data is obtained from various sources and may not have been verified by broker or MLS GRID. Supplied Open House Information is subject to change without notice. All information should be independently reviewed and verified for accuracy. Properties may or may not be listed by the office/agent presenting the information. Some IDX listings have been excluded from this website. IDX information is provided exclusively for personal, non-commercial use, and may not be used for any purpose other than to identify prospective properties consumers may be interested in purchasing.
Information is deemed reliable but not guaranteed.
This information is not verified for authenticity or accuracy, is not guaranteed and may not reflect all real estate activity in the market.
Copyright 2026 MLSOK, Inc. All rights reserved.
Listings courtesy of MLSOK as distributed by MLS GRID.
Based on information submitted to the MLS GRID
Ask me questions while you tour the home.