RENTED SEP 25, 2025

834 Warren St Unit 2 Hudson, NY 12534

Hudson Area
2 Beds
1 Bath
1,000 Sq Ft
0.35 Acre Lot

Highlights

  • City View
  • Deck
  • Victorian Architecture
  • 0.35 Acre Lot
  • Wood Flooring
  • 4-minute walk to Public Square

About This Home

As of September 2025

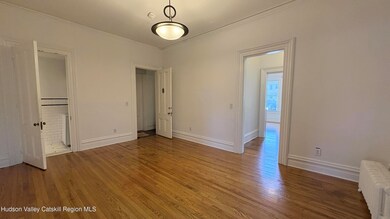
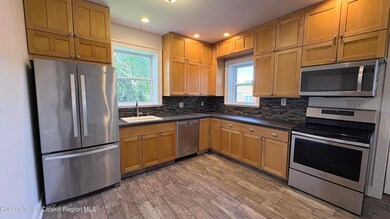
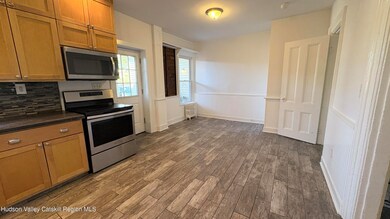
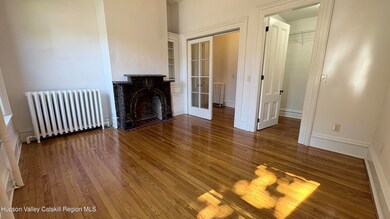
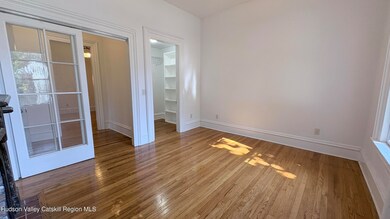
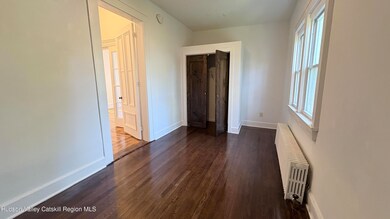
Grand ground-floor apartment in Upper Warren Street building. Wonderful original details. Large well-appointed rooms with 10'+ ceilings. Ornamental fireplace mantel in the main bedroom. Large eat-in kitchen which opens to the rear deck.

Heat and electricity included in rent! Washer/Dryer in unit. Tons of storage. One free off-street parking spot.

Application, with credit and background check required. We use the Zillow application.

One or two year lease. One off-street parking spot is included. Pet friendly (with landlords' approval).

Last Agent to Rent the Property

Victor Mendolia

The Kinderhook Group, Inc. License #10301213871 Listed on: 09/17/2025

Last Renter's Agent

Victor Mendolia

The Kinderhook Group, Inc. License #10301213871 Listed on: 09/17/2025

Create a Home Valuation Report for This Property
The Home Valuation Report is an in-depth analysis detailing your home's value as well as a comparison with similar homes in the area

Property Details

Home Type

  • Multi-Family

Year Built

  • Built in 1880

Lot Details

  • 15,246 Sq Ft Lot
  • Property fronts a state road
  • Rectangular Lot
  • Level Lot
  • Few Trees

Property Views

  • City
  • Neighborhood

Home Design

  • Victorian Architecture
  • Entry on the 1st floor
  • Combination Foundation
  • Frame Construction

Interior Spaces

  • 1,000 Sq Ft Home
  • 1-Story Property
  • Ceiling Fan
  • Wood Frame Window
  • Living Room
  • Storage
  • Laundry in Bathroom

Kitchen

  • Range
  • Microwave
  • Dishwasher

Flooring

  • Wood
  • Brick
  • Ceramic Tile

Bedrooms and Bathrooms

  • 2 Bedrooms
  • Walk-In Closet
  • 1 Full Bathroom

Home Security

  • Storm Windows
  • Carbon Monoxide Detectors
  • Fire and Smoke Detector

Parking

  • Alley Access
  • On-Site Parking
  • Outside Parking
  • Off-Street Parking

Outdoor Features

  • Deck
  • Rear Porch

Location

  • City Lot

Utilities

  • Window Unit Cooling System
  • Radiant Heating System
  • Heating System Uses Steam
  • Natural Gas Connected
  • High Speed Internet
  • Phone Available
  • Cable TV Available

Community Details

  • Limit on the number of pets
  • Pet Size Limit
  • Dogs and Cats Allowed
  • Breed Restrictions

Listing and Financial Details

  • The owner pays for electricity, gas, hot water, management, sewer, snow removal, water
  • 12 Month Lease Term
  • Assessor Parcel Number 110.61-1-12

Property Details

Home Type

Multi-Family

Year Built

Built in 1880

Lot Details

0.35 Acres

Rental Info

  • Owner Pays: Electricity, Gas, Hot Water, Management, Sewer, Snow Removal, Water
  • Tenant Pays: Cable TV, Insurance, Telephone, Trash Collection
  • Furnished: Unfurnished
  • Lease Term: 12 Months

Listing Details

  • Year Built: 1880
  • Property Sub-Type: Apartment
  • Lot Size Acres: 0.35
  • Road Frontage Type: Alley, City Street, State Road
  • Road Surface Type: Asphalt, Paved
  • View Type:Pond View: City, City Lights, Neighborhood
  • Co List Office Phone: 518-751-4444
  • MLS Status: Closed
  • Subdivision Name: Other
  • Above Grade Finished Sq Ft: 1000.0
  • Architectural Style: Victorian
  • Entry Level: 1
  • Unit Levels: One
  • New Construction: No
  • Property Attached Yn: No
  • General Property Information Lot Size Acres: 0.35
  • Electric:Circuit Breakers: Yes
  • Flooring:Ceramic Tile: Yes
  • Security Features Fire Alarm: Yes
  • Security Features:Smoke Detector(s): Yes
  • Sewer:Public Sewer: Yes
  • Cooling Ceiling Fan(s): Yes
  • Flooring:Hardwood: Yes
  • Road Frontage Type:State Road: Yes
  • Cooling:Window Unit(s): Yes
  • General Property Information Fireplace YN: No
  • Appliances Microwave: Yes
  • Appliances Refrigerators: Yes
  • Water Source:Public: Yes
  • Security Features:Carbon Monoxide Detector(s): Yes
  • General Property Information Above Grade Finished Area: 1000.0
  • Room Types Living Room2: Yes
  • General Property Information Basement YN: No
  • Architectural Style Victorian: Yes
  • Structure Type Multi Family: Yes
  • Owner Pays:Sewer2: Yes
  • View City Lights: Yes
  • Contract Information Security Deposit2: 2450.0
  • Contract Information Lease Term: 12 Months
  • General Property Information:Furnished: Unfurnished
  • Levels:One: Yes
  • Utilities Cable Connected: Yes
  • Utilities Electricity Connected: Yes
  • Room Types Primary Bedroom Level: First
  • View Neighborhood4: Yes
  • Utilities Sewer Connected: Yes
  • Utilities Water Connected: Yes
  • Utilities:Natural Gas Connected: Yes
  • Pets Allowed Dogs OK: Yes
  • Foundation Details Combination: Yes
  • Utilities Phone Available: Yes
  • Pets Allowed Cats OK: Yes
  • Flooring:Brick2: Yes
  • Pets Allowed:Number Limit: Yes
  • View:City3: Yes
  • Pets Allowed Breed Restrictions: Yes
  • Pets Allowed:Size Limit: Yes
  • Road Frontage Type Alley: Yes
  • Move In Costs Application Fee: Yes
  • Special Features: VirtualTour
  • Property Sub Type: MultiFamily

Interior Features

  • Appliances: Refrigerator, Range, Microwave, Dishwasher
  • Interior Amenities: Ceiling Fan(s), High Speed Internet, Pantry, Primary Downstairs, Storage, Walk-In Closet(s)
  • Other Equipment: None
  • Basement YN: No
  • Full Bathrooms: 1
  • Total Bedrooms: 2
  • Fireplace: No
  • Flooring: Brick, Ceramic Tile, Hardwood
  • Appliances Range: Yes
  • Appliances Dishwasher: Yes
  • Interior Features:Pantry: Yes
  • Interior Features:High Speed Internet: Yes
  • Interior Features:Walk-In Closet(s): Yes
  • Community Features:Sidewalks: Yes
  • Community Features:Curbs: Yes
  • Interior Features:Primary Downstairs: Yes
  • Laundry Features:In Unit: Yes
  • Community Features:Street Lights: Yes
  • Interior Features:Ceiling Fan(s)2: Yes
  • Interior Features:Storage3: Yes
  • Laundry Features:In Bathroom: Yes

Exterior Features

  • Roof: Other
  • Pool Features: None
  • Construction Type: Frame
  • Foundation Details: Combination
  • Other Structures: None
  • Patio And Porch Features: Deck, Rear Porch
  • Construction Materials:Frame: Yes
  • Lot Features:Level: Yes
  • Lot Features:City Lot: Yes
  • Patio And Porch Features:Deck2: Yes
  • Window Features:Storm Window(s): Yes
  • Patio And Porch Features:Rear Porch: Yes
  • Window Features:Wood Frames: Yes
  • Lot Features:Few Trees: Yes
  • Lot Features:Rectangular Lot: Yes

Garage/Parking

  • Attached Garage: No
  • Attached Garage: No
  • Parking Features: On Site, Open, Outside, Off Street, Alley Access
  • General Property Information:Garage YN: No
  • General Property Information:Attached Garage YN: No
  • Parking Features:Off Street: Yes
  • Parking Features:On Site: Yes
  • Parking Features:Outside3: Yes
  • Parking Features:Open: Yes
  • Parking Features:Alley Access: Yes

Utilities

  • Sewer: Public Sewer
  • Electric: 100 Amp Service, Circuit Breakers
  • Utilities: Cable Connected, Electricity Connected, Natural Gas Connected, Phone Available, Sewer Connected, Water Connected
  • Cooling: Ceiling Fan(s), Window Unit(s)
  • Cooling Y N: Yes
  • Heating: Radiant, Steam
  • HeatingYN: Yes
  • Water Source: Public
  • Heating:Steam: Yes
  • Heating:Radiant: Yes

Condo/Co-op/Association

  • Pets Allowed: Breed Restrictions, Cats OK, Dogs OK, Number Limit, Size Limit

Schools

  • Junior High Dist: Hudson City Schools

Lot Info

  • Lot Features: City Lot, Few Trees, Level, Rectangular Lot
  • Lot Size Sq Ft: 15246.0
  • ResoLotSizeUnits: Acres
  • Parcel Number: 110.61-1-12

MLS Schools

  • Elementary School: Other

Home Values in the Area

Source: Public Records

Average Home Value in this Area


Source: Public Records

Agents Specializing in Hudson, NY

See All Agents

Property History

We collect this data history from publicly available records. To have your information removed, we recommend requesting removal directly through your county’s website.

Date Event Price List to Sale Price per Sq Ft
09/25/2025 09/25/25 Rented $2,450 0.0% --
09/22/2025 09/22/25 Under Contract -- -- --
09/17/2025 09/17/25 For Rent $2,450 +2.1% --
11/16/2021 11/16/21 Rented -- -- --
11/16/2021 11/16/21 For Rent $2,400 +9.1% --
10/21/2021 10/21/21 Rented $2,200 0.0% --
10/21/2021 10/21/21 For Rent $2,200 -- --
Source: Hudson Valley Catskills Region Multiple List Service

Agents Affiliated with this Home

  • Section Image
See All Agents

Map

Source: Hudson Valley Catskills Region Multiple List Service

MLS Number: 20254413

Hudson Valley Catskills Region Multiple List Service
Your Personal Tour Guide

Ask me questions while you tour the home.