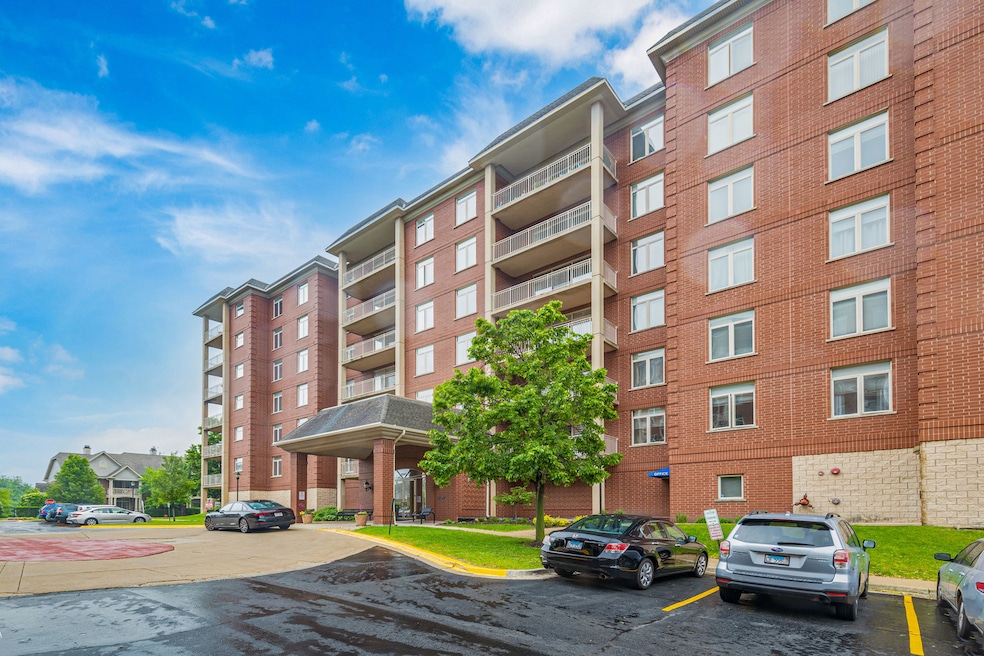
NOT LISTED FOR SALE

8340 Callie Ave Unit E105 Morton Grove, IL 60053

Morton Grove Area

Estimated Value: $344,509

2 Beds
1.5 Baths
1,246 Sq Ft
2005 Built

Sale Details

Date Sold: July 31, 2025

Last sale price $325,000 $261 Per Sq Ft

Est. 6% increase in value since last sale

Current estimated payment $2,954 / mo

12 Days on Market

Highlights

  • Fitness Center
  • Lock-and-Leave Community
  • End Unit
  • Open Floorplan
  • Radiant Floor
  • Party Room

About This Home

As of July 2025

Welcome to this beautifully updated 2-bedroom condo near the heart of Morton Grove-updated in 2022 with style and comfort in mind. The kitchen is a true standout, featuring beautiful quartz countertops, Samsung stainless steel appliances, Dartmouth-style soft-close cabinetry, a 5-burner gas stove with built-in air fryer, an under-mount sink, and good table space. Gorgeous hardwood floors flow throughout the open layout. Custom Hunter Douglas blinds, transom windows and the large primary bedroom includes a walk-in closet. Main luxurious, spa-like bathroom has a wonderful soaking tub and generous counter space. Enjoy morning coffee or evening wine on your huge private balcony-quiet and serene, NOT facing the train! This unit also boasts in-unit laundry, an assigned garage parking space with storage, plus room for more cars allowed outside. Take advantage of the indoor car wash and bike storage too. Live the walkable lifestyle with just a short stroll to the library, city hall, beautiful parks, forest preserves, a wide variety of restaurants, and the seasonal farmers market. Commuters will love being able to walk to the Metra! Pet friendly building plus heat, water & gas included in the HOA. This is Morton Grove living at its finest-schedule your showing today!

Last Agent to Sell the Property

Robbin Muhr

Keller Williams ONEChicago License #475130522 Listed on: 06/05/2025

Keller Williams ONEChicago

Last Buyer's Agent

Michael Rychtanek

Berkshire Hathaway HomeServices Chicago License #475128220

Berkshire Hathaway HomeServices Chicago

Property Details

Home Type

  • Condominium

Est. Annual Taxes

  • $6,947

Year Built

  • Built in 2005

HOA Fees

  • $483 Monthly HOA Fees

Parking

  • 1 Car Attached Garage
  • Heated Garage
  • Parking Available
  • Garage Door Opener
  • Parking Lot
  • Parking Included in Price
  • Unassigned Parking

Home Design

  • Entry on the 1st floor
  • Brick Exterior Construction

Interior Spaces

  • 1,246 Sq Ft Home
  • Open Floorplan
  • Ceiling Fan
  • Drapes & Rods
  • Family Room
  • Living Room
  • Dining Room
  • Storage Room
  • Home Gym

Kitchen

  • Range
  • Microwave
  • Dishwasher
  • Stainless Steel Appliances
  • Disposal

Flooring

  • Wood
  • Radiant Floor
  • Ceramic Tile

Bedrooms and Bathrooms

  • 2 Bedrooms
  • 2 Potential Bedrooms
  • Walk-In Closet
  • Soaking Tub

Laundry

  • Laundry Room
  • Dryer
  • Washer

Home Security

Schools

  • Park View Elementary School
  • Niles West High School

Utilities

  • Forced Air Heating and Cooling System
  • Heating System Uses Natural Gas
  • Radiant Heating System
  • Lake Michigan Water

Additional Features

  • Balcony
  • End Unit

Listing and Financial Details

  • Homeowner Tax Exemptions

Community Details

Overview

  • Association fees include heat, water, gas, parking, insurance, security, exercise facilities, exterior maintenance, lawn care, scavenger, snow removal
  • 84 Units
  • Jim Association, Phone Number (847) 581-1474
  • Woodlands Of Morton Grove Subdivision
  • Property managed by Braeside Management
  • Lock-and-Leave Community
  • 6-Story Property

Amenities

  • Party Room
  • Lobby
  • Community Storage Space
  • Elevator

Recreation

  • Fitness Center
  • Bike Trail

Pet Policy

  • Pets up to 35 lbs
  • Limit on the number of pets
  • Pet Size Limit
  • Dogs and Cats Allowed

Security

  • Resident Manager or Management On Site
  • Carbon Monoxide Detectors
  • Fire Sprinkler System

Property Details

Home Type

Condominium

Est. Annual Taxes

$6,947

Year Built

Built in 2005

Lot Details

0 Sq Ft Lot

HOA Fees

$483 per month

Parking

1

Listing Details

  • Property Type: Residential
  • Property Type: Attached Single
  • Type Attached: Condo
  • Ownership: Condo
  • EntryLevel: 1
  • New Construction: No
  • Property Sub-Type: Condo
  • Subdivision Name: Woodlands of Morton Grove
  • Year Built: 2005
  • Age: 16-20 Years
  • Built Before 1978 (Y/N): No
  • Disability Access and/or Equipped: No
  • General Information: School Bus Service,Commuter Bus,Commuter Train,Interstate Access
  • Rebuilt (Y/N): No
  • Rehab (Y/N): No
  • Actual Status: Closed
  • SomePhotosVirtuallyStaged: No
  • Special Features: None
  • Property Sub Type: Condos
  • Stories: 6

Interior Features

  • Appliances: Range, Microwave, Dishwasher, Refrigerator, Washer, Dryer, Disposal, Stainless Steel Appliance(s)
  • Basement: None
  • Full Bathrooms: 1
  • Half Bathrooms: 1
  • Total Bathrooms: 2
  • Total Bedrooms: 2
  • Flooring: Hardwood
  • Interior Amenities: Elevator, Storage, Walk-In Closet(s), Open Floorplan, Health Facilities, Lobby
  • LivingArea: 1246
  • Other Equipment: Fire Sprinklers, CO Detectors, Ceiling Fan(s)
  • Room Type: Storage, Balcony/Porch/Lanai
  • Stories Total: 6
  • Window Features: Drapes
  • Estimated Total Finished Sq Ft: 0
  • Bathroom Amenities: Soaking Tub
  • Basement Bathrooms: No
  • Below Grade Bedrooms: 0
  • Total Sq Ft: 0
  • Flooring: Hardwood

Exterior Features

  • Common Walls: End Unit
  • Construction Materials: Brick
  • ExteriorFeatures: Balcony
  • Waterfront: No

Garage/Parking

  • Garage Spaces: 1
  • Parking Features: Garage Door Opener, Heated Garage, On Site, Garage Owned, Attached, Unassigned, Parking Lot, Owned, Garage
  • ParkingTotal: 3

Utilities

  • Sewer: Public Sewer
  • Cooling: Central Air
  • Heating: Natural Gas, Forced Air, Radiant, Radiant Floor
  • Laundry Features: Washer Hookup, In Unit
  • Water Source: Lake Michigan, Public

Condo/Co-op/Association

  • Pets Allowed: Cats OK, Dogs OK, Number Limit, Size Limit
  • Association Fee: 483
  • Association Amenities: Bike Room/Bike Trails, Elevator(s), Exercise Room, Storage, On Site Manager/Engineer, Party Room, Security Door Lock(s)
  • Association Fee Frequency: Monthly
  • Management: Manager On-site,Monday through Friday
  • Master Association Fee Frequency: Not Required
  • Management Company: Braeside Management
  • Management Contact Name: Jim
  • Management Phone: 847-581-1474

Fee Information

  • Association Fee Includes: Heat, Water, Gas, Parking, Insurance, Security, Exercise Facilities, Exterior Maintenance, Lawn Care, Scavenger, Snow Removal

Schools

  • Elementary School: Park View Elementary School
  • High School: Niles West High School
  • Middle/Junior School: Park View Elementary School

Lot Info

  • Additional Parcels: No
  • Lot Dimensions: COMMON
  • Rural (Y/N): N
  • Special Assessments: N

Rental Info

  • Board Number: 10
  • Pets Allowed (Y/N): Yes
  • Is Parking Included in Price: Yes
  • Max Pet Weight: 35

Tax Info

  • Tax Annual Amount: 6947
  • Tax Year: 2023
  • Tax Exemptions: Homeowner

Multi Family

  • Units in Building: 84

Ownership History

We collect this data history from publicly available records. To have your information removed, we recommend requesting removal directly through your county’s website.

Date Name Owned For Owner Type

Purchase Details

Listed on
Jun 5, 2025
Closed on
Jul 29, 2025
Sold by
Bought by
Seller's Agent
Robbin Muhr
Keller Williams ONEChicago
Buyer's Agent
Michael Rychtanek
Berkshire Hathaway HomeServices Chicago
List Price
$325,000
Sold Price
$325,000
Views
35
Current Estimated Value
$344,509

Home Financials for this Owner

Home Financials are based on the most recent Mortgage that was taken out on this home.
Estimated Appreciation
$19,509
Avg. Annual Appreciation
6.00%
Original Mortgage
$308,750
Outstanding Balance
$306,087
Interest Rate
7.38%
Mortgage Type
New Conventional
Estimated Equity
$38,422

Purchase Details

Listed on
Jan 18, 2019
Closed on
Feb 14, 2019
Sold by
Bought by
Seller's Agent
Tina Miritello
Century 21 Circle
Buyer's Agent
Robbin Muhr
Keller Williams ONEChicago
List Price
$226,000
Sold Price
$224,000
Premium/Discount to List
-$2,000
-0.88%

Home Financials for this Owner

Home Financials are based on the most recent Mortgage that was taken out on this home.
Avg. Annual Appreciation
5.95%
Original Mortgage
$179,200
Interest Rate
4.87%
Mortgage Type
New Conventional

Purchase Details

Closed on
Jun 12, 2003
Sold by
Bought by

Home Financials for this Owner

Home Financials are based on the most recent Mortgage that was taken out on this home.
Original Mortgage
$190,700
Interest Rate
5.4%
Mortgage Type
Unknown
Source: Public Records
Create a Home Valuation Report for This Property
The Home Valuation Report is an in-depth analysis detailing your home's value as well as a comparison with similar homes in the area

Home Values in the Area

Source: Public Records

Average Home Value in this Area


Source: Public Records

Purchase History

We collect this data history from publicly available records. To have your information removed, we recommend requesting removal directly through your county’s website.

Date Buyer Sale Price Title Company
$325,000 None Listed On Document
$224,000 Affinity Title
$220,000 Cti
Source: Public Records

Mortgage History

We collect this data history from publicly available records. To have your information removed, we recommend requesting removal directly through your county’s website.

Date Status Borrower Loan Amount
Open $308,750
Previous Owner $177,000
Closed $179,200
Previous Owner $162,400
Closed $190,700
Source: Public Records

Property History

We collect this data history from publicly available records. To have your information removed, we recommend requesting removal directly through your county’s website.

Date Event Price List to Sale Price per Sq Ft Prior Sale
07/31/2025 07/31/25 Sold $325,000 0.0% $261 / Sq Ft
06/17/2025 06/17/25 Pending -- -- --
06/05/2025 06/05/25 For Sale $325,000 +45.1% $261 / Sq Ft
02/21/2019 02/21/19 Sold $224,000 -0.9% $180 / Sq Ft View Prior Sale
01/22/2019 01/22/19 Pending -- -- --
01/18/2019 01/18/19 For Sale $226,000 -- $181 / Sq Ft
Source: Midwest Real Estate Data (MRED)

Tax History

We collect this data history from publicly available records. To have your information removed, we recommend requesting removal directly through your county’s website.

Year Tax Paid Tax Assessment Tax Assessment Total Assessment is a certain percentage of the fair market value that is determined by local assessors to be the total taxable value of land and additions on the property. Land Improvement
2025 $6,947 $29,140 $1,949 $27,191
2024 $6,947 $24,053 $1,634 $22,419
2023 $6,619 $24,053 $1,634 $22,419
2022 $6,619 $24,053 $1,634 $22,419
2021 $6,119 $19,078 $1,005 $18,073
2020 $5,957 $19,078 $1,005 $18,073
2019 $5,009 $21,320 $1,005 $20,315
2018 $4,076 $16,352 $911 $15,441
2017 $4,125 $16,352 $911 $15,441
2016 $4,152 $16,352 $911 $15,441
2015 $3,179 $12,487 $785 $11,702
2014 $3,193 $12,487 $785 $11,702
2013 $3,101 $12,487 $785 $11,702
Source: Public Records

Agents Affiliated with this Home

  • Section Image
  • Section Image
  • Section Image
  • Section Image
See All Agents

Map

Source: Midwest Real Estate Data (MRED)

MLS Number: 12380679

Midwest Real Estate Data (MRED)

APN: 10-20-121-045-1096

Your Personal Tour Guide

Ask me questions while you tour the home.