
ReJena Kilmurray
John L. Scott Orting
(253) 999-9475
47 Total Sales
1 in Meadows
$468,000 Price
Estimated Value: $489,000 - $505,547
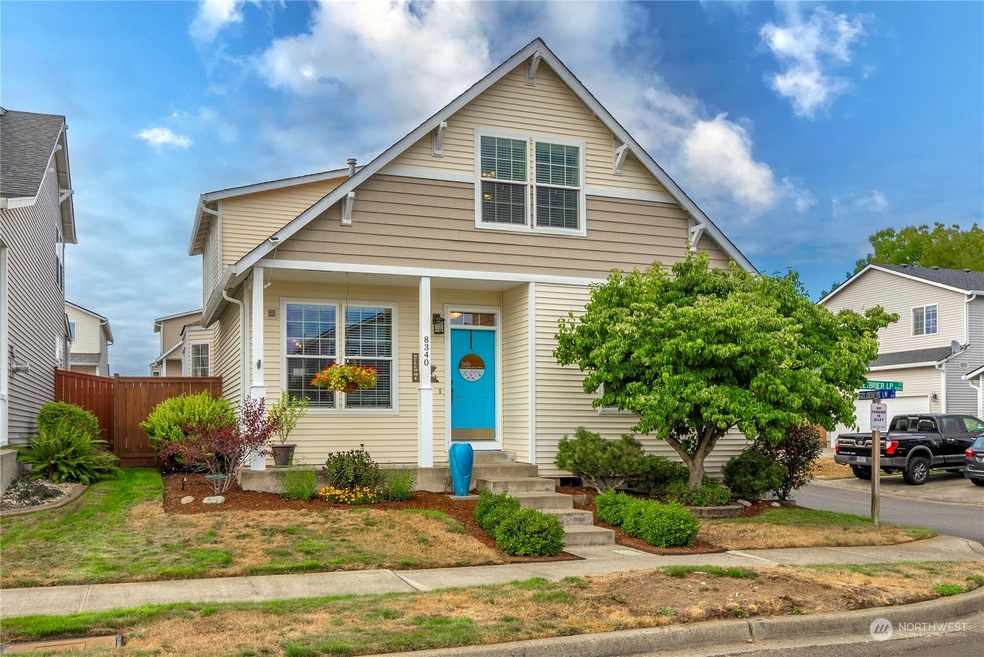
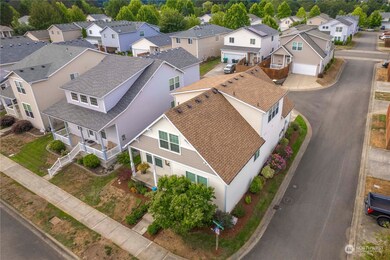
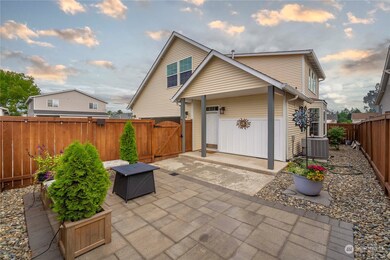
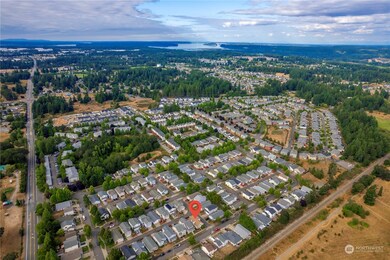
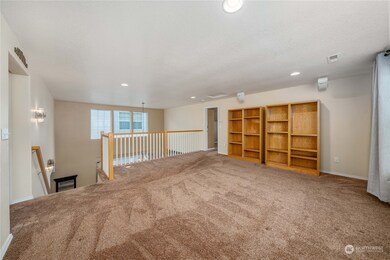
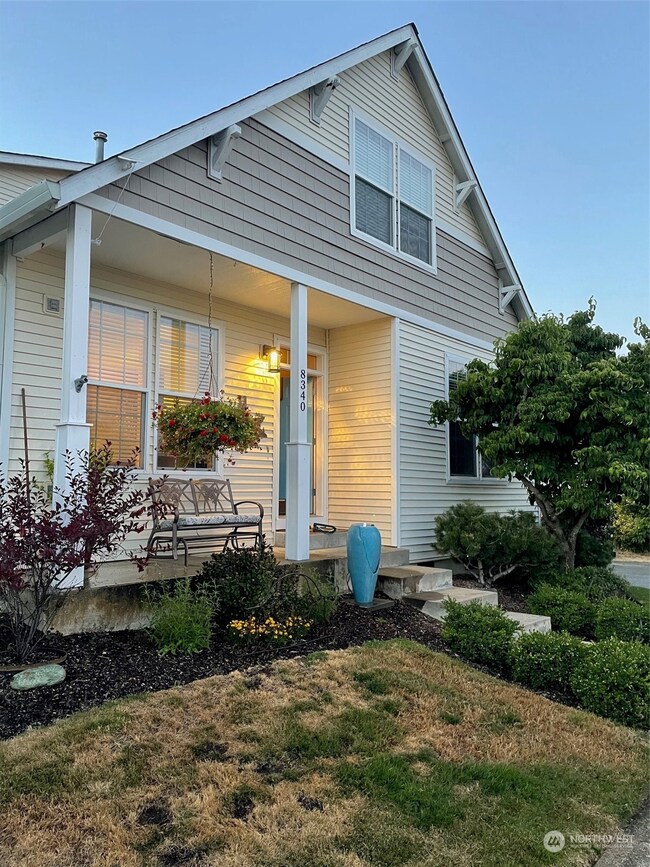
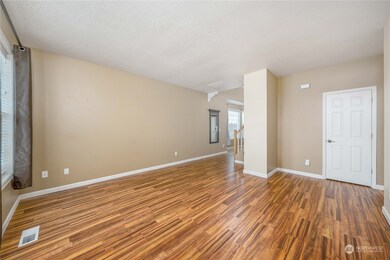
Welcome to your dream home! Beautifully maintained with designer touches. Move-in ready 2 story, 3 bedrooms 2 ½ bath open concept home with updates to kitchen and master bath that show pride in ownership. The dining room is lofted with an abundance of light. The Master suite is located on the main floor with custom 5-piece bath and walk in closet. Upstairs features a large family room, full bath and 2 bedrooms. The heat pump with AC can make you feel cool and comfortable year-round. Central vacuum makes cleaning easy. Have fun roasting marshmallows around the fire pit in the fully fenced backyard which features a beautiful paver patio. Conveniently located near shopping and restaurants. Easy I-5 access, close to JBLM and state agencies.
Source: Northwest Multiple Listing Service (NWMLS)
MLS#: 2151565
We collect this data history from publicly available records. To have your information removed, we recommend requesting removal directly through your county’s website.
ReJena Kilmurray
John L. Scott Orting
(253) 999-9475
47 Total Sales
1 in Meadows
$468,000 Price
Christel Osterstrom
BCR LLC
(425) 528-8168
107 Total Sales
1 in Meadows
$654,500 Price
Jen Johnston
Best Choice Realty
(360) 515-3487
40 Total Sales
1 in Meadows
$425,000 Price
Erika Merdich
Real Estate With Nik & Co
(253) 844-2465
51 Total Sales
2 in Meadows
$549K - $584K Price Range
Mac Ziad
Kelly Right RE of Seattle LLC
(253) 652-5207
99 Total Sales
1 in Meadows
$390,000 Price
Tiffany Weil
eXp Realty
(360) 504-4072
48 Total Sales
2 in Meadows
$467K - $495K Price Range
We collect this data history from publicly available records. To have your information removed, we recommend requesting removal directly through your county’s website.
| Date | Buyer | Sale Price | Title Company |
|---|---|---|---|
| -- | Thurston County Title | ||
| $460,000 | Chicago Title | ||
| $154,550 | Charter Title Corporation | ||
| -- | Charter Title Corporation |
We collect this data history from publicly available records. To have your information removed, we recommend requesting removal directly through your county’s website.
| Date | Status | Borrower | Loan Amount |
|---|---|---|---|
| Open | $461,385 | ||
| Previous Owner | $446,200 | ||
| Previous Owner | $120,000 | ||
| Previous Owner | $1,574,251 |
We collect this data history from publicly available records. To have your information removed, we recommend requesting removal directly through your county’s website.
| Date | Event | Price | List to Sale | Price per Sq Ft |
|---|---|---|---|---|
| 09/29/2023 09/29/23 | Sold | $460,000 | -3.1% | $240 / Sq Ft |
| 08/30/2023 08/30/23 | Pending | -- | -- | -- |
| 08/16/2023 08/16/23 | For Sale | $474,900 | +3.2% | $248 / Sq Ft |
| 08/15/2023 08/15/23 | Off Market | $460,000 | -- | -- |
| 08/15/2023 08/15/23 | For Sale | $474,900 | -- | $248 / Sq Ft |
We collect this data history from publicly available records. To have your information removed, we recommend requesting removal directly through your county’s website.
| Year | Tax Paid | Tax Assessment Tax Assessment Total Assessment is a certain percentage of the fair market value that is determined by local assessors to be the total taxable value of land and additions on the property. | Land | Improvement |
|---|---|---|---|---|
| 2025 | $3,866 | $484,400 | $97,900 | $386,500 |
| 2024 | $3,866 | $469,700 | $94,200 | $375,500 |
| 2023 | $3,866 | $393,800 | $78,500 | $315,300 |
| 2022 | $3,813 | $388,000 | $47,800 | $340,200 |
| 2021 | $3,483 | $318,400 | $52,700 | $265,700 |
| 2020 | $3,280 | $270,600 | $58,000 | $212,600 |
| 2019 | $2,784 | $262,100 | $56,600 | $205,500 |
| 2018 | $3,148 | $224,700 | $42,400 | $182,300 |
| 2017 | $2,995 | $222,600 | $41,700 | $180,900 |
| 2016 | $2,759 | $209,500 | $39,600 | $169,900 |
| 2014 | -- | $201,200 | $39,600 | $161,600 |
Seller's Agent in 2023
Chris Nye
MLS4owners.com
(253) 460-1900
1 in this area
770 Total Sales
Buyer's Agent in 2023
Jenierose Sabano
Best Choice Realty Brokerage
(253) 444-8557
5 in this area
64 Total Sales
Source: Northwest Multiple Listing Service (NWMLS)
MLS Number: 2151565
APN: 81640009600
Disclaimer: Certain information contained herein is derived from information provided by parties other than Homes.com. All information provided is deemed reliable, but is not guaranteed to be accurate and should be independently verified.
All data is obtained from various sources and may not have been verified by broker or MLS GRID. Supplied Open House Information is subject to change without notice. All information should be independently reviewed and verified for accuracy. Properties may or may not be listed by the office/agent presenting the information. Listing information is provided by the Northwest Multiple Listing Service (NWMLS). Property information is based on available data that may include MLS information, county records, and other sources. Listings marked with the 3 tree icon and provided by NWMLS. All properties are subject to prior sale or withdrawal. IDX information is provided exclusively for consumers’ personal noncommercial use, that it may not be used for any purpose other than to identify prospective properties consumers may be interested in purchasing, that the data is deemed reliable but is not guaranteed by MLS GRID. ©2026 NWMLS.
Based on information submitted to the MLS GRID
Listings courtesy of Northwest Multiple Listing Service (NWMLS) as distributed by MLS GRID
Ask me questions while you tour the home.