
Elizabeth Schmieder
Responds Quickly
Coldwell Banker Professionals-Northville
(947) 217-6113
83 Total Sales
1 in Brighton Township
$350,000 Price
Estimated Value: $873,000 - $960,000
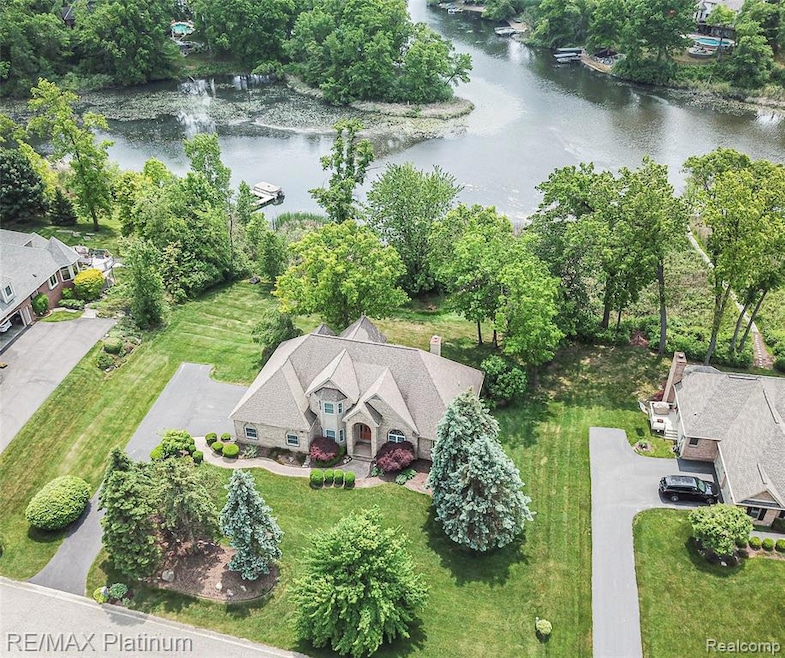
Tranquil Waterfront Views...Exquisite Lakefront Residence Situated on a Truly Majestic Property Overlooking Natural Areas and Over 163' of Water Frontage on a Calm Bay Offering Docking and a Short Boat Ride to the Action on Brighton's Premier All Sports Woodland Lake~~Located in an Upscale Development & Situated on .86 Acres~~Leave the Everyday Behind & Experience this Custom Home Featuring over 4100 Sq Ft of Living Area Including a Fin. W/O Lower Level. Newer First Floor Windows & Doorwalls Fill the Home with Natural Light and Sparkling Views that Enhance Open Living Spaces. A Chef's & Entertainer's Kitchen w/ Stainless Appliances and the Expected Amenities Transitions to a Breakfast Area and Two-Story Great Rm Featuring 1 of 2 Natural Fireplaces and Double Sliding Doors with Transoms Providing Access to the Sprawling Elevated Deck Overlooking the Lush Landscaped / Natural Waterfront. A Convenient First Floor Primary En-Suite offers a Backlit Tray Ceiling, Large WIC, Spa-like Bath & Doorwall Access to Extensive Outdoor Living. Three Spacious Upper Bedrooms are Serviced by a Full Bath and One Bed Rm is Furnished w/ a Private Vanity. The Finished Walkout Lower Level is perfect with a Billiards Area (including Pool Table), Family Rm, Wet Bar, Half Bath, Flex Space and Storage. The Attached Garage has the Equivalent Space of a 4 Car. Updates Include: 1st Fl. Windows / Doorwalls, Generac Whole House Generator, Tankless HWH, Shingles within the past 10-12 Yrs and Rear Stone Retaining Walls. Minutes to Downtown Brighton, Shopping, Restaurants, Recreation, Hospital and I-96 / US23. Come Enjoy the Serenity, Beauty & All Sports Waterfront Living.
We collect this data history from publicly available records. To have your information removed, we recommend requesting removal directly through your county’s website.
Elizabeth Schmieder
Coldwell Banker Professionals-Northville
(947) 217-6113
83 Total Sales
1 in Brighton Township
$350,000 Price
Carolena Reed
Premiere Realty Group LLC
(734) 366-4319
133 Total Sales
1 in Brighton Township
$650,000 Price
James Wolfe
Century 21 Curran & Oberski
(947) 886-8334
247 Total Sales
1 in Brighton Township
$335,000 Price
Paul Linville
Berkshire Hathaway HomeServices Kee Realty SCS
(586) 474-4899
62 Total Sales
1 in Brighton Township
$24,000 Price
Caroline Chen
Crown Properties International
(947) 221-4285
82 Total Sales
1 in Brighton Township
$531,000 Price
Susan Niethammer
RE/MAX Platinum
(734) 802-1158
75 Total Sales
1 in Brighton Township
$352,975 Price
We collect this data history from publicly available records. To have your information removed, we recommend requesting removal directly through your county’s website.
| Date | Buyer | Sale Price | Title Company |
|---|---|---|---|
| $877,400 | Select Title | ||
| -- | -- | ||
| $103,000 | -- |
We collect this data history from publicly available records. To have your information removed, we recommend requesting removal directly through your county’s website.
| Date | Status | Borrower | Loan Amount |
|---|---|---|---|
| Open | $250,000 |
We collect this data history from publicly available records. To have your information removed, we recommend requesting removal directly through your county’s website.
| Date | Event | Price | List to Sale | Price per Sq Ft |
|---|---|---|---|---|
| 07/18/2025 07/18/25 | Sold | $899,900 | 0.0% | $218 / Sq Ft |
| 06/12/2025 06/12/25 | For Sale | $899,900 | -- | $218 / Sq Ft |
We collect this data history from publicly available records. To have your information removed, we recommend requesting removal directly through your county’s website.
| Year | Tax Paid | Tax Assessment Tax Assessment Total Assessment is a certain percentage of the fair market value that is determined by local assessors to be the total taxable value of land and additions on the property. | Land | Improvement |
|---|---|---|---|---|
| 2025 | $4,348 | $398,000 | $0 | $0 |
| 2024 | $4,224 | $368,200 | $0 | $0 |
| 2023 | $4,035 | $315,100 | $0 | $0 |
| 2022 | $5,852 | $264,400 | $0 | $0 |
| 2021 | $5,852 | $262,200 | $0 | $0 |
| 2020 | $5,888 | $262,700 | $0 | $0 |
| 2019 | $5,561 | $264,400 | $0 | $0 |
| 2018 | $5,289 | $244,300 | $0 | $0 |
| 2017 | $5,215 | $244,300 | $0 | $0 |
| 2016 | $5,180 | $243,200 | $0 | $0 |
| 2014 | $4,831 | $214,770 | $0 | $0 |
| 2012 | $4,831 | $198,860 | $0 | $0 |
Seller's Agent in 2025
Tim Sova
RE/MAX Michigan
(517) 404-6677
232 Total Sales
H
Seller Co-Listing Agent in 2025
Haden Sova
RE/MAX Michigan
(810) 844-6133
93 Total Sales
G
Buyer's Agent in 2025
Gerard Lacey
Gerard Cameron Lacey
(810) 299-2160
1 Total Sale
Source: Realcomp
MLS Number: 20250037216
APN: 12-18-102-005
Disclaimer: Certain information contained herein is derived from information provided by parties other than Homes.com. All information provided is deemed reliable, but is not guaranteed to be accurate and should be independently verified.
IDX provided courtesy of Realcomp II Ltd. via Ten-X and MLS
Copyright 2026 Realcomp II Ltd. Shareholders
IDX information is provided exclusively for consumers' personal, noncommercial use and may not be used for any purpose other than to identify prospective properties consumers may be interested in purchasing. The accuracy of all information, regardless of source, is not guaranteed or warranted. All information should be independently verified.
Listing Information presented by local MLS brokerage: Ten-X, local REALTOR®- Arlene Richardson - (888)-952-6393
Ask me questions while you tour the home.