
Seller's Agent in 2023
Sarah Reynolds
Keller Williams Realty
(703) 844-3425
3,288 Total Sales


Estimated Value: $580,149
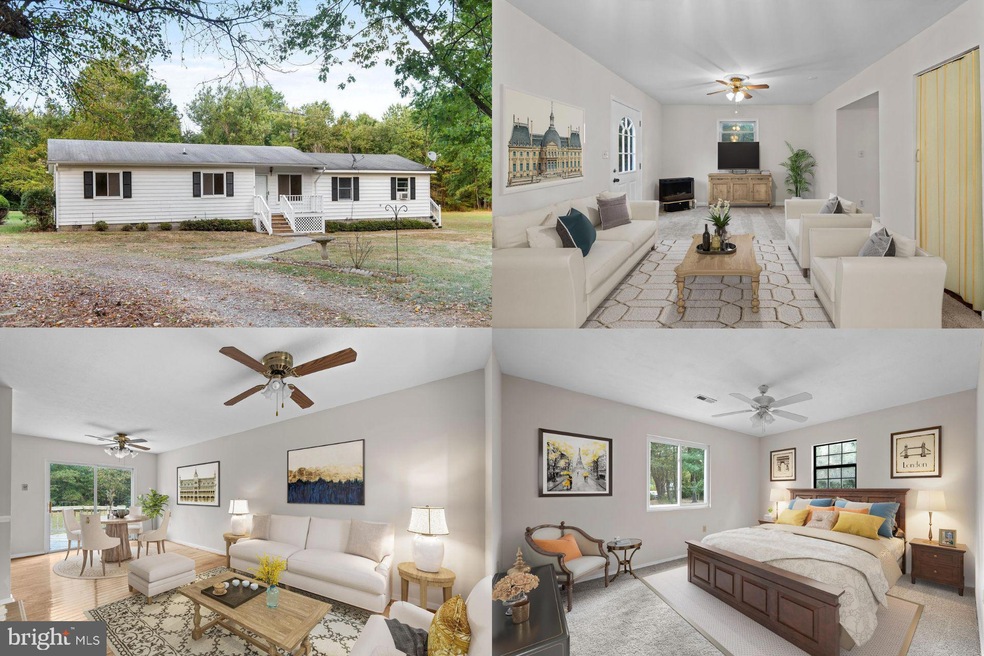
Serene home situated on over 2 private acres in the heart of Horse and Wine Country! Conveniently located in the historic village of Rectortown, just minutes from commuter routes I-66 and route 17. This home features three spacious bedrooms and 2 full bathrooms, gleaming hardwood floors, bright and sunny family room, and a country kitchen. Large private addition offers an entire apartment with full 2nd kitchen, family room, bedroom, and bathroom, which could be used as an in-law/guest suite, or rented out for passive income! The back deck overlooks the flat sprawling yard and is perfect for cookouts or watching nature. Enjoy your morning coffee on the front porch while basking in the beauty of the flower gardens just waiting for your loving attention! MUST SEE!!! ** Accepting Back up Offers**
Last Agent to Sell the Property
(703) 679-1700 klrw319@kw.com Keller Williams Realty License #0225174916 Listed on: 09/06/2023
Last Buyer's Agent
(540) 687-6500 moctrealestate@gmail.com Thomas and Talbot Estate Properties, Inc. License #0225263112
We collect this data history from publicly available records. To have your information removed, we recommend requesting removal directly through your county’s website.
We collect this data history from publicly available records. To have your information removed, we recommend requesting removal directly through your county’s website.
| Date | Buyer | Sale Price | Title Company |
|---|---|---|---|
| $500,000 | Metropolitan Title | ||
| Gibson Robert L | -- | None Listed On Document |
We collect this data history from publicly available records. To have your information removed, we recommend requesting removal directly through your county’s website.
| Date | Status | Borrower | Loan Amount |
|---|---|---|---|
| Open | -- | $443,000 |
We collect this data history from publicly available records. To have your information removed, we recommend requesting removal directly through your county’s website.
| Date | Event | Price | List to Sale | Price per Sq Ft |
|---|---|---|---|---|
| 10/03/2023 10/03/23 | Sold | $500,000 | 0.0% | $316 / Sq Ft |
| 09/09/2023 09/09/23 | Pending | -- | -- | -- |
| 09/06/2023 09/06/23 | For Sale | $500,000 | -- | $316 / Sq Ft |
We collect this data history from publicly available records. To have your information removed, we recommend requesting removal directly through your county’s website.
| Year | Tax Paid | Tax Assessment Tax Assessment Total Assessment is a certain percentage of the fair market value that is determined by local assessors to be the total taxable value of land and additions on the property. | Land | Improvement |
|---|---|---|---|---|
| 2026 | $4,680 | $522,900 | $283,200 | $239,700 |
| 2025 | $4,163 | $430,500 | $223,200 | $207,300 |
| 2024 | $4,073 | $430,500 | $223,200 | $207,300 |
| 2023 | $3,901 | $430,500 | $223,200 | $207,300 |
| 2022 | $3,901 | $430,500 | $223,200 | $207,300 |
| 2021 | $0 | $361,000 | $225,800 | $135,200 |
| 2020 | $1,779 | $361,000 | $225,800 | $135,200 |
| 2019 | $1,779 | $361,000 | $225,800 | $135,200 |
| 2018 | $3,559 | $361,000 | $225,800 | $135,200 |
| 2016 | $0 | $321,800 | $225,800 | $96,000 |
| 2015 | -- | $321,800 | $225,800 | $96,000 |
| 2014 | -- | $321,800 | $225,800 | $96,000 |
Seller's Agent in 2023
Sarah Reynolds
Keller Williams Realty
(703) 844-3425
3,288 Total Sales
JO
Buyer's Agent in 2023
Julia O’Regan
Thomas and Talbot Estate Properties, Inc.
(202) 468-0751
11 Total Sales
Source: Bright MLS
MLS Number: VAFQ2009838
APN: 6062-60-2266
Disclaimer: Certain information contained herein is derived from information provided by parties other than Homes.com. All information provided is deemed reliable, but is not guaranteed to be accurate and should be independently verified.
The data relating to real estate for sale on this website appears in part through the BRIGHT Internet Data Exchange program, a voluntary cooperative exchange of property listing data between licensed real estate brokerage firms, and is provided by BRIGHT through a licensing agreement.
Listing information is from various brokers who participate in the Bright MLS IDX program and not all listings may be visible on the site.
The property information being provided on or through the website is for the personal, non-commercial use of consumers and such information may not be used for any purpose other than to identify prospective properties consumers may be interested in purchasing.
Some properties which appear for sale on the website may no longer be available because they are for instance, under contract, sold or are no longer being offered for sale.
Property information displayed is deemed reliable but is not guaranteed.
Copyright 2026 Bright MLS, Inc.
Ask me questions while you tour the home.