NOT LISTED FOR SALE

Estimated Value: $448,000 - $482,000

4 Beds
3 Baths
2,009 Sq Ft
$229/Sq Ft Est. Value

Sale Details

Date Sold: September 29, 2025

Last sale price $456,000 $227 Per Sq Ft

Est. 1% increase in value since last sale

Current estimated payment $2,673 / mo

31 Days on Market

Highlights

  • Private Pool
  • Solar Power System
  • Family Room with Fireplace
  • RV Access or Parking
  • Contemporary Architecture
  • Corner Lot

About This Home

As of September 2025

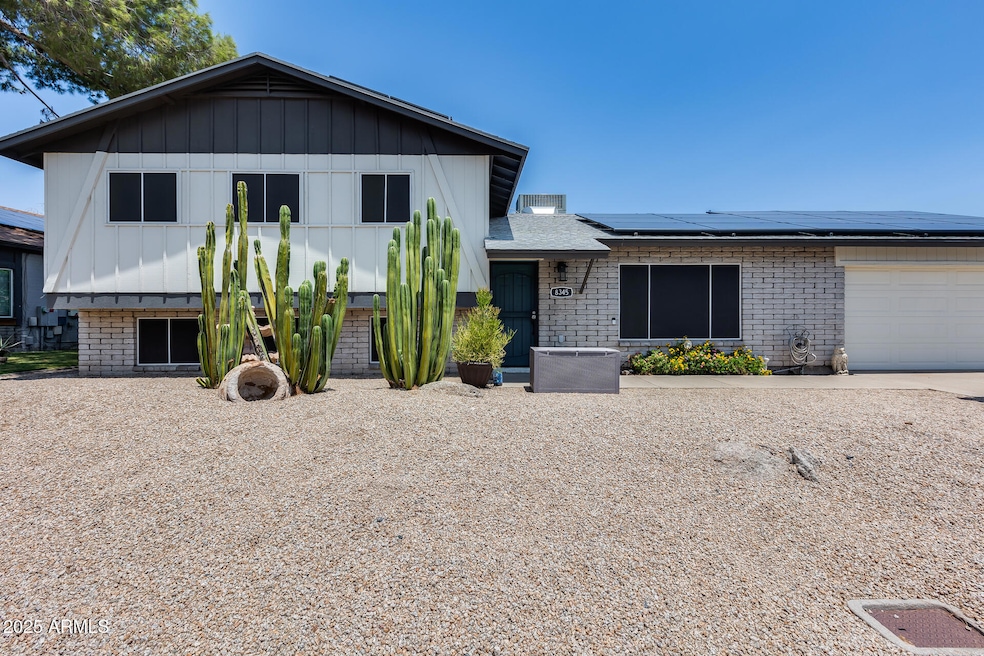
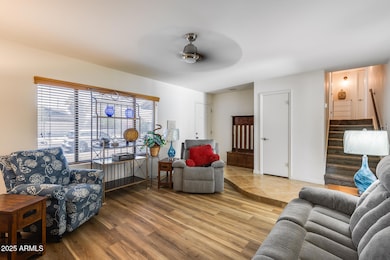
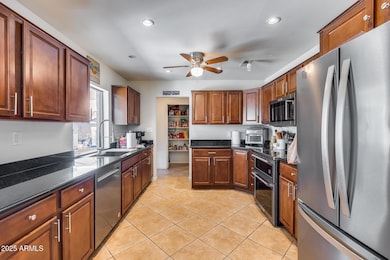
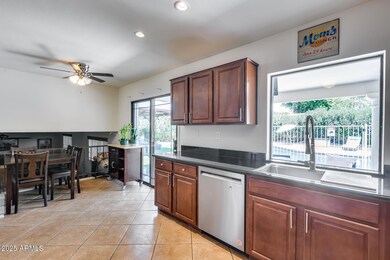
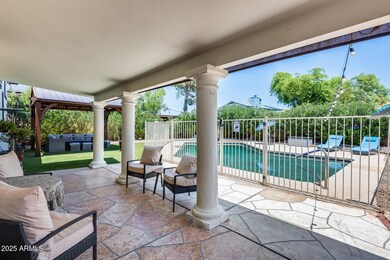
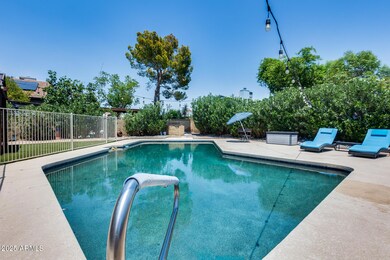
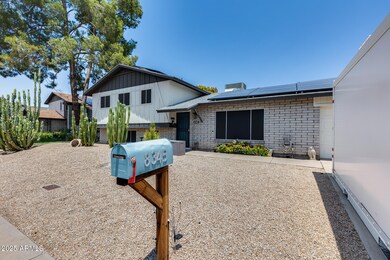
Discover timeless charm blended with modern updates in this stunning 4-bedroom, 3-bath home nestled on a generous 8,986 sqft corner lot—no HOA and leased solar for energy savings! With 2,009 sqft of beautifully designed living space, enjoy a bright family room with cool-toned walls, elegant tile flooring, and a cozy fireplace. The eat-in kitchen boasts granite countertops, rich hardwood cabinets, and a spacious pantry. Solar-screened windows provide comfort year-round, while the covered patio invites outdoor relaxation beside your private diving pool, framed by pavers, gravel, and lush greenery. Complete with a 2-car garage and RV gate, this home has it all!

Last Agent to Sell the Property

George Laughton

EveryPlace License #SA579470000 Listed on: 05/13/2025

Co-Listed By

Michelle Hansen

EveryPlace License #SA684205000

Last Buyer's Agent

Talia Soto

Libertas Real Estate License #SA680225000

Libertas Real Estate
Create a Home Valuation Report for This Property
The Home Valuation Report is an in-depth analysis detailing your home's value as well as a comparison with similar homes in the area

Home Details

Home Type

  • Single Family

Est. Annual Taxes

  • $1,694

Year Built

  • Built in 1975

Lot Details

  • 8,986 Sq Ft Lot
  • Desert faces the front and back of the property
  • Block Wall Fence
  • Corner Lot

Parking

  • 2 Car Garage
  • RV Access or Parking

Home Design

  • Contemporary Architecture
  • Wood Frame Construction
  • Composition Roof
  • Stucco

Interior Spaces

  • 2,009 Sq Ft Home
  • 3-Story Property
  • Double Pane Windows
  • Solar Screens
  • Family Room with Fireplace
  • 2 Fireplaces
  • Finished Basement

Kitchen

  • Eat-In Kitchen
  • Electric Oven or Range
  • Built-In Microwave
  • Dishwasher
  • Granite Countertops
  • Disposal

Flooring

  • Carpet
  • Tile

Bedrooms and Bathrooms

  • 4 Bedrooms
  • Primary Bedroom Upstairs
  • Remodeled Bathroom
  • Dual Flush Toilets

Laundry

  • Dryer
  • Washer

Pool

  • Private Pool
  • Diving Board

Outdoor Features

  • Covered Patio or Porch
  • Outdoor Fireplace

Schools

  • Horizon Elementary And Middle School
  • Apollo High School

Utilities

  • Central Air
  • Heating Available
  • Electric Water Heater

Additional Features

  • Solar Power System
  • Property is near bus stop

Community Details

  • No Home Owners Association
  • Association fees include no fees
  • Golden Palms Estates 5 Subdivision

Listing and Financial Details

  • Tax Lot 138
  • Assessor Parcel Number 148-12-351

Home Details

Home Type

Single Family

Est. Annual Taxes

$1,694

Year Built

Built in 1975

Lot Details

8,986 Sq Ft Lot

Parking

2

Listing Details

  • Cross Street: 51st Ave and Northern
  • Property Type: Residential
  • Ownership: Fee Simple
  • Updated Partial or Full Bathrooms: Partial
  • Bathrooms Year Updated: 2020
  • Updated Floors: Partial
  • Items Updated Floor Yr Updated: 2020
  • Updated Kitchen: Partial
  • Items Updated Kitchen Yr Updated: 2020
  • Separate Den Office Sep Den Office: N
  • Year Built: 1975
  • Tax Year: 2024
  • Property Sub Type: Single Family Residence
  • Horses: No
  • Lot Size Acres: 0.21
  • Co List Office Mls Id: myhg21
  • Co List Office Phone: 623-242-9459
  • Subdivision Name: GOLDEN PALMS ESTATES 5
  • Architectural Style: Contemporary
  • Efficiency: Solar Panels
  • Property Attached Yn: No
  • General Property Description:PriceSqFt: 226.98
  • Const - Finish:Const - Finish: Painted, Stucco
  • Cooling:Cooling: Central Air
  • EnergyGreen Feature:EnergyGreen Feature: Solar Panels
  • Other Rooms:Other Rooms: Family Room
  • Plumbing:Plumbing: Dual Flush Toilet, Electric Hot Wtr Htr
  • Special Features: VirtualTour

Interior Features

  • Basement: Finished
  • Flooring: Carpet, Tile
  • Basement YN: Yes
  • Possible Use: None
  • Spa Features: None
  • Appliances: Dishwasher, Disposal, Refrigerator, Microwave, Washer, Dryer
  • Total Bedrooms: 4
  • Fireplace Features: Family Room, Exterior Fireplace
  • Fireplaces: 2
  • Fireplace: Yes
  • Interior Amenities: 3/4 Bath Master Bdrm, Eat-in Kitchen, Pantry, Granite Counters, Upstairs
  • Living Area: 2009.0
  • Stories: 3
  • Window Features: Solar Screens, Dual Pane
  • Additional Bedroom:Additional Bedroom: Other Bedroom Split, Other Bedroom Downstairs
  • Dining Area:Dining Area: Eat-in Kitchen
  • Kitchen Features:Kitchen Features: Dishwasher, Disposal, Refrigerator, Pantry, Range/Oven Elec, Built-in Microwave, Granite Counters
  • Laundry:Laundry: Washer Included, Dryer Included
  • Master Bathroom:Master Bathroom: 3/4 Bath Master Bdrm
  • Master Bedroom:Master Bedroom: Upstairs
  • Window Features:Window Features: Solar Screens, Dual Pane

Exterior Features

  • Fencing: Block
  • Lot Features: Corner Lot, Desert Front, Desert Back, Gravel/Stone Front
  • Pool Features: Diving Pool
  • Pool Private: Yes
  • Disclosures: Seller Discl Avail, Agency Discl Req
  • Construction Type: Wood Frame, Slump Block, Painted, Stucco
  • Patio And Porch Features: Patio, Covered Patio(s)
  • Roof: Composition
  • General Property Description:Community Pool YN2: No
  • General Property Description:Private Pool YN2: Yes
  • Private Pool Features:Private Pool Features: Diving Pool

Garage/Parking

  • Total Covered Spaces: 2.0
  • Parking Features: RV Gated
  • Attached Garage: No
  • Garage Spaces: 2.0
  • Open Parking Spaces: 2.0

Utilities

  • Cooling: Central Air
  • Heating: Electric
  • Cooling Y N: Yes
  • Heating Yn: Yes
  • Water Source: Public
  • Utilities:Utilities: SRP

Condo/Co-op/Association

  • Community Features: Near Bus Stop
  • Association: No

Association/Amenities

  • Association Fees:PAD Fee YN2: N

Fee Information

  • Association Fee Includes: No Fees

Schools

  • Elementary School: Horizon School
  • High School: Apollo High School
  • Junior High Dist: Glendale Union High School District
  • Middle Or Junior School: Horizon School

Lot Info

  • Land Lease: No
  • Lot Size Sq Ft: 8986.0
  • Parcel #: 148-12-351

Building Info

  • Builder Name: Unknown

Tax Info

  • Tax Annual Amount: 1694.0
  • Tax Book Number: 148.0
  • Tax Lot: 138
  • Tax Map Number: 12.0

Ownership History

We collect this data history from publicly available records. To have your information removed, we recommend requesting removal directly through your county’s website.

Date Name Owned For Owner Type

Purchase Details

Listed on
May 13, 2025
Closed on
Aug 27, 2025
Sold by
Bought by
Seller's Agent
George Laughton
EveryPlace
Buyer's Agent
Talia Soto
Libertas Real Estate
List Price
$465,000
Sold Price
$456,000
Premium/Discount to List
-$9,000
-1.94%
Views
58
Current Estimated Value
$459,545

Home Financials for this Owner

Home Financials are based on the most recent Mortgage that was taken out on this home.
Estimated Appreciation
$3,545
Avg. Annual Appreciation
0.93%
Original Mortgage
$15,960
Outstanding Balance
$11,444
Interest Rate
6.58%
Mortgage Type
New Conventional
Estimated Equity
$448,101

Purchase Details

Listed on
Nov 21, 2020
Closed on
Dec 17, 2020
Sold by
Bought by
Seller's Agent
Fabiola Felix
HomeSmart
Buyer's Agent
Ron Chambers
Client Advocate Realty
List Price
$330,000
Sold Price
$345,000
Premium/Discount to List
$15,000
4.55%

Home Financials for this Owner

Home Financials are based on the most recent Mortgage that was taken out on this home.
Avg. Annual Appreciation
6.07%
Original Mortgage
$310,000
Interest Rate
2.7%
Mortgage Type
New Conventional

Purchase Details

Listed on
Nov 21, 2020
Closed on
Nov 10, 2020
Sold by
Bought by
Seller's Agent
Fabiola Felix
HomeSmart
Buyer's Agent
Ron Chambers
Client Advocate Realty
List Price
$330,000
Sold Price
$345,000
Premium/Discount to List
$15,000
4.55%

Home Financials for this Owner

Home Financials are based on the most recent Mortgage that was taken out on this home.
Original Mortgage
$310,000
Interest Rate
2.7%
Mortgage Type
New Conventional

Purchase Details

Closed on
Jun 7, 2019
Sold by
Bought by

Purchase Details

Closed on
Dec 12, 2016
Sold by
Bought by

Purchase Details

Closed on
Sep 1, 2011
Sold by
Bought by

Purchase Details

Closed on
Aug 28, 2009
Sold by
Bought by

Purchase Details

Closed on
Aug 26, 2009
Sold by
Bought by

Purchase Details

Closed on
Mar 6, 2006
Sold by
Bought by

Home Financials for this Owner

Home Financials are based on the most recent Mortgage that was taken out on this home.
Original Mortgage
$59,000
Interest Rate
6.19%
Mortgage Type
Credit Line Revolving

Purchase Details

Closed on
Sep 14, 2005
Sold by
Bought by

Home Financials for this Owner

Home Financials are based on the most recent Mortgage that was taken out on this home.
Original Mortgage
$80,000
Interest Rate
5.76%
Mortgage Type
Credit Line Revolving

Purchase Details

Closed on
Sep 1, 2005
Sold by
Bought by

Home Financials for this Owner

Home Financials are based on the most recent Mortgage that was taken out on this home.
Original Mortgage
$80,000
Interest Rate
5.76%
Mortgage Type
Credit Line Revolving

Purchase Details

Closed on
Jun 1, 2005
Sold by
Bought by

Purchase Details

Closed on
Mar 8, 2002
Sold by
Bought by

Purchase Details

Closed on
Mar 6, 2002
Sold by
Bought by

Purchase Details

Closed on
May 25, 1999
Sold by
Bought by

Home Financials for this Owner

Home Financials are based on the most recent Mortgage that was taken out on this home.
Original Mortgage
$107,834
Interest Rate
6.86%
Mortgage Type
FHA

Purchase Details

Closed on
May 17, 1999
Sold by
Bought by

Home Financials for this Owner

Home Financials are based on the most recent Mortgage that was taken out on this home.
Original Mortgage
$107,834
Interest Rate
6.86%
Mortgage Type
FHA

Purchase Details

Closed on
May 10, 1999
Sold by
Bought by

Home Financials for this Owner

Home Financials are based on the most recent Mortgage that was taken out on this home.
Original Mortgage
$107,834
Interest Rate
6.86%
Mortgage Type
FHA
Source: Public Records

Home Values in the Area

Source: Public Records

Average Home Value in this Area


Source: Public Records

Agents Specializing in Glendale, AZ

See All Agents

Purchase History

We collect this data history from publicly available records. To have your information removed, we recommend requesting removal directly through your county’s website.

Date Buyer Sale Price Title Company
$456,000 Navi Title Agency
$356,000 Magnus Title Agency
$261,000 West Title Agency
-- None Available
-- None Available
-- None Available
$130,000 Security Title Agency
$124,500 Magnus Title Agency
$102,001 Magnus Title Agency
$294,900 Capital Title Agency Inc
-- First American Title Ins Co
-- --
$139,900 Capital Title Agency Inc
-- Capital Title Agency Inc
$108,000 Nations Title Insurance
-- Nations Title Insurance
Source: Public Records

Mortgage History

We collect this data history from publicly available records. To have your information removed, we recommend requesting removal directly through your county’s website.

Date Status Borrower Loan Amount
Open $15,960
Open $447,740
Closed $310,000
Previous Owner $60,000
Previous Owner $59,000
Previous Owner $235,900
Previous Owner $80,000
Previous Owner $167,500
Previous Owner $21,500
Previous Owner $107,834
Source: Public Records

Property History

We collect this data history from publicly available records. To have your information removed, we recommend requesting removal directly through your county’s website.

Date Event Price List to Sale Price per Sq Ft Prior Sale
09/29/2025 09/29/25 Sold $456,000 -1.9% $227 / Sq Ft
08/18/2025 08/18/25 Pending -- -- --
07/17/2025 07/17/25 For Sale $465,000 +2.0% $231 / Sq Ft
05/13/2025 05/13/25 Off Market $456,000 -- --
01/07/2021 01/07/21 Sold $345,000 +4.5% $172 / Sq Ft View Prior Sale
11/21/2020 11/21/20 For Sale $330,000 +26.4% $164 / Sq Ft
11/13/2020 11/13/20 Sold $261,000 -15.8% $130 / Sq Ft View Prior Sale
10/31/2020 10/31/20 Pending -- -- --
10/23/2020 10/23/20 For Sale $310,000 -- $154 / Sq Ft
Source: Arizona Regional Multiple Listing Service (ARMLS)

Tax History

We collect this data history from publicly available records. To have your information removed, we recommend requesting removal directly through your county’s website.

Year Tax Paid Tax Assessment Tax Assessment Total Assessment is a certain percentage of the fair market value that is determined by local assessors to be the total taxable value of land and additions on the property. Land Improvement
2025 $1,763 $14,318
2024 $1,536 $13,636
2023 $1,536 $33,760 $6,750 $27,010
2022 $1,528 $24,260 $4,850 $19,410
2021 $1,521 $22,780 $4,550 $18,230
2020 $1,540 $23,260 $4,650 $18,610
2019 $1,524 $20,970 $4,190 $16,780
2018 $1,461 $18,880 $3,770 $15,110
2017 $1,482 $15,580 $3,110 $12,470
2016 $1,407 $13,970 $2,790 $11,180
2015 $1,326 $13,060 $2,610 $10,450
Source: Public Records

Agents Affiliated with this Home

  • Section Image
  • Section Image
  • Section Image
  • Section Image
  • Section Image
See All Agents

Map

Source: Arizona Regional Multiple Listing Service (ARMLS)

MLS Number: 6863606

Arizona Regional Multiple Listing Service (ARMLS)

APN: 148-12-351

Your Personal Tour Guide

Ask me questions while you tour the home.