
Laurie Hassey
Long Realty
(520) 600-6737
489 Total Sales
1 in Marana Golf Continental Ranch
$410,000 Price
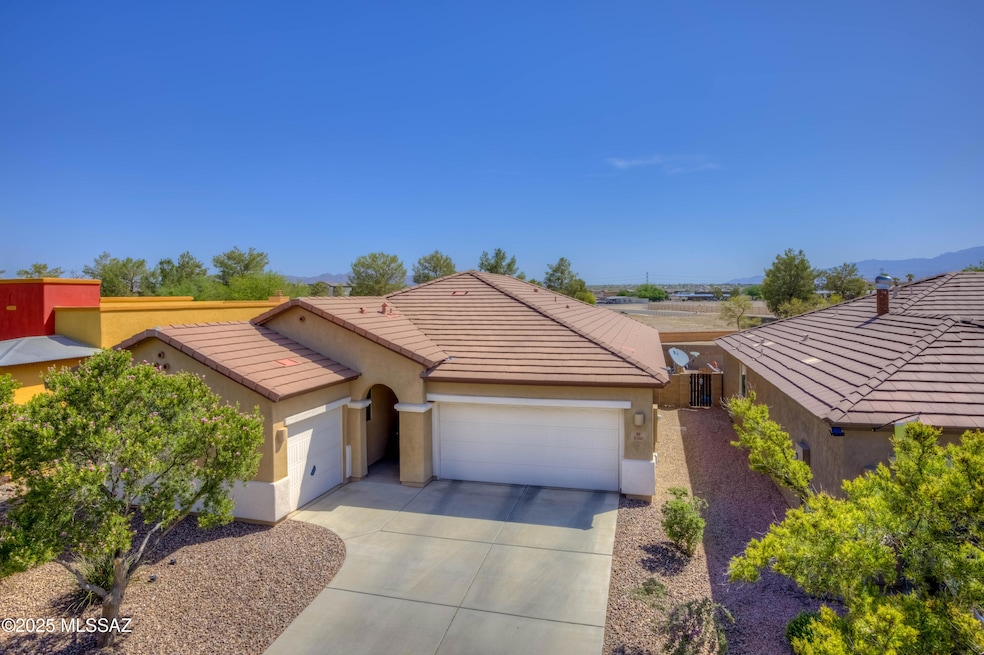
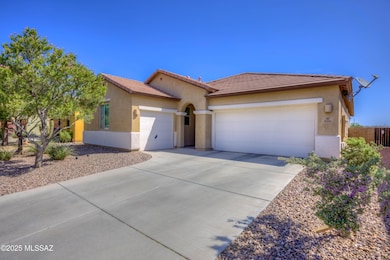
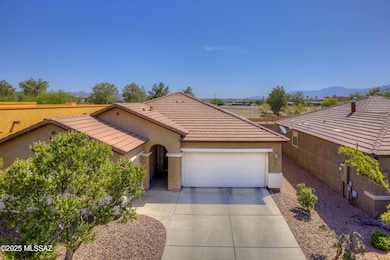
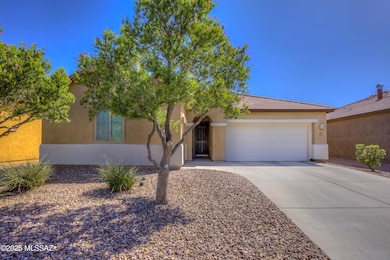
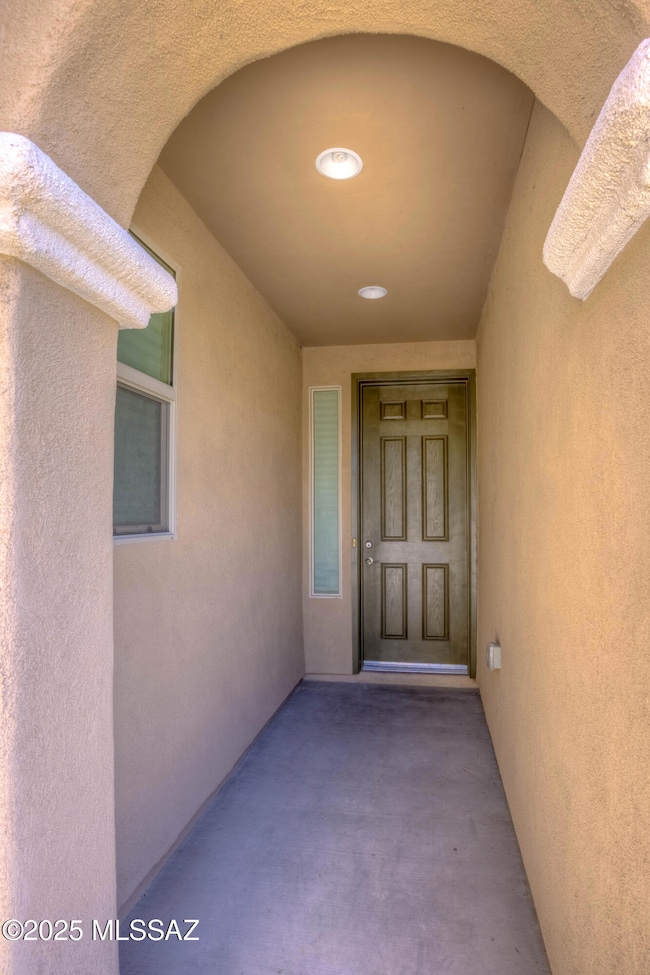
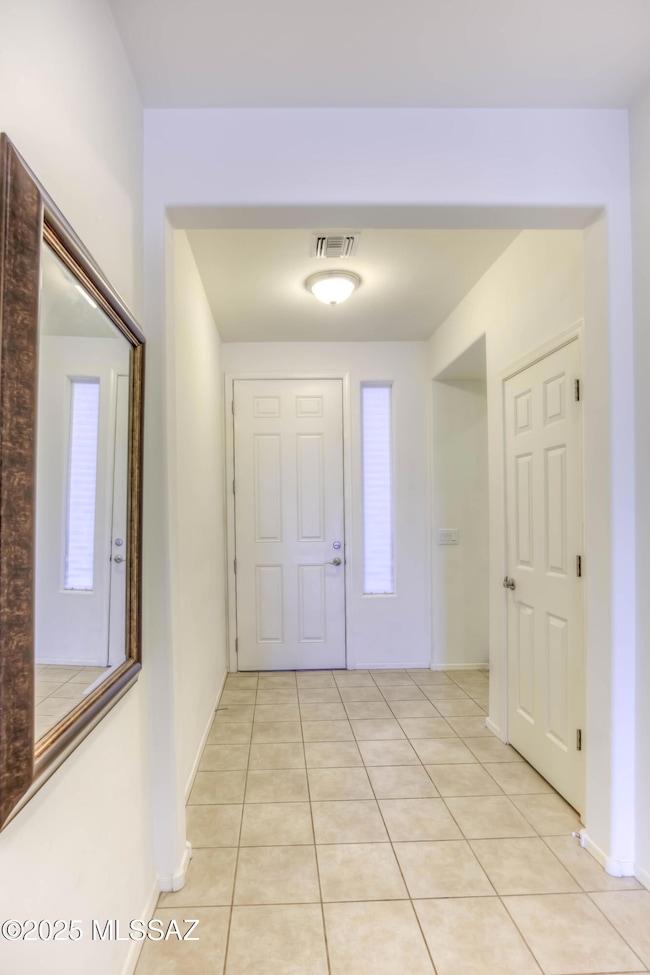
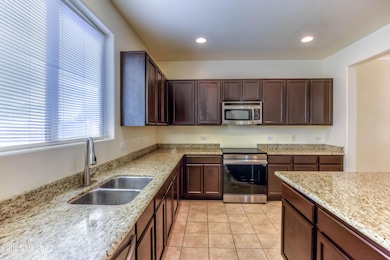
Welcome to ''The Camille''—a bright, open-plan home featuring 3 bedrooms, a dedicated study, and a spacious 3-car garage. Soaring ceilings and abundant natural light create a warm, inviting atmosphere. The kitchen boasts a center island and walk-in pantry, perfect for everyday living and entertaining. No neighbors behind you means added privacy and stunning desert views. Enjoy a low-maintenance backyard with covered patio, ideal for relaxing or gathering. Located in a quiet community near parks, trails, and top-rated schools—this home offers comfort, space, and serene Southwest living.
Last Agent to Sell the Property
Coldwell Banker Realty License #SA688256000 Listed on: 06/14/2025
We collect this data history from publicly available records. To have your information removed, we recommend requesting removal directly through your county’s website.
Laurie Hassey
Long Realty
(520) 600-6737
489 Total Sales
1 in Marana Golf Continental Ranch
$410,000 Price
Gerardo 'Jerry' Acosta
Real Broker
(520) 214-3093
54 Total Sales
3 in Marana Golf Continental Ranch
$400K - $463K Price Range
Anthony Schaefer
Long Realty
(520) 896-4092
370 Total Sales
2 in Marana Golf Continental Ranch
$346K - $400K Price Range
Jodi Kent
Realty Executives Arizona Territory
(520) 600-6586
68 Total Sales
1 in Marana Golf Continental Ranch
$390,000 Price
Marc Luety
Real Broker
(520) 214-1210
34 Total Sales
1 in Marana Golf Continental Ranch
$515,000 Price
Pam Ruggeroli
Long Realty
(520) 462-8614
198 Total Sales
1 in Marana Golf Continental Ranch
$349,900 Price
We collect this data history from publicly available records. To have your information removed, we recommend requesting removal directly through your county’s website.
| Date | Type | Sale Price | Title Company |
|---|---|---|---|
| Warranty Deed | $400,000 | Fidelity National Title Agency | |
| Special Warranty Deed | $238,808 | Fidelity Natl Title Agency | |
| Cash Sale Deed | $3,780,000 | Tfnti |
We collect this data history from publicly available records. To have your information removed, we recommend requesting removal directly through your county’s website.
| Date | Status | Loan Amount | Loan Type |
|---|---|---|---|
| Open | $360,000 | New Conventional | |
| Previous Owner | $234,481 | FHA |
We collect this data history from publicly available records. To have your information removed, we recommend requesting removal directly through your county’s website.
| Date | Event | Price | List to Sale | Price per Sq Ft | Prior Sale |
|---|---|---|---|---|---|
| 06/25/2026 06/25/26 | Sold | $400,000 | 0.0% | $182 / Sq Ft | |
| 06/24/2026 06/24/26 | Pending | -- | -- | -- | |
| 05/05/2026 05/05/26 | Price Changed | $400,000 | -2.9% | $182 / Sq Ft | |
| 12/30/2025 12/30/25 | Price Changed | $412,000 | 0.0% | $187 / Sq Ft | |
| 12/30/2025 12/30/25 | For Sale | $412,000 | -0.7% | $187 / Sq Ft | |
| 12/06/2025 12/06/25 | Off Market | $415,000 | -- | -- | |
| 11/22/2025 11/22/25 | Price Changed | $415,000 | +1.2% | $189 / Sq Ft | |
| 11/22/2025 11/22/25 | Price Changed | $410,000 | -1.2% | $186 / Sq Ft | |
| 10/18/2025 10/18/25 | Price Changed | $415,000 | -2.4% | $189 / Sq Ft | |
| 06/13/2025 06/13/25 | For Sale | $425,000 | +78.0% | $193 / Sq Ft | |
| 04/19/2013 04/19/13 | Sold | $238,808 | 0.0% | $109 / Sq Ft | View Prior Sale |
| 03/20/2013 03/20/13 | Pending | -- | -- | -- | |
| 12/18/2012 12/18/12 | For Sale | $238,808 | -- | $109 / Sq Ft |
We collect this data history from publicly available records. To have your information removed, we recommend requesting removal directly through your county’s website.
| Year | Tax Paid | Tax Assessment Tax Assessment Total Assessment is a certain percentage of the fair market value that is determined by local assessors to be the total taxable value of land and additions on the property. | Land | Improvement |
|---|---|---|---|---|
| 2026 | $4,171 | $31,830 | ||
| 2025 | $4,171 | $30,314 | ||
| 2024 | $3,969 | $28,871 | ||
| 2023 | $3,798 | $27,496 | $0 | $0 |
| 2022 | $3,537 | $26,187 | $0 | $0 |
| 2021 | $3,732 | $24,590 | $0 | $0 |
| 2020 | $3,528 | $24,590 | $0 | $0 |
| 2019 | $3,444 | $24,264 | $0 | $0 |
| 2018 | $3,344 | $21,241 | $0 | $0 |
| 2017 | $3,290 | $21,241 | $0 | $0 |
| 2016 | $3,157 | $20,546 | $0 | $0 |
| 2015 | $3,012 | $19,568 | $0 | $0 |
Seller's Agent in 2026
Eunice Gillis
Coldwell Banker Realty
(520) 981-7505
1 in this area
66 Total Sales
AJ
Seller Co-Listing Agent in 2026
Andrea Joondeph
Coldwell Banker Realty
(520) 820-6357
1 in this area
1 Total Sale
KM
Buyer's Agent in 2026
Kelly Merritt
eXp Realty
(520) 247-5685
1 in this area
49 Total Sales
Buyer Co-Listing Agent in 2026
Jeni Jankowski
eXp Realty
(520) 441-1937
1 in this area
134 Total Sales
T
Buyer Co-Listing Agent in 2026
tar.rets.52926
tar.rets.RETS_OFFICE
HY
Seller's Agent in 2013
Heidi Yetzer
Sekisui House Arizona
Source: MLS of Southern Arizona
MLS Number: 22516192
APN: 226-23-0970
Disclaimer: Certain information contained herein is derived from information provided by parties other than Homes.com. All information provided is deemed reliable, but is not guaranteed to be accurate and should be independently verified.
The data relating to real estate listings on this website comes in part from the Internet Data Exchange (IDX) program of Multiple Listing Service of Southern Arizona. IDX information is provided exclusively for consumers' personal, non-commercial use and may not be used for any purpose other than to identify prospective properties consumers may be interested in purchasing. Listings provided by brokerages other than Ten-X are identified with the MLSSAZ IDX Logo. All Information Is Deemed Reliable But Is Not Guaranteed Accurate. Listing information Copyright 2026 MLS of Southern Arizona. All Rights Reserved.
Ask me questions while you tour the home.