
Duane Palmieri
Responds Quickly
KELLER WILLIAMS REALTY
(412) 960-8390
71 Total Sales
3 in McCandless
$148K - $560K Price Range
Estimated Value: $572,155 - $700,000
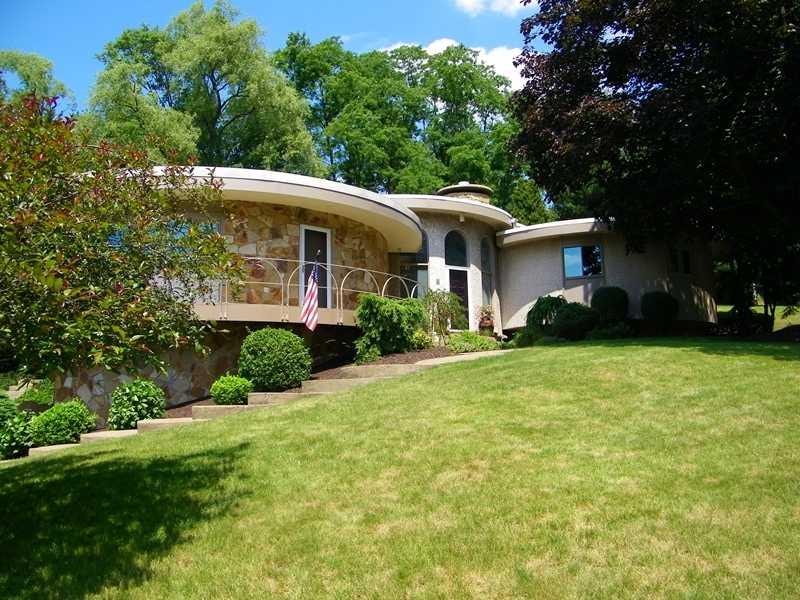
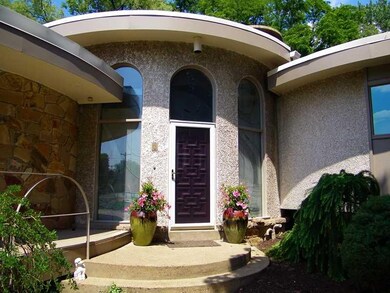
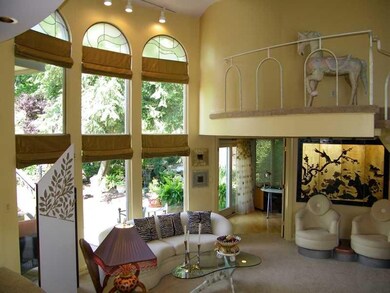
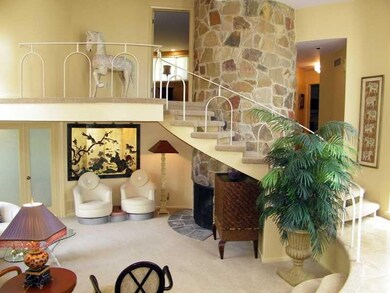
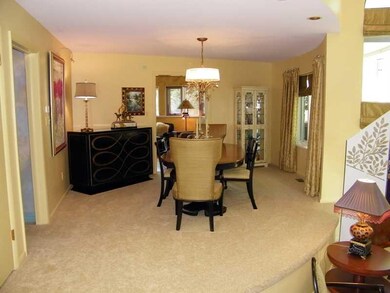
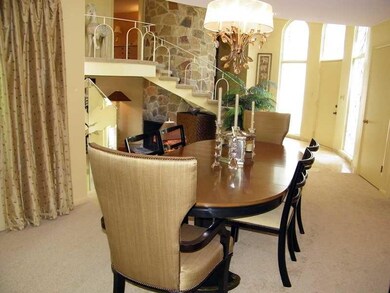
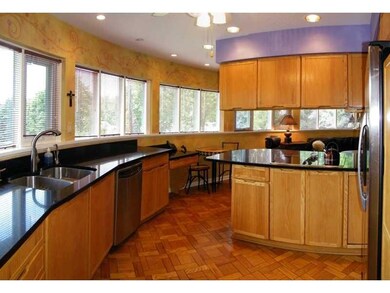
Fantastic architectural landmark home professionally designed and renovated. Entry opens to sunken living room with a trio of floor to ceiling arched windows and stone fireplace all open to the formal dining room. Updated kitchen surrounded by windows and sparkling quartz counter tops, SS appliances opens to family room w access to piano shaped deck. Oversized studio/den surrounded by stone and windows with access to secluded back patio. Huge master bedroom with stone fireplace and abundance of light.
Last Agent to Sell the Property
BERKSHIRE HATHAWAY THE PREFERRED REALTY Listed on: 06/25/2013
We collect this data history from publicly available records. To have your information removed, we recommend requesting removal directly through your county’s website.
Duane Palmieri
KELLER WILLIAMS REALTY
(412) 960-8390
71 Total Sales
3 in McCandless
$148K - $560K Price Range
Barbara Baker
BERKSHIRE HATHAWAY THE PREFERRED REALTY
(412) 744-3972
569 Total Sales
1 in McCandless
$285,000 Price
Beth Nichols
COLDWELL BANKER REALTY
(412) 924-8152
70 Total Sales
3 in McCandless
$235K - $430K Price Range
Amanda Dickens
BERKSHIRE HATHAWAY THE PREFERRED REALTY
(412) 912-1793
126 Total Sales
1 in McCandless
$507,000 Price
Diane McConaghy
RE/MAX SELECT REALTY
(412) 419-2657
256 Total Sales
3 in McCandless
$320K - $395K Price Range
John Marzullo
COMPASS PENNSYLVANIA, LLC
(724) 952-3574
1,383 Total Sales
15 in McCandless
$95K - $575K Price Range
We collect this data history from publicly available records. To have your information removed, we recommend requesting removal directly through your county’s website.
| Date | Buyer | Sale Price | Title Company |
|---|---|---|---|
| $390,000 | -- | ||
| Fink Kenneth J | -- | -- |
We collect this data history from publicly available records. To have your information removed, we recommend requesting removal directly through your county’s website.
| Date | Status | Borrower | Loan Amount |
|---|---|---|---|
| Open | $312,000 |
We collect this data history from publicly available records. To have your information removed, we recommend requesting removal directly through your county’s website.
| Date | Event | Price | List to Sale | Price per Sq Ft |
|---|---|---|---|---|
| 11/21/2013 11/21/13 | Sold | $390,000 | -8.2% | $136 / Sq Ft |
| 10/03/2013 10/03/13 | Pending | -- | -- | -- |
| 06/25/2013 06/25/13 | For Sale | $425,000 | -- | $148 / Sq Ft |
We collect this data history from publicly available records. To have your information removed, we recommend requesting removal directly through your county’s website.
| Year | Tax Paid | Tax Assessment Tax Assessment Total Assessment is a certain percentage of the fair market value that is determined by local assessors to be the total taxable value of land and additions on the property. | Land | Improvement |
|---|---|---|---|---|
| 2026 | $2,006 | $312,000 | $42,300 | $269,700 |
| 2025 | $8,020 | $312,000 | $42,300 | $269,700 |
| 2024 | $8,020 | $312,000 | $42,300 | $269,700 |
| 2023 | $8,020 | $312,000 | $42,300 | $269,700 |
| 2022 | $7,833 | $312,000 | $42,300 | $269,700 |
| 2021 | $7,831 | $312,000 | $42,300 | $269,700 |
| 2020 | $7,833 | $312,000 | $42,300 | $269,700 |
| 2019 | $7,620 | $312,000 | $42,300 | $269,700 |
| 2018 | $1,476 | $312,000 | $42,300 | $269,700 |
| 2017 | $7,478 | $312,000 | $42,300 | $269,700 |
| 2016 | $1,476 | $312,000 | $42,300 | $269,700 |
| 2015 | $1,476 | $237,800 | $42,300 | $195,500 |
| 2014 | $5,572 | $237,800 | $42,300 | $195,500 |
Seller's Agent in 2013
Betsy Wotherspoon
BHHS Preferred Realty
(412) 491-6228
348 Total Sales
Source: West Penn Multi-List
MLS Number: 968372
APN: 0717-K-00122-0000-00
Disclaimer: Certain information contained herein is derived from information provided by parties other than Homes.com. All information provided is deemed reliable, but is not guaranteed to be accurate and should be independently verified.
IDX information is provided exclusively for personal, non-commercial use, and may not be used for any purpose other than to identify prospective properties consumers may be interested in purchasing.
Information is deemed reliable but not guaranteed.
Ask me questions while you tour the home.