
Wil Tolbert
Coldwell Banker Realty
(667) 213-6978
66 Total Sales
1 in Jessup
$497,500 Price
Estimated Value: $476,888
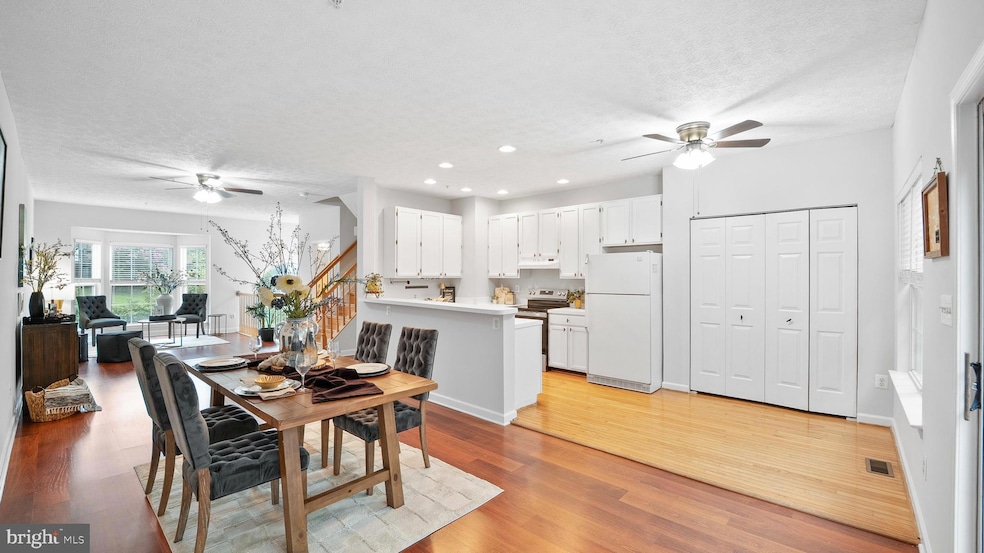
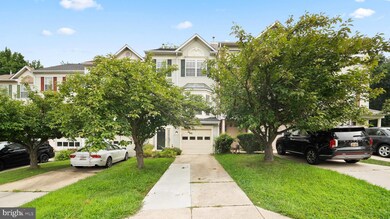
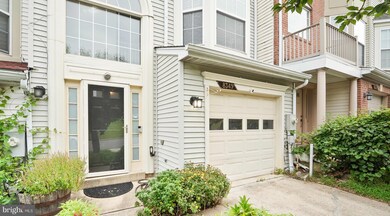
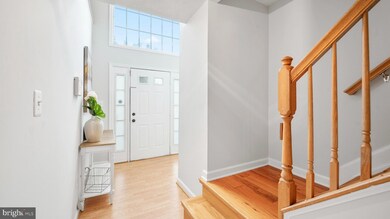
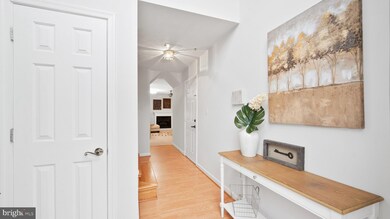
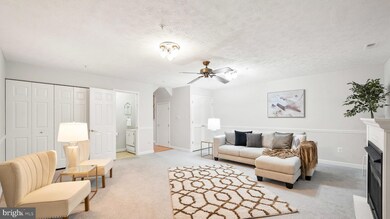
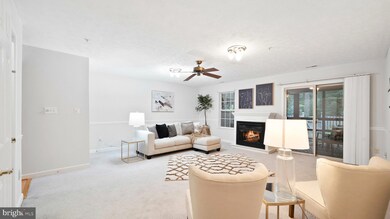
Welcome home to this beautifully appointed townhome nestled in the desirable Pleasant Chase community close to major commuter routes, shopping, dining and entertainment. This 3BR home features 2-full bathrooms and 2 powder rooms, a one car garage, a screened in patio and deck perfect for outdoor living. Walk in to the bright foyer open to the floor above. The lower level rec room is spacious with a gas fireplace for cozy nights in. The main level boasts an open floor plan, a great kitchen with lots of storage, stainless steel appliances, an eat-in area, large pantry and deck access. Travel upstairs to the spacious primary bedroom with walk-in closet and en suite bath. Two additional graciously sized bedrooms and a full bath conclude the upper level sleeping quarters. Roof (2022), clothes washer (2022), water heater (2018), kitchen appliances are newer, HVAC is original (1994), primary bath floor was replaced for the sale.
Last Agent to Sell the Property
(410) 312-0000 klrw676@kw.com Keller Williams Realty Centre Listed on: 08/07/2025
Last Buyer's Agent
(443) 275-7188 julianaweaver@northroprealty.com AB & Co Realtors, Inc. License #648257
We collect this data history from publicly available records. To have your information removed, we recommend requesting removal directly through your county’s website.
Wil Tolbert
Coldwell Banker Realty
(667) 213-6978
66 Total Sales
1 in Jessup
$497,500 Price
Marcus Jackson
RLAH @properties
(301) 918-5115
31 Total Sales
1 in Jessup
$490,000 Price
Sobeida Scherif
Argent Realty, LLC
(202) 902-9594
60 Total Sales
1 in Jessup
$535,000 Price
Nikole Lowe
Keller Williams Realty Centre
(667) 213-2359
65 Total Sales
1 in Jessup
$470,000 Price
Michele Hagan
CENTURY 21 New Millennium
(443) 951-3501
79 Total Sales
2 in Jessup
$880K - $920K Price Range
O'Ranti J Robinson
EXP Realty, LLC
(240) 292-8896
89 Total Sales
3 in Jessup
$361K - $430K Price Range
We collect this data history from publicly available records. To have your information removed, we recommend requesting removal directly through your county’s website.
| Date | Buyer | Sale Price | Title Company |
|---|---|---|---|
| $470,000 | Equity Settlement Services | ||
| $348,000 | Flynn Title | ||
| $285,000 | -- | ||
| $160,000 | -- | ||
| $147,450 | -- |
We collect this data history from publicly available records. To have your information removed, we recommend requesting removal directly through your county’s website.
| Date | Status | Borrower | Loan Amount |
|---|---|---|---|
| Closed | $308,700 | ||
| Previous Owner | $217,000 | ||
| Previous Owner | $228,000 | ||
| Previous Owner | $231,000 |
We collect this data history from publicly available records. To have your information removed, we recommend requesting removal directly through your county’s website.
| Date | Event | Price | List to Sale | Price per Sq Ft | Prior Sale |
|---|---|---|---|---|---|
| 10/20/2025 10/20/25 | Sold | $470,000 | +1.1% | $235 / Sq Ft | |
| 09/09/2025 09/09/25 | Pending | -- | -- | -- | |
| 08/21/2025 08/21/25 | Price Changed | $465,000 | -2.1% | $232 / Sq Ft | |
| 08/07/2025 08/07/25 | For Sale | $475,000 | +36.5% | $237 / Sq Ft | |
| 02/12/2021 02/12/21 | Sold | $348,000 | 0.0% | $174 / Sq Ft | View Prior Sale |
| 01/12/2021 01/12/21 | Pending | -- | -- | -- | |
| 01/12/2021 01/12/21 | Off Market | $348,000 | -- | -- | |
| 01/07/2021 01/07/21 | For Sale | $315,000 | -- | $157 / Sq Ft |
We collect this data history from publicly available records. To have your information removed, we recommend requesting removal directly through your county’s website.
| Year | Tax Paid | Tax Assessment Tax Assessment Total Assessment is a certain percentage of the fair market value that is determined by local assessors to be the total taxable value of land and additions on the property. | Land | Improvement |
|---|---|---|---|---|
| 2026 | $5,544 | $390,500 | $0 | $0 |
| 2025 | $5,544 | $363,000 | $125,000 | $238,000 |
| 2024 | $5,292 | $334,933 | $0 | $0 |
| 2023 | $4,838 | $306,867 | $0 | $0 |
| 2022 | $4,395 | $278,800 | $100,000 | $178,800 |
| 2021 | $4,345 | $276,500 | $0 | $0 |
| 2020 | $4,329 | $274,200 | $0 | $0 |
| 2019 | $3,921 | $271,900 | $87,500 | $184,400 |
| 2018 | $4,024 | $271,300 | $0 | $0 |
| 2017 | $4,008 | $271,900 | $0 | $0 |
| 2016 | -- | $270,100 | $0 | $0 |
| 2015 | -- | $262,167 | $0 | $0 |
| 2014 | -- | $254,233 | $0 | $0 |
Seller's Agent in 2025
Nikole Lowe
Keller Williams Realty Centre
(410) 622-8433
65 Total Sales
Buyer's Agent in 2025
Juliana Weaver
AB & Co Realtors, Inc.
(410) 925-9266
69 Total Sales
Seller's Agent in 2021
mike Foy
Creig Northrop Team of Long & Foster
(240) 593-2141
45 Total Sales
Buyer's Agent in 2021
Peter Boscas
Red Cedar Real Estate, LLC
(410) 952-5726
206 Total Sales
Source: Bright MLS
MLS Number: MDHW2057970
APN: 06-543898
Disclaimer: Certain information contained herein is derived from information provided by parties other than Homes.com. All information provided is deemed reliable, but is not guaranteed to be accurate and should be independently verified.
The data relating to real estate for sale on this website appears in part through the BRIGHT Internet Data Exchange program, a voluntary cooperative exchange of property listing data between licensed real estate brokerage firms, and is provided by BRIGHT through a licensing agreement.
Listing information is from various brokers who participate in the Bright MLS IDX program and not all listings may be visible on the site.
The property information being provided on or through the website is for the personal, non-commercial use of consumers and such information may not be used for any purpose other than to identify prospective properties consumers may be interested in purchasing.
Some properties which appear for sale on the website may no longer be available because they are for instance, under contract, sold or are no longer being offered for sale.
Property information displayed is deemed reliable but is not guaranteed.
Copyright 2026 Bright MLS, Inc.
Ask me questions while you tour the home.