NOT LISTED FOR SALE

834D Windstream Way Unit 834-D Edgewood, MD 21040

2 Beds
1 Bath
924 Sq Ft
1973 Built

Sale Details

Date Sold: April 18, 2022

Last sale price $70,000 $76 Per Sq Ft

1 Day on Market

Highlights

  • Penthouse
  • Attic
  • 1 Car Attached Garage
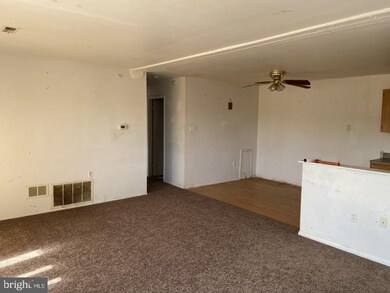
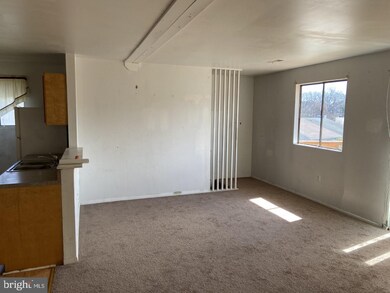
  • Open Floorplan
  • Galley Kitchen
  • Parking Storage or Cabinetry

About This Home

As of April 2022

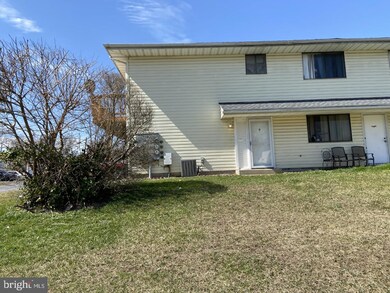
Hard to find a 2 bedroom condo. at this price in Harford County. New Carpet, new roof in 2021, new range in 2021. Come in through your own private front door and walk up to second level living. Large balcony and storage space in your shared garage. With a little work, it will be your dream home! Perfect for owner occupant or great ROI for investor. No Sign on property

Last Agent to Sell the Property

Patrick Kane

(410) 515-2000 christy.adkins@cbmove.com Coldwell Banker Realty License #05946 Listed on: 03/16/2022

Coldwell Banker Realty

Last Buyer's Agent

Jesse Hoffman

(301) 352-4065 ngreen@hsmove.com HomeSmart

HomeSmart

Property Details

Home Type

  • Condominium

Est. Annual Taxes

  • $429

Year Built

  • Built in 1973

HOA Fees

  • $215 Monthly HOA Fees

Parking

  • 1 Car Attached Garage
  • 1 Driveway Space
  • Parking Storage or Cabinetry

Home Design

  • Penthouse
  • Entry on the 1st floor
  • Shingle Roof
  • Asphalt Roof
  • Aluminum Siding

Interior Spaces

  • 924 Sq Ft Home
  • Property has 2 Levels
  • Open Floorplan
  • Ceiling Fan
  • Combination Dining and Living Room
  • Attic

Kitchen

  • Galley Kitchen
  • Gas Oven or Range
  • Dishwasher
  • Disposal

Flooring

  • Carpet
  • Laminate
  • Vinyl

Bedrooms and Bathrooms

  • 2 Main Level Bedrooms
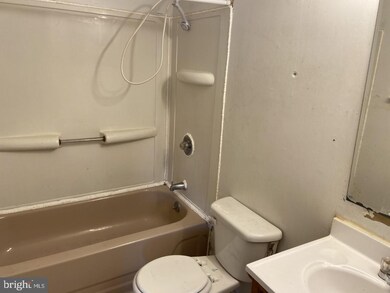
  • 1 Full Bathroom

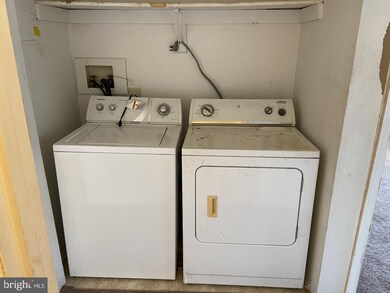
Laundry

  • Dryer
  • Washer

Unit Details

  • 1 Common Wall

Utilities

  • Forced Air Heating and Cooling System
  • Heating System Uses Natural Gas
  • Natural Gas Water Heater

Listing and Financial Details

  • Tax Lot 834D
  • Assessor Parcel Number 1301094114

Community Details

Overview

  • Association fees include all ground fee, common area maintenance, exterior building maintenance, lawn care front, lawn care rear, lawn care side, management, snow removal, trash
  • 4 Units
  • Low-Rise Community
  • Sunrise Condominium Condos
  • Edgewater Village Subdivision

Pet Policy

  • Pets allowed on a case-by-case basis

Property Details

Home Type

Condominium

Est. Annual Taxes

$429

Year Built

Built in 1973

HOA Fees

$215 per month

Parking

1

Listing Details

  • Property Type: Residential
  • Structure Type: Penthouse Unit/Flat/Apartment
  • Unit Building Type: Garden 1 - 4 Floors
  • Ownership: Condominium
  • Historic: No
  • New Construction: No
  • Story List: Main
  • Expected On Market: 3/16/2022 12:00:00 AM
  • Federal Flood Zone: No
  • Year Built: 1973
  • Automatically Close On Close Date: No
  • Washer Dryer Hookups YN: Yes
  • Special Features: None
  • Property Sub Type: Condos

Interior Features

  • Appliances: Dishwasher, Disposal, Dryer, Oven/Range - Gas, Refrigerator, Washer
  • Entry Floor: 1
  • Flooring Type: Carpet, Laminated, Vinyl
  • Interior Amenities: Attic, Carpet, Ceiling Fan(s), Combination Dining/Living, Dining Area, Floor Plan - Open, Kitchen - Galley
  • Fireplace: No
  • Common Walls: 1 Common Wall
  • Wall Ceiling Types: Dry Wall
  • Levels Count: 2
  • Room List: Bathroom 1
  • Basement: No
  • Total Sq Ft: 924
  • Living Area Sq Ft: 924
  • Price Per Sq Ft: 86.58
  • Above Grade Finished Sq Ft: 924
  • Above Grade Finished Area Units: Square Feet

Beds/Baths

  • Bedrooms: 2
  • Main Level Bedrooms: 2
  • Total Bathrooms: 1
  • Full Bathrooms: 1
  • Main Level Bathrooms: 1.00
  • Main Level Full Bathrooms: 1

Exterior Features

  • Other Structures: Above Grade, Below Grade
  • Construction Materials: Aluminum Siding
  • Roof: Asphalt, Shingle
  • Spa: No
  • Water Access: No
  • Waterfront: No
  • Water Oriented: No
  • Pool: No Pool
  • Tidal Water: No
  • Water View: No

Garage/Parking

  • Garage Spaces: 1.00
  • Garage: Yes
  • Garage Features: Additional Storage Area
  • Attached Garage Spaces: 1
  • Total Garage And Parking Spaces: 2
  • Type Of Parking: Attached Garage, Driveway
  • Number of Spaces in Driveway: 1

Utilities

  • Central Air Conditioning: Yes
  • Cooling Fuel: Electric
  • Cooling Type: Central A/C
  • Heating Fuel: Natural Gas
  • Heating Type: Forced Air
  • Heating: Yes
  • Hot Water: Natural Gas
  • Sewer/Septic System: Public Sewer
  • Water Source: Public

Condo/Co-op/Association

  • Condo Co-Op Association: Yes
  • Condo Co-Op Fee: 215.00
  • Condo Co-Op Fee Frequency: Monthly
  • Condo Co-Op Name: Sunrise Condominium
  • HOA Condo Co-Op Fee Includes: All Ground Fee, Common Area Maintenance, Ext Bldg Maint, Lawn Care Front, Lawn Care Rear, Lawn Care Side, Management, Snow Removal, Trash
  • HOA: No
  • Senior Community: No
  • Association Recreation Fee: No

Schools

  • School District Source: Listing Agent

Lot Info

  • Horses: No
  • Zoning: R4
  • In City Limits: No

Rental Info

  • Ground Rent Exists: No
  • Lease Considered: No
  • Pets: Case By Case Basis
  • Pets Allowed: Yes
  • Vacation Rental: No
  • Property Manager: No

Tax Info

  • Tax Annual Amount: 429.00
  • Assessor Parcel Number: 1301094114
  • Tax Lot: 834D
  • County Tax Payment Frequency: Annually
  • Tax Data Updated: No
  • Tax Year: 2022

MLS Schools

  • School District Name: HARFORD COUNTY PUBLIC SCHOOLS
Create a Home Valuation Report for This Property
The Home Valuation Report is an in-depth analysis detailing your home's value as well as a comparison with similar homes in the area

Home Values in the Area

Source: Public Records

Average Home Value in this Area


Source: Public Records

Property History

We collect this data history from publicly available records. To have your information removed, we recommend requesting removal directly through your county’s website.

Date Event Price List to Sale Price per Sq Ft
04/18/2022 04/18/22 Sold $70,000 -12.5% $76 / Sq Ft
03/17/2022 03/17/22 Pending -- -- --
03/16/2022 03/16/22 For Sale $80,000 -- $87 / Sq Ft
Source: Bright MLS

Agents Affiliated with this Home

  • Section Image
  • Section Image
See All Agents

Map

Source: Bright MLS

MLS Number: MDHR2010186

Bright MLS
Your Personal Tour Guide

Ask me questions while you tour the home.