

Total Views
1,869
3
Beds
2
Baths
3,507
Sq Ft
--
Price per Sq Ft
Highlights
- New Construction
- No HOA
- Hiking Trails
- Mud Room
- Breakfast Area or Nook
- Walk-In Closet
About This Home
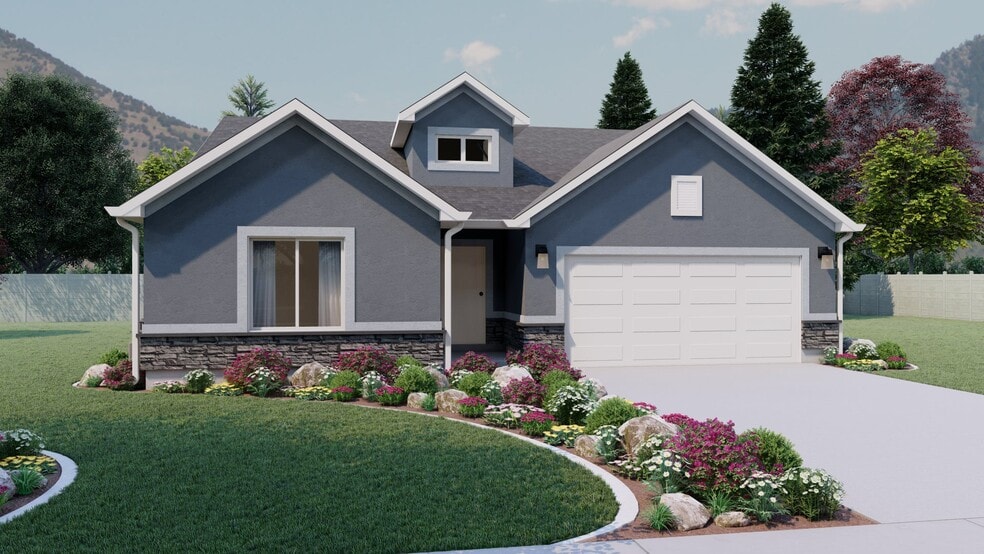
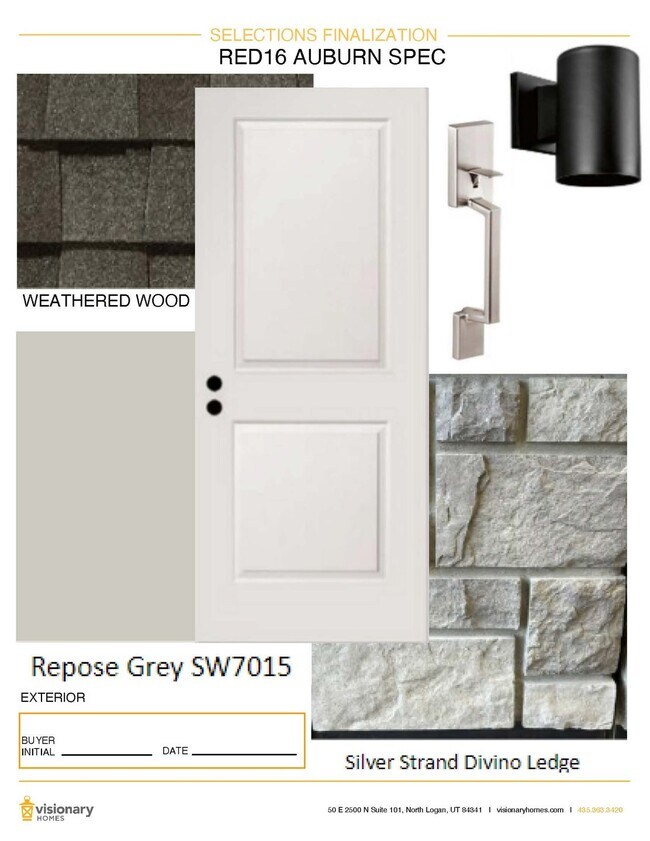
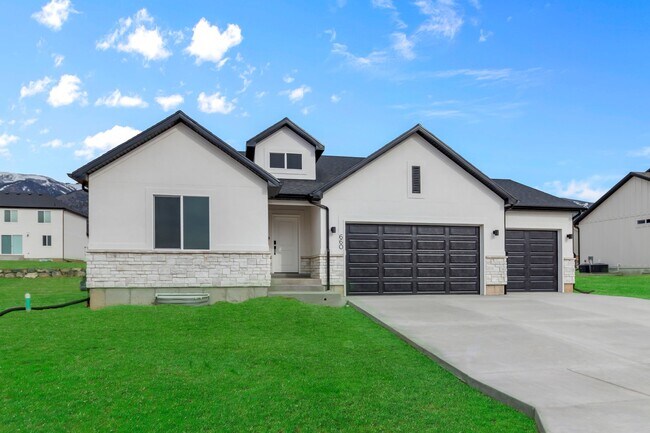
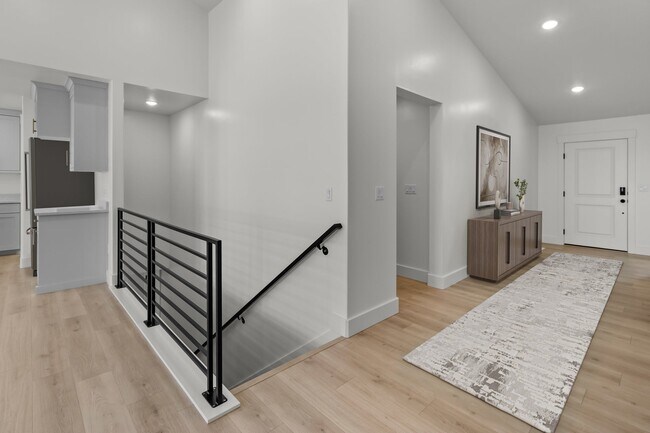
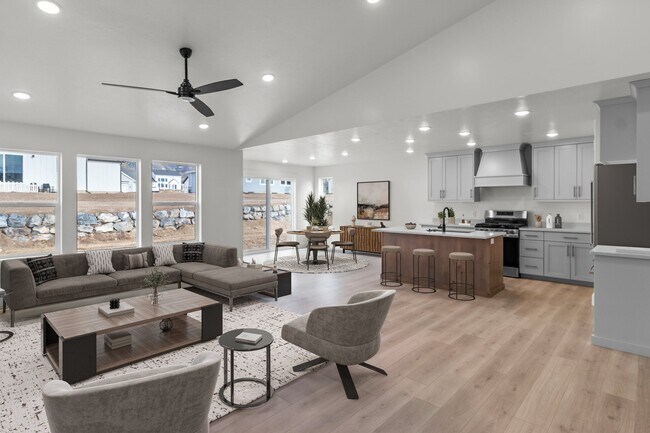
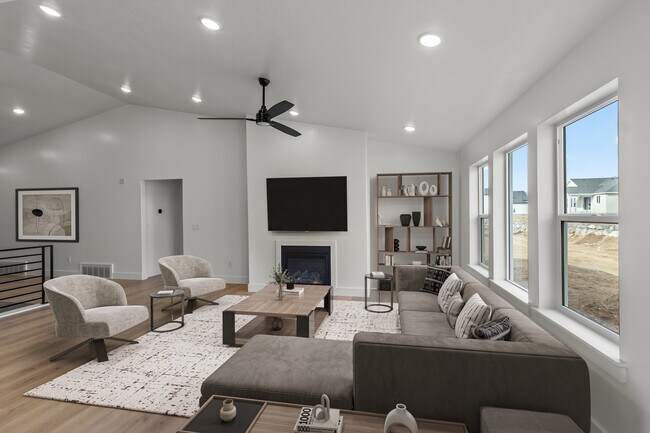
The Auburn floor plan creates the perfect living space for your family by situating the bedrooms right off the entry and main living space. The primary bedroom next to the great room includes a primary bathroom with a walk-in closet to fit your needs. A mudroom off the garage provides room for all your go-to necessities from keys to schoolbooks and shoes, with the laundry nearby. In the kitchen, you’ll find a large walk-in pantry and an island with a sink for the optimal cooking space. You and your family will enjoy maximum convenience and comfort with the 3 bed and 2 bath Auburn floor plan! An unfinished basement provides potential for additional living space. This home is built on a .27 acre lot, with a third-car garage. Check out the gallery to see selection photos and the floor plan layout. Finished home photos will be added soon.
Home Details
Home Type
- Single Family
Year Built
- Built in 2025 | New Construction
- Expected Delivery August 2025
Lot Details
- 12,092 Sq Ft Lot
Parking
- 3 Car Garage
Interior Spaces
- 1-Story Property
- Mud Room
- Breakfast Area or Nook
Bedrooms and Bathrooms
- 3 Bedrooms
- Walk-In Closet
- 2 Full Bathrooms
Community Details
Overview
- No Home Owners Association
- Mountain Views Throughout Community
Recreation
- Hiking Trails
- Trails
Community Map
Map
Other Move In Ready Homes in River's Edge
Property History
| Date | Event | Price | List to Sale | Price per Sq Ft |
|---|---|---|---|---|
| 08/18/2025 08/18/25 | Sold | -- | -- | -- |
| 08/13/2025 08/13/25 | Off Market | -- | -- | -- |
| 07/28/2025 07/28/25 | For Sale | $549,990 | -- | $157 / Sq Ft |
Source: Visionary Homes
About the Builder
Visionary Homes began its journey in 2004 when Jeff Jackson and Justin Cooper merged their respective custom home building companies in Logan, Utah. Recognizing a need for high-quality affordable homes in the market, they formed Visionary Homes. "We are both homegrown," Justin said. "We started small, building one or two homes a year, and have grown it to where we are now."
In 2022, Visionary proudly became the Exclusive Homebuilder of the Utah Jazz. As a locally rooted company, they are honored to hold this title and use the partnership to continue to grow the affordable housing market both within Utah and beyond. With a diverse portfolio, Visionary homes offers a variety of products across many communities throughout Utah, including single-family homes, townhomes, and condos. Their homes are thoughtfully designed with the modern family in mind, catering to first-time buyers, those seeking upgrades, or investors in Real Estate.
Visionary Homes is owned by Misawa Homes.
Frequently Asked Questions
How many homes are planned at River's Edge
What are the HOA fees at River's Edge?
How many floor plans are available at River's Edge?
How many move-in ready homes are available at River's Edge?
Nearby Homes
- 1176 S 100 W
- 1174 S 100 W
- 1178 S 100 W
- 1172 S 100 W
- 1135 N 1000 W Unit 2 LOTS
- 980 E Factory St
- 1090 E Factory Rd
- 8968 N 6800 W Unit 1
- 200 W 1200 S Unit 199
- 200 W 1200 S Unit 203
- 1215 S 100 E
- 11515 N 4400 W
- 762 N 2450 W Unit 4
- 2411 W 1150 N Unit 11
- 2368 W 1150 N Unit 3
- 2436 W 1150 N Unit 12
- 2312 W 1150 N Unit 5
- 2389 W 1150 N Unit 10
- 14330 N 6000 W Unit 5
- 10000 W 10400 N
- River's Edge
- Envision Estates - Tremonton
- Harvest Acres
- Spring Hollow
- The Estates At Riverview - The Estates at Riverview
- Beckams Edge
- Lookout Mountain
- Marble Hills
- Blueberry Springs
- Blueberry Springs
- Rivergate - Logan
- Cardamine
- Sugar Creek - Logan
- Sugar Creek - Logan (Townhomes)
- North Point - Brigham City (Townhomes)
- Firefly Estates - Townhomes
- Heritage Parkway
- Mount Sterling Farms
- Clear Creek Townhomes
- Nibley Meadows
Builder
Your Personal Tour Guide
Ask me questions while you tour the home.