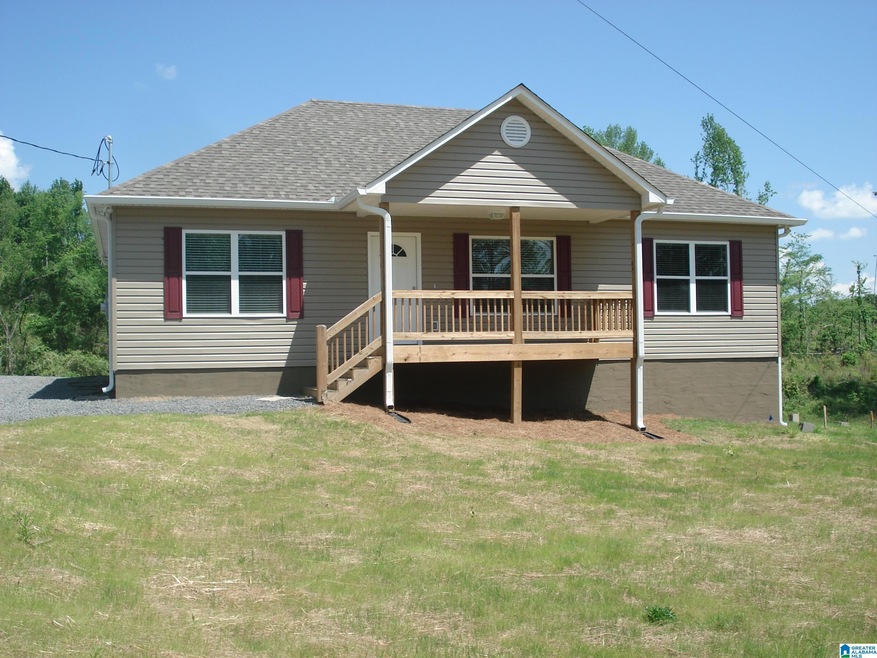
NOT LISTED FOR SALE

835 Peach Cir Hayden, AL 35079

3 Beds
2 Baths
1,232 Sq Ft
1.06 Acre Lot

Sale Details

Date Sold: May 2, 2025

Last sale price $214,000 $174 Per Sq Ft

11 Days on Market

Highlights

  • Covered Deck
  • Attic
  • Porch
  • Hayden Primary School Rated 10
  • Stainless Steel Appliances
  • Tray Ceiling

About This Home

As of May 2025

New home located on slightly over an acre lot with 3 bedrooms and 2 baths. Eat-in kitchen has all stainless appliances with refrigerator, stove, dishwasher, and built-in microwave. Master bedroom has a tray ceiling with ceiling fan and a walk-in closet. Laundry room comes with a washer and dryer. Outside is a covered back deck with a ceiling fan. Builder is offering up to $5,000 in buyer's concessions with a full-price offer. More photos to come as construction progresses.

Last Agent to Sell the Property

Shirley George

LAH Sotheby's International Realty Homewood Listed on: 03/14/2025

LAH Sotheby's International Realty Homewood

Last Buyer's Agent

MLS Non-member Company

Birmingham Non-Member Office

Create a Home Valuation Report for This Property
The Home Valuation Report is an in-depth analysis detailing your home's value as well as a comparison with similar homes in the area

Home Details

Home Type

  • Single Family

Year Built

  • Built in 2025 | Under Construction

Lot Details

  • 1.06 Acre Lot
  • Interior Lot

Parking

  • Driveway

Home Design

  • Vinyl Siding

Interior Spaces

  • 1,232 Sq Ft Home
  • 1-Story Property
  • Tray Ceiling
  • Smooth Ceilings
  • Window Treatments
  • Living Room
  • Vinyl Flooring
  • Crawl Space
  • Pull Down Stairs to Attic

Kitchen

  • Stove
  • Built-In Microwave
  • Dishwasher
  • Stainless Steel Appliances
  • Laminate Countertops

Bedrooms and Bathrooms

  • 3 Bedrooms
  • Split Bedroom Floorplan
  • Walk-In Closet
  • 2 Full Bathrooms
  • Bathtub and Shower Combination in Primary Bathroom

Laundry

  • Laundry Room
  • Laundry on main level
  • Washer and Electric Dryer Hookup

Outdoor Features

  • Covered Deck
  • Porch

Schools

  • Hayden Elementary And Middle School
  • Hayden High School

Utilities

  • Central Heating and Cooling System
  • Electric Water Heater
  • Septic Tank

Community Details

  • $13 Other Monthly Fees

Listing and Financial Details

Home Details

Home Type

Single Family

Year Built

Built in 2025 | Under Construction

Lot Details

1.06 Acres

Listing Details

  • Class: RESIDENTIAL
  • Down Payment Assistance: Yes
  • Down Payment Assistance URL: https://www.workforce-resource.com/dpr/listing/GALMLS/21412528?w=PubMLS
  • Living Area: 1232
  • Legal Description: Lot 9 Peach Tree Highlands
  • Fire District: West Blount Fire
  • Number Levels: 1-Story
  • Property Type: Single Family
  • Year Built Description: Under Construction
  • Year Built: 2025
  • Special Features: NewHome
  • Property Sub Type: Detached
  • Year Built: 2025

Interior Features

  • Interior Amenities: Split Bedroom
  • Floors: Vinyl
  • Windows Treatments: All
  • Bedroom/Bathroom Features: Split Bedrooms, Tub/Shower Combo, Walk-In Closets
  • Bedrooms: 3
  • Full Bathrooms: 2
  • Total Bathrooms: 2
  • Concatenated Rooms: |Living1|Kitchen1|MasterBR1|MasterBath1|Bedroom1|Bedroom1|FullBath1|Laundry1|
  • Room 1: Living, On Level: 1
  • Room 2: Kitchen, On Level: 1
  • Room 3: Master Bedroom, On Level: 1
  • Room 4: Master Bath, On Level: 1
  • Room 5: Bedroom, On Level: 1
  • Room 6: Bedroom, On Level: 1
  • Room 7: Full Bath, On Level: 1
  • Room 8: Laundry, On Level: 1
  • Rooms Level 1: Bedroom (LVL 1), Full Bath (LVL 1), Kitchen (LVL 1), Laundry (LVL 1), Living (LVL 1), Master Bath (LVL 1), Master Bedroom (LVL 1)
  • Kitchen Countertops: Laminate
  • Kitchen Equipment: Dishwasher Built-In, Microwave Built-In, Refrigerator, Some Stainless Appl, Stove-Electric
  • Kitchen Features: Eating Area
  • Laundry: Yes
  • Laundry Dryer Hookup: Dryer-Electric
  • Laundry Features: Washer Hookup
  • Laundry Location: Laundry (MLVL)
  • Laundry Space: Room
  • Attic: Yes
  • Attic Type: Pull-Down
  • Main Level Sq Ft: 1232

Exterior Features

  • Construction: Siding-Vinyl
  • Decks: Yes
  • Decks Type: Covered (DECK)
  • Exterior Features: Porch
  • Foundation: Crawl Space
  • Water Heater: Electric (WTRHTR)

Garage/Parking

  • Parking Features: Driveway Parking

Utilities

  • Heating: Central (HEAT), Electric (HEAT)
  • Cooling: Central (COOL), Electric (COOL)
  • Sewer/Septic System: Septic
  • Water: Public Water
  • HVAC Area: 1232
  • Internet Service Availability: Yes
  • Internet Service Provider: unknown

Fee Information

  • Fire Fee: Yes
  • Fire Fee Amount: 150
  • Fire Fee Per: Yearly

Lot Info

  • Assessor Parcel Number: 22-01-11-0-000-020.011
  • Lot Description: Interior Lot, Subdivision
  • Lot Number: 9
  • Number Acres: 1.06

Tax Info

  • Tax District: COUNTY

MLS Schools

  • Elementary School: HAYDEN
  • High School: HAYDEN
  • Jr Middle School: HAYDEN

Property History

We collect this data history from publicly available records. To have your information removed, we recommend requesting removal directly through your county’s website.

Date Event Price List to Sale Price per Sq Ft
05/02/2025 05/02/25 Sold $214,000 0.0% $174 / Sq Ft
03/14/2025 03/14/25 For Sale $214,000 -- $174 / Sq Ft
Source: Greater Alabama MLS

Agents Affiliated with this Home

  • Section Image
  • Section Image
See All Agents

Map

Source: Greater Alabama MLS

MLS Number: 21412528

Greater Alabama MLS
Your Personal Tour Guide

Ask me questions while you tour the home.