NOT LISTED FOR SALE

Estimated Value: $143,000 - $166,095

1 Bed
1 Bath
800 Sq Ft
0.97 Acre Lot

Sale Details

Date Sold: March 6, 2025

Last sale price $149,000 $186 Per Sq Ft

Est. 6% increase in value since last sale

Current estimated payment $1,421 / mo

5 Days on Market

Highlights

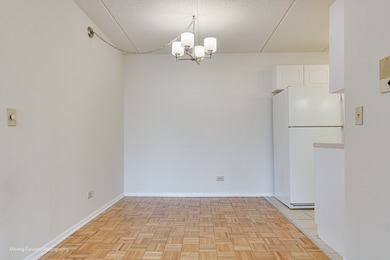
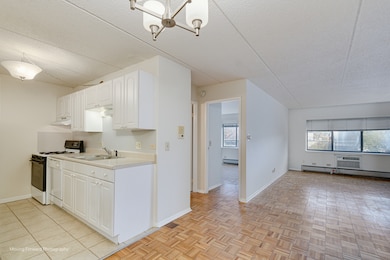
  • Formal Dining Room
  • Living Room
  • Laundry Room
  • Central Elementary School Rated A-
  • Resident Manager or Management On Site
  • 2-minute walk to Central Park

About This Home

As of March 2025

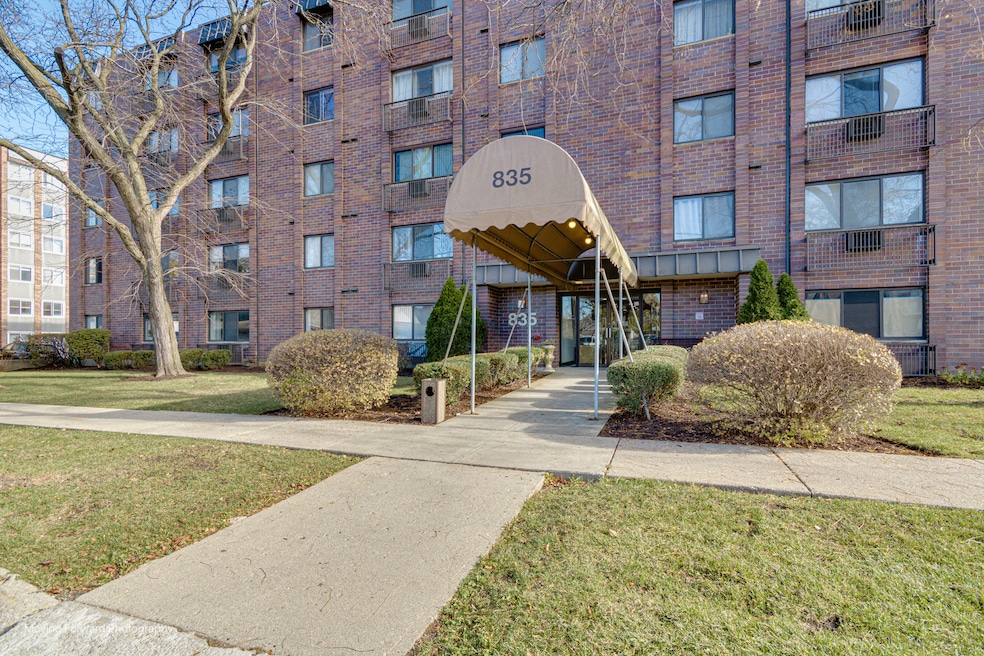
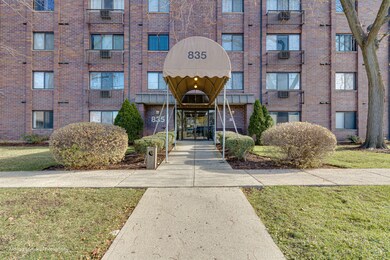
Outstanding location - Convenient downtown Des Plaines near Metra Train, bus, expressways, airport, Library, restaurants, live entertainment, shopping, parks, elementary school, churches. Unit is nicely situated - Elevator bldg, storage on same floor, large laundry on 1st floor. New windows ordered. Assigned parking space is very near entry door and stairs / elevator. Investors welcome, rents well. Owner related to licensed realtor; LA's -

Last Agent to Sell the Property

Carri Kosiba

HomeSmart Connect LLC License #475138136 Listed on: 02/09/2025

HomeSmart Connect LLC

Co-Listed By

Tara Rizos

HomeSmart Connect LLC License #475178610

Last Buyer's Agent

Khalil Sweis

Chicagoland Brokers Inc. License #475168487

Chicagoland Brokers Inc.

Property Details

Home Type

  • Condominium

Est. Annual Taxes

  • $3,247

Year Built

  • Built in 1975

Lot Details

  • 0.97

HOA Fees

  • $302 Monthly HOA Fees

Home Design

  • Brick Exterior Construction
  • Flexicore

Interior Spaces

  • 800 Sq Ft Home
  • Family Room
  • Living Room
  • Formal Dining Room
  • Storage

Kitchen

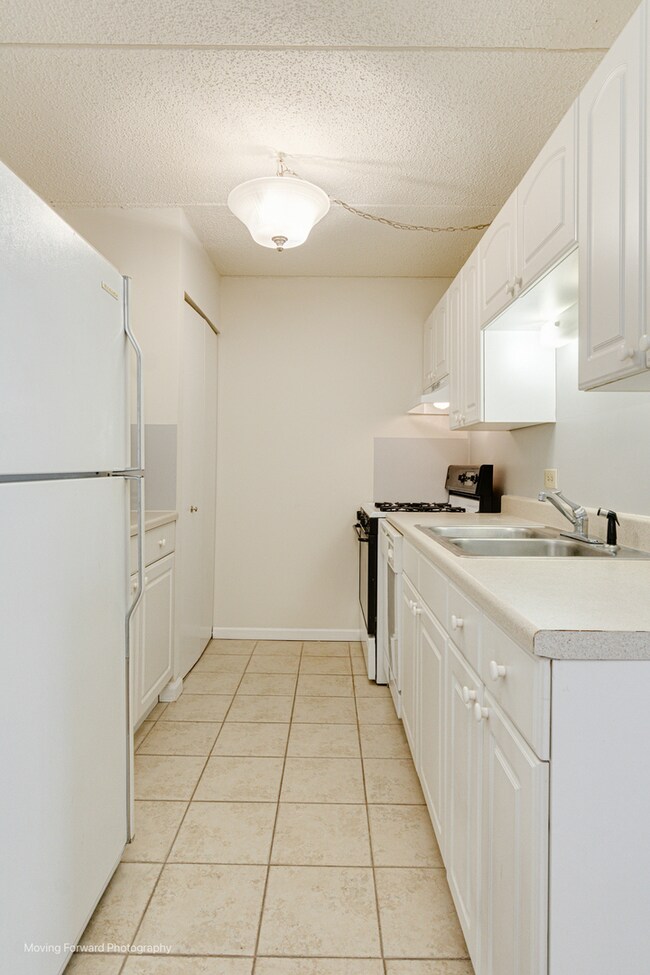
  • Range
  • Dishwasher

Flooring

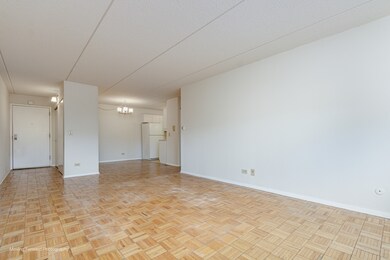
  • Parquet
  • Ceramic Tile

Bedrooms and Bathrooms

  • 1 Bedroom
  • 1 Potential Bedroom
  • 1 Full Bathroom

Laundry

  • Laundry Room
  • Laundry on main level

Parking

  • 1 Parking Space
  • Uncovered Parking
  • Parking Included in Price
  • Assigned Parking

Schools

  • Central Elementary School
  • Chippewa Middle School
  • Maine West High School

Utilities

  • Cooling System Mounted In Outer Wall Opening
  • Heating System Uses Natural Gas
  • Lake Michigan Water

Community Details

Overview

  • Association fees include heat, water, gas, parking, insurance, exterior maintenance, lawn care, scavenger, snow removal
  • 58 Units
  • Darcy Association, Phone Number (847) 985-6464
  • Property managed by American Property Management
  • 5-Story Property

Amenities

  • Coin Laundry
  • Elevator

Pet Policy

  • No Pets Allowed

Security

  • Resident Manager or Management On Site

Property Details

Home Type

Condominium

Est. Annual Taxes

$3,247

Year Built

Built in 1975

Lot Details

0.97 Acres

HOA Fees

$302 per month

Listing Details

  • Property Type: Residential
  • Property Type: Attached Single
  • Type Attached: Condo
  • Ownership: Condo
  • New Construction: No
  • Property Sub-Type: Condo
  • Year Built: 1975
  • Age: 41-50 Years
  • Built Before 1978 (Y/N): Yes
  • Disability Access and/or Equipped: No
  • General Information: School Bus Service,Commuter Bus,Commuter Train
  • Rebuilt (Y/N): No
  • Rehab (Y/N): No
  • Unit Floor Level: 2
  • Actual Status: Closed
  • ResoPropertyType: Residential
  • SomePhotosVirtuallyStaged: No
  • Special Features: None
  • Property Sub Type: Condos
  • Stories: 5

Interior Features

  • Appliances: Range, Dishwasher, Refrigerator
  • Basement: None
  • Full Bathrooms: 1
  • Total Bathrooms: 1
  • Total Bedrooms: 1
  • Interior Amenities: Elevator, First Floor Laundry, Storage, Flexicore, Pantry
  • LivingArea: 800
  • Room Type: No additional rooms
  • Stories Total: 5
  • Estimated Total Finished Sq Ft: 0
  • Basement Description: None
  • Basement Bathrooms: No
  • Below Grade Bedrooms: 0
  • Dining Room: Separate
  • Total Sq Ft: 0
  • Flooring: Parquet
  • ResoLivingAreaSource: Estimated

Exterior Features

  • Waterfront: No
  • Exterior Building Type: Brick

Garage/Parking

  • Parking Features: Assigned
  • ParkingTotal: 1
  • Parking: Space/s
  • Parking On-Site: Yes
  • Parking Ownership: N/A

Utilities

  • Sewer: Public Sewer, Sewer-Storm
  • Cooling: Wall Unit(s)
  • Electric: Circuit Breakers
  • Heating: Natural Gas
  • Laundry Features: Common Area
  • Water Source: Lake Michigan

Condo/Co-op/Association

  • Association Fee: 302
  • Association Amenities: Coin Laundry, Elevator(s), Storage
  • Association Fee Frequency: Monthly
  • Management: Manager Off-site
  • Master Association Fee: No
  • Master Association Fee Frequency: Not Required
  • Management Company: American Property Management
  • Management Contact Name: Darcy
  • Management Phone: 847-985-6464
  • ResoAssociationFeeFrequency: Monthly

Fee Information

  • Association Fee Includes: Heat, Water, Gas, Parking, Insurance, Exterior Maintenance, Lawn Care, Scavenger, Snow Removal

Schools

  • Elementary School: Central Elementary School
  • High School: Maine West High School
  • Middle/Junior School: Chippewa Middle School

Lot Info

  • Lot Dimensions: COMMON
  • Special Assessments: N

Rental Info

  • Board Number: 10
  • Pets Allowed (Y/N): No
  • Is Parking Included in Price: Yes

Tax Info

  • Tax Annual Amount: 3247
  • Tax Year: 2023
  • Tax Exemptions: None

Multi Family

  • Units in Building: 58

Ownership History

We collect this data history from publicly available records. To have your information removed, we recommend requesting removal directly through your county’s website.

Date Name Owned For Owner Type

Purchase Details

Listed on
Feb 9, 2025
Closed on
Mar 4, 2025
Sold by
Bought by
Seller's Agent
Carri Kosiba
HomeSmart Connect LLC
Buyer's Agent
Khalil Sweis
Chicagoland Brokers Inc.
List Price
$149,000
Sold Price
$149,000
Views
44
Current Estimated Value
$157,774

Home Financials for this Owner

Home Financials are based on the most recent Mortgage that was taken out on this home.
Estimated Appreciation
$8,774
Avg. Annual Appreciation
4.33%

Purchase Details

Closed on
Sep 1, 2004
Sold by
Bought by
Source: Public Records
Create a Home Valuation Report for This Property
The Home Valuation Report is an in-depth analysis detailing your home's value as well as a comparison with similar homes in the area

Home Values in the Area

Source: Public Records

Average Home Value in this Area


Source: Public Records

Purchase History

We collect this data history from publicly available records. To have your information removed, we recommend requesting removal directly through your county’s website.

Date Buyer Sale Price Title Company
$149,000 None Listed On Document
$118,500 Pntn
Source: Public Records

Mortgage History

We collect this data history from publicly available records. To have your information removed, we recommend requesting removal directly through your county’s website.

Date Status Borrower Loan Amount
Previous Owner $100,000
Source: Public Records

Property History

We collect this data history from publicly available records. To have your information removed, we recommend requesting removal directly through your county’s website.

Date Event Price List to Sale Price per Sq Ft
03/06/2025 03/06/25 Sold $149,000 0.0% $186 / Sq Ft
02/14/2025 02/14/25 Pending -- -- --
02/09/2025 02/09/25 For Sale $149,000 -- $186 / Sq Ft
Source: Midwest Real Estate Data (MRED)

Tax History

We collect this data history from publicly available records. To have your information removed, we recommend requesting removal directly through your county’s website.

Year Tax Paid Tax Assessment Tax Assessment Total Assessment is a certain percentage of the fair market value that is determined by local assessors to be the total taxable value of land and additions on the property. Land Improvement
2025 $3,147 $15,038 $618 $14,420
2024 $3,147 $11,936 $549 $11,387
2023 $3,071 $11,936 $549 $11,387
2022 $3,071 $11,936 $549 $11,387
2021 $2,501 $8,136 $445 $7,691
2020 $2,459 $8,136 $445 $7,691
2019 $2,440 $9,067 $445 $8,622
2018 $2,146 $7,174 $394 $6,780
2017 $2,108 $7,174 $394 $6,780
2016 $1,994 $7,174 $394 $6,780
2015 $1,618 $5,352 $343 $5,009
2014 $1,584 $5,352 $343 $5,009
2013 $1,544 $5,352 $343 $5,009
Source: Public Records

Agents Affiliated with this Home

  • Section Image
  • Section Image
  • Section Image
See All Agents

Map

Source: Midwest Real Estate Data (MRED)

MLS Number: 12170370

Midwest Real Estate Data (MRED)

APN: 09-20-202-038-1015

Your Personal Tour Guide

Ask me questions while you tour the home.