ES
Seller's Agent in 2024
Erin Spillane
Coldwell Banker Advantage-Littleton
(910) 471-3335
36 Total Sales

Estimated Value: $175,000 - $235,000
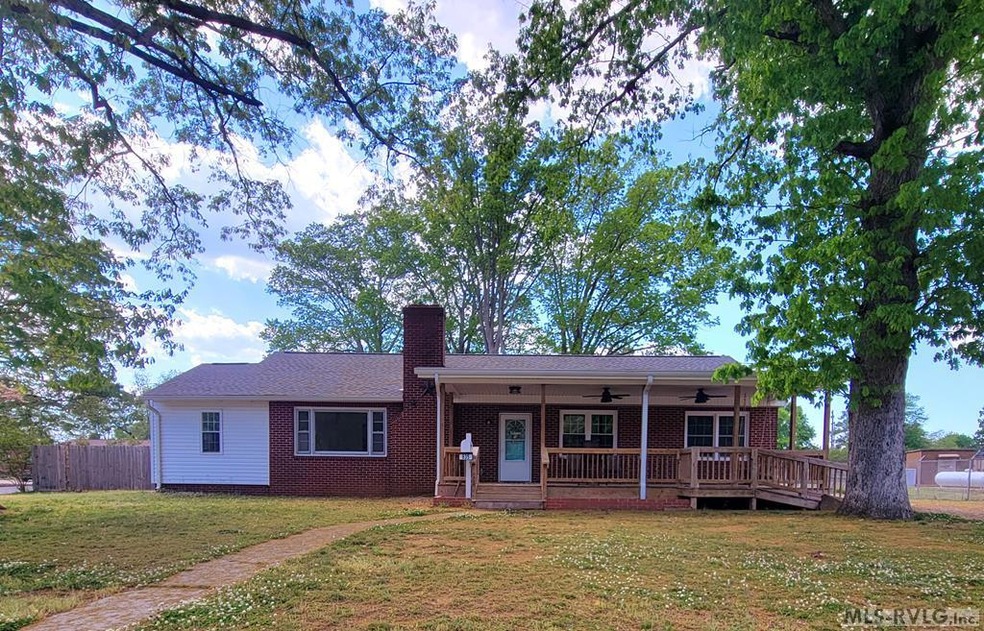

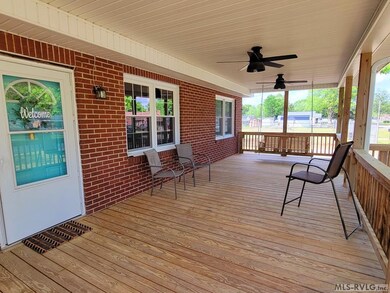
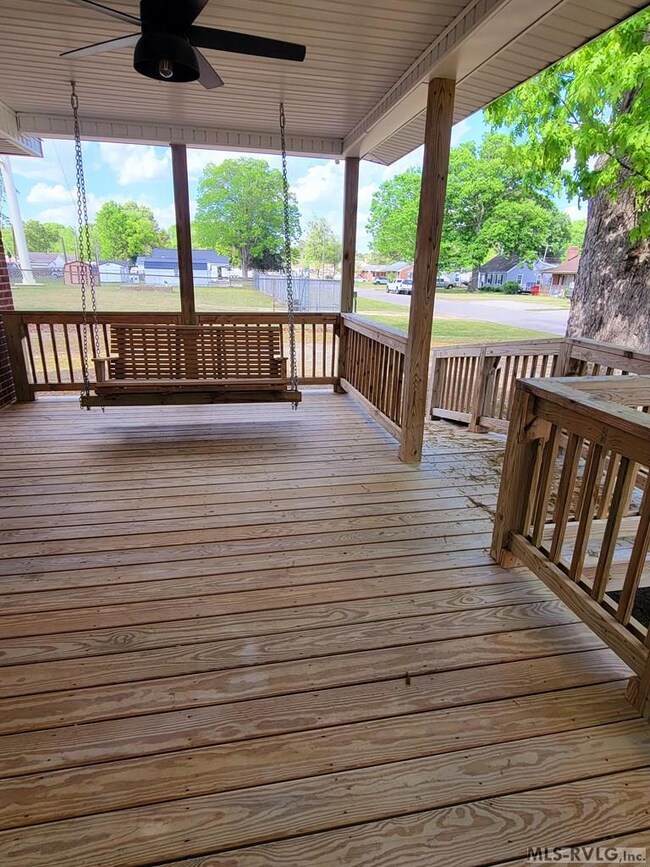
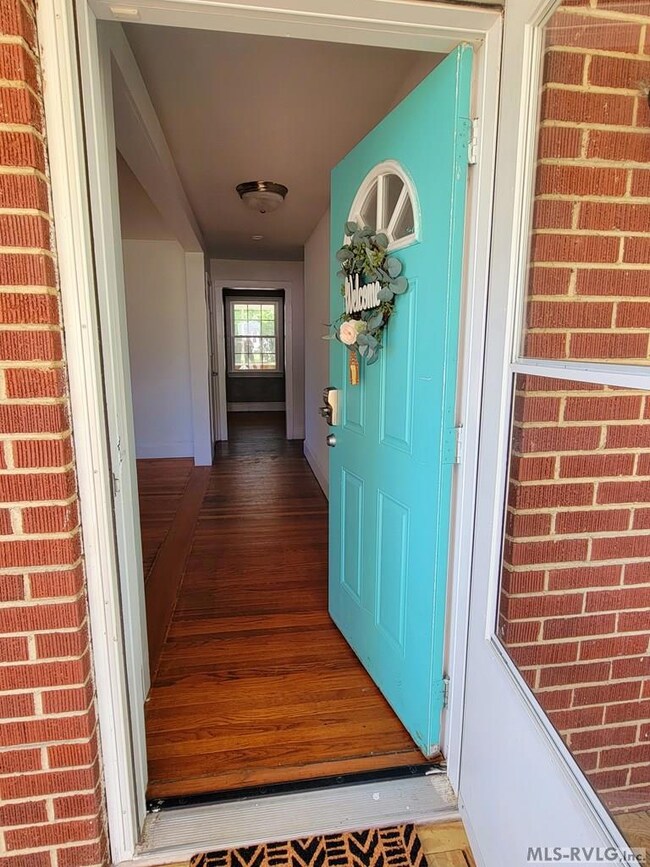
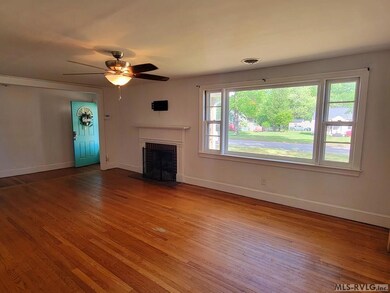
Welcome to 835 Rapids Street! Fantastic location, inside the RRGSD on a large corner lot, walking distance to 2 public parks. Loads of potential in this well maintained, spacious home! Offering a huge front deck with a porch swing, 4 bedrooms 2 baths, a walk-up floored attic, and an expansive unfinished basement that has an additional 1,120 sq ft that is not included in the measured home square footage. Brand new windows! Composition roof and HVAC recently updated in 2020. Living room and hallway have a fresh coat of paint and all other walls have been prepped and are ready for the buyer to add their personal touch and style. Don't miss this one.. Call your favorite realtor and schedule a showing today!
Last Agent to Sell the Property
Coldwell Banker Advantage-Littleton Brokerage Phone: 2525862470 License #330362 Listed on: 04/19/2024
We collect this data history from publicly available records. To have your information removed, we recommend requesting removal directly through your county’s website.
| Date | Event | Price | List to Sale | Price per Sq Ft | Prior Sale |
|---|---|---|---|---|---|
| 05/31/2024 05/31/24 | Sold | $216,000 | -1.4% | $136 / Sq Ft | |
| 04/27/2024 04/27/24 | Pending | -- | -- | -- | |
| 04/19/2024 04/19/24 | For Sale | $219,000 | +236.9% | $138 / Sq Ft | |
| 09/22/2016 09/22/16 | Sold | $65,000 | -5.7% | $47 / Sq Ft | View Prior Sale |
| 07/28/2016 07/28/16 | Pending | -- | -- | -- | |
| 07/15/2016 07/15/16 | For Sale | $68,900 | -- | $50 / Sq Ft |
We collect this data history from publicly available records. To have your information removed, we recommend requesting removal directly through your county’s website.
| Year | Tax Paid | Tax Assessment Tax Assessment Total Assessment is a certain percentage of the fair market value that is determined by local assessors to be the total taxable value of land and additions on the property. | Land | Improvement |
|---|---|---|---|---|
| 2026 | $2,126 | $116,300 | $19,500 | $96,800 |
| 2025 | $2,126 | $116,300 | $19,500 | $96,800 |
| 2024 | $21 | $116,300 | $19,500 | $96,800 |
| 2023 | $1,918 | $96,600 | $19,500 | $77,100 |
| 2022 | $1,893 | $96,600 | $19,500 | $77,100 |
| 2021 | $1,830 | $96,600 | $19,500 | $77,100 |
| 2020 | $1,711 | $89,100 | $19,500 | $69,600 |
| 2019 | $1,611 | $81,900 | $19,500 | $62,400 |
| 2018 | $1,575 | $81,900 | $19,500 | $62,400 |
| 2017 | $1,569 | $81,900 | $19,500 | $62,400 |
| 2016 | $1,597 | $80,500 | $19,500 | $61,000 |
| 2015 | $1,524 | $80,500 | $19,500 | $61,000 |
| 2014 | $1,546 | $85,880 | $21,200 | $64,680 |
ES
Seller's Agent in 2024
Erin Spillane
Coldwell Banker Advantage-Littleton
(910) 471-3335
36 Total Sales

Buyer's Agent in 2024
Jessica Council
Wilkie Real Estate
(252) 578-9348
113 Total Sales
Seller's Agent in 2016
Betty Harris
Wilkie Real Estate
(252) 578-9544
286 Total Sales
KA
Buyer's Agent in 2016
Kathy Acree
Wilkie Real Estate
Source: Roanoke Valley Lake Gaston Board of REALTORS®
MLS Number: 136560
APN: 09-08853
Ask me questions while you tour the home.